
New Construction - Eco Friendly
Address
8687 Naturewalk Dr, Jay, FL
Price
$ 1,079,000
Property Attributes
- MLS#687321
- TypeSingle Family
- Listing Status Active
- CountySanta Rosa
- CityJay
- AreaSanta Rosa
- NeighborhoodNaturewalk At Pond Creek
- Zip32565
- StyleContemporary, Country
- Year Built2026
- Price$ 1,079,000
- Bedrooms4
- Full Bathrooms3
- Half Bathrooms1
- Sqr Footage3049
- Lot Size2.15 Acres
Data Source:
Pensacola Association of REALTORS® (PARMLS)
Property Description
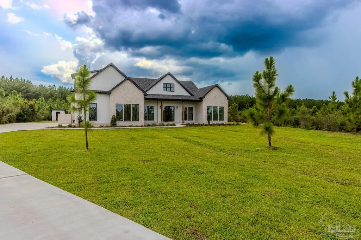
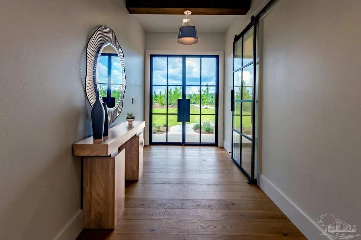
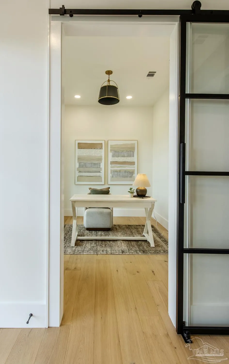
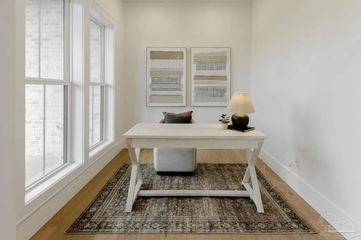
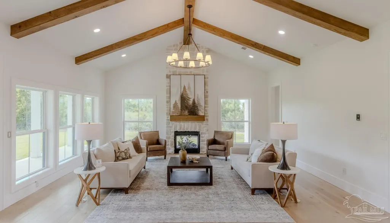
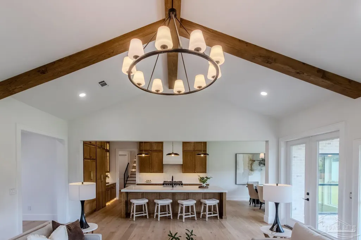
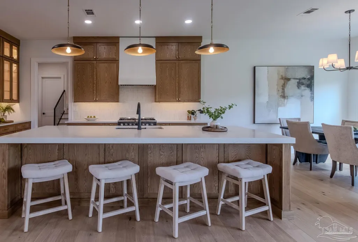
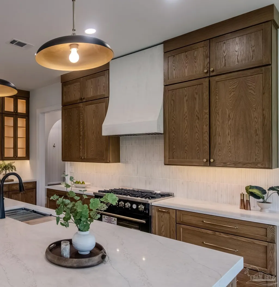
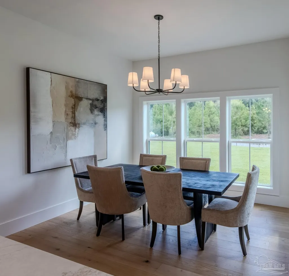
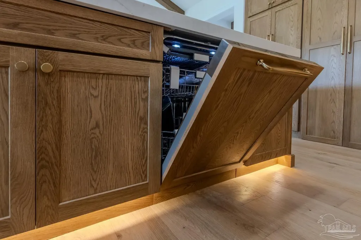
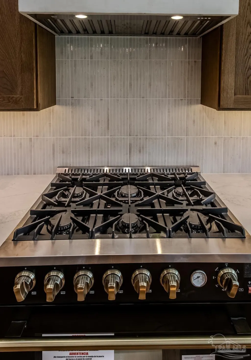
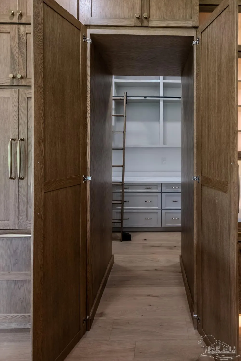
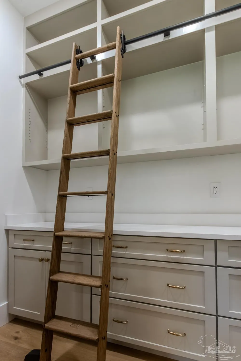
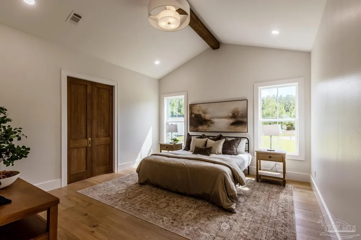
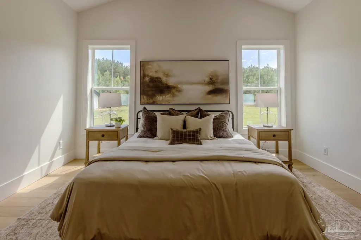
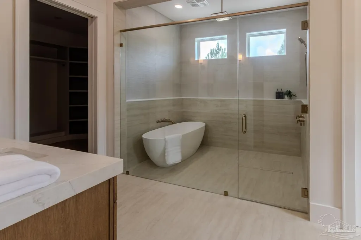
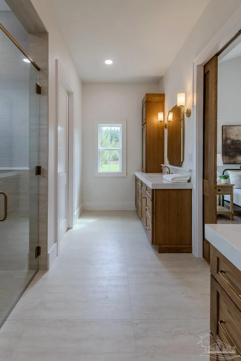
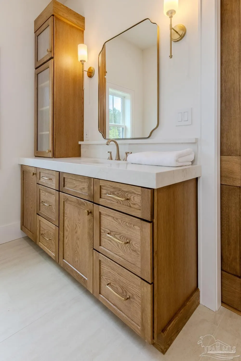
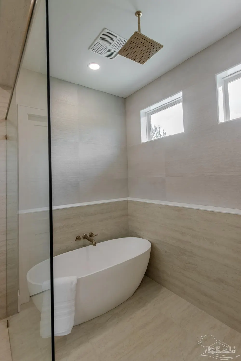
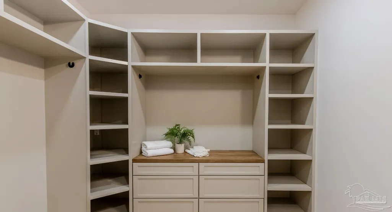
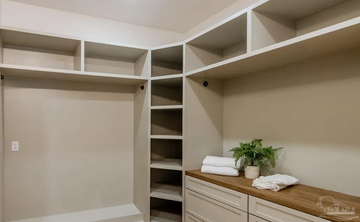
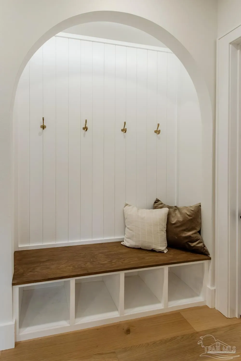
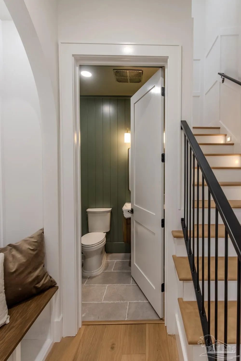
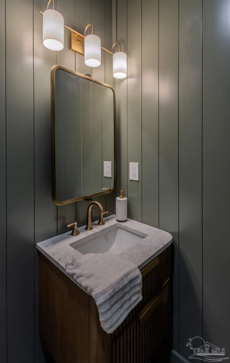
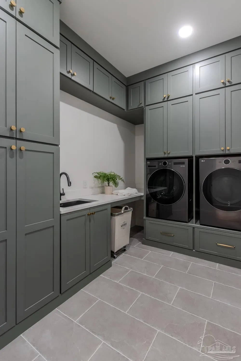
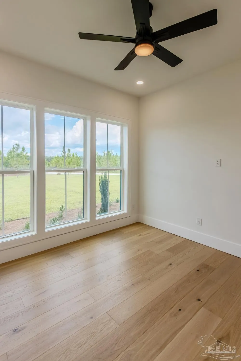
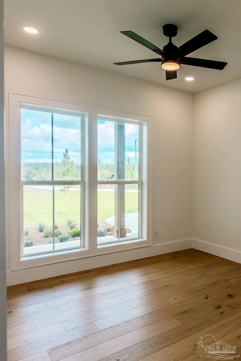
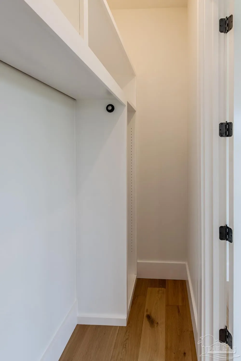
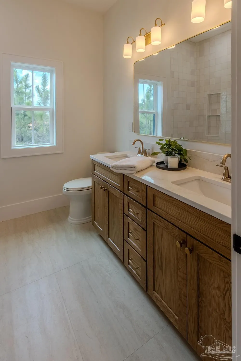
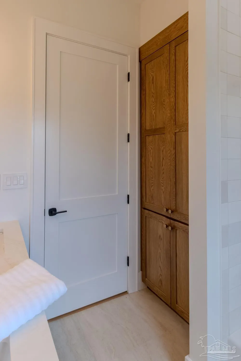
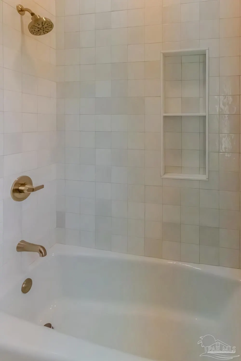
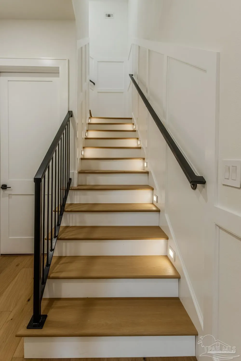
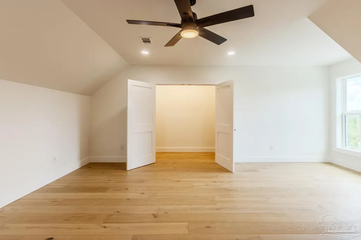
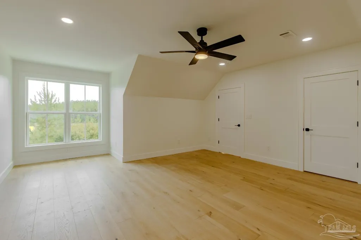
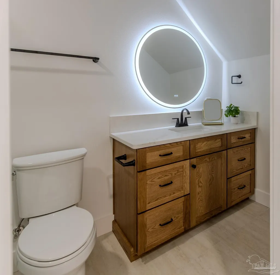
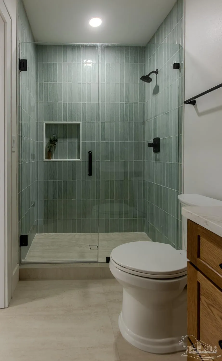
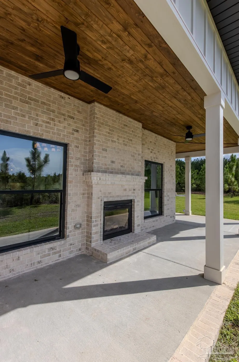
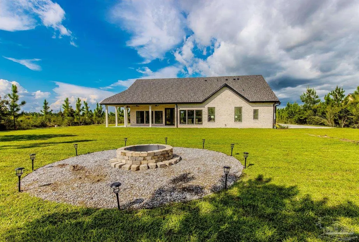
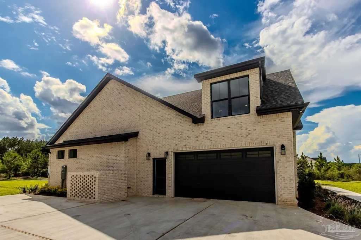
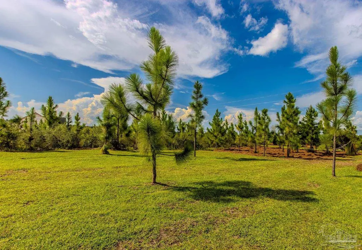
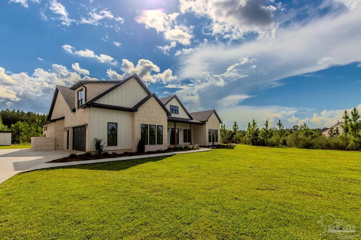
**CUSTOM LUXURY ON 2 ACRES | 4 BEDROOMS | 3.5 BATHS | 3,049 SQ FT** Welcome to a truly one-of-a-kind custom home nestled on 2 private acres in NatureWalk at Pond Creek. Thoughtfully designed with timeless finishes and exceptional attention to detail, this 4-bedroom, 3.5-bath home offers 3,049 square feet of elevated yet comfortable living space. From the moment you enter through the striking custom front doors, you'll notice the craftsmanship throughout. Beautiful hardwood floors, soaring ceilings, 8-foot doors, custom millwork, warm white oak cabinetry, and carefully selected finishes create a sophisticated, welcoming atmosphere. The heart of the home is designed for gathering, featuring a stunning double-sided indoor/outdoor fireplace that connects the spacious living area to the wrap-around back porch. The outdoor living space extends the home's entertaining area with a custom fire pit and plenty of room to relax and enjoy the peaceful 2-acre setting. The chef's kitchen combines beauty and function with custom white oak cabinetry, a distinctive micro-cement vent hood, and a hidden walk-in pantry featuring floor-to-ceiling storage and a library ladder that is as beautiful as it is functional. The private primary suite offers a true retreat, with a spa-inspired bathroom featuring a spacious wet room and freestanding soaking tub. The oversized laundry room offers ample storage and folding space, and comes complete with a built-in washer and dryer. A custom mudroom bench provides additional practical storage, while the dedicated office just off the foyer offers a quiet workspace tucked away from the main living areas. Upstairs, a private bonus room/bedroom with its own ensuite bathroom provides flexible space for guests, children, a home office, or a second living area. Set within NatureWalk at Pond Creek, this property offers the rare combination of acreage, privacy, and a peaceful natural setting while remaining conveniently located to Pace, Milton, and Pensacola.
| Elementary School | Middle School | High School |
|---|---|---|
| Jay Elementary School | JAY Middle School | Jay High School |
| Price History | |
|---|---|
| 8/11/2026 | Listed $1,079,000 |
General Features
| Living Area | 3049 |
|---|---|
| Sewer | Septic Tank |
| Heating | Central |
| Cooling | Central Air,Ceiling Fan(s) |
| Possession | Close Of Escrow |
| Roof | Shingle,Gable |
| Appliances | Tankless Water Heater/Gas,Dryer,Washer,Built In Microwave,Dishwasher,Refrigerator |
| HOA Fee | 1837.64 |
| Garage Spaces | 2 |
| Association Fee Includes | Association,Deed Restrictions,Management |
| Patio/Porch Features | Covered,Lanai,Porch |
| Architectural Style | Contemporary,Country |
| Pool Features | None |
| Security Features | Smoke Detector(s) |
| Construction Materials | Frame |
| Pets Allowed | Yes |
| Year Built | 2026 |
| Electric | Circuit Breakers,Copper Wiring |
| Stories Count | 2 |
| Levels | Two |
| Property Subtype | Single Family Residence |
| Assoc Fee Paid Per | Annually |
| County | Santa Rosa |
| New Construction | true |
| Property Type | Residential |
| HOA | true |
| Energy Efficient | Heat Pump |
| Subdivision Name | Naturewalk At Pond Creek |
| Garage Y/N | true |
| Full Baths | 3 |
| Status | Active |
| Directions | Turn north on Woodbine Road from Highway 90. Continue 3.8 miles. At the 4 Way intersection, continue straight onto Chumuckla Highway for 8.8 miles. Turn right onto Salter Road and continue for 0.8 miles. At the stop sign, turn right onto Highway 182 for 1.1 miles. Turn right onto NatureWalk Drive and continue 1.2 miles. The house is located on the right. |
| High School | Jay |
| City | Jay |
| Zoning Description | County,Deed Restrictions,Res Single |
| Lot Size Units | Acres |
| Lot Size Square Feet | 93654 |
| Carport Y/N | false |
| Elementary School | Jay |
| Property Attached Y/N | false |
| Showing Instructions | Call Owner,See Agent Notes,Vacant |
| Middle/Junior High School | JAY |
| Property Condition | New Construction |
| Lease Considered Y/N | false |
| Listing Agent Name | Matthew Buttner |
| Building Area Units | Square Feet |
| Primary Bedroom Level | First |
| Living Area Units | Square Feet |
| Standard Status | Active |
Interior Features
| Interior Amenities | Baseboards,Ceiling Fan(s),High Ceilings,Recessed Lighting,Vaulted Ceiling(s),Bonus Room,Office/Study |
|---|---|
| Flooring | Hardwood,Tile |
| Kitchen Level | First |
| Air Conditioning Y/N | true |
| Heating Y/N | true |
| Window Features | Double Pane Windows,Shutters |
| Fireplace Y/N | true |
| Half Baths | 1 |
| Laundry Features | Inside |
| Total Bedrooms | 4 |
| Living Room Level | First |
| Kitchen Features | Not Updated,Kitchen Island,Pantry |
| Total Baths | 4 |
| Dining Room Features | Breakfast Bar,Eat-in Kitchen,Kitchen/Dining Combo |
| Kitchen Area | 168 |
| Kitchen Length | 12 |
| Kitchen Width | 14 |
| Living Room Area | 504 |
| Living Room Length | 21 |
| Living Room Width | 24 |
| Primary Bedroom Area | 255 |
| Primary Bedroom Length | 15 |
| Primary Bedroom Width | 17 |
Exterior Features
| Exterior Amenities | Irrigation Well,Sprinkler,Rain Gutters |
|---|---|
| Parking Features | 2 Car Garage,Side Entrance,Garage Door Opener |
| Water Source | Private |
| Total Parking | 2 |
| Lot Size Area | 2.15 |
| Foundation Details | Slab |
| Building Area Total | 3049 |
| OwnerPhone | 850-982-5669 |
| Lot Size Acres | 2.15 |
| Road Surface Type | Paved |
| Covered Spaces | 2 |
| Road Responsibility | County Maintained Road |
| Horse Y/N | false |
Amenities
- Foreclosure
- Views
- Short Sale
- New Construction
- Adult 55+
- Lease To Own
- No HOA Fees
- Furnished
- Primary On Main
- Air Conditioning
- Seller Finance
- Green
- Fixer Upper
- Horse
- Golf
- Fireplace
- Deck
- Garage
- Basement
- Pool
Property vs Single Family Average in 32565
Price
Year Built
 Copyright © 2026 by the Multiple Listing Service of the Pensacola Association of
REALTORS ® This information is believed to be accurate but is not guaranteed. Subject to verification by all parties. This data is copyrighted and may not be transmitted, re-transmitted, copied, framed, re-purposed, or altered in any way for any other site, individual and/or purpose without the express written permission of the Multiple Listing Service of the Pensacola Association of REALTORS ®. Florida
Copyright © 2026 by the Multiple Listing Service of the Pensacola Association of
REALTORS ® This information is believed to be accurate but is not guaranteed. Subject to verification by all parties. This data is copyrighted and may not be transmitted, re-transmitted, copied, framed, re-purposed, or altered in any way for any other site, individual and/or purpose without the express written permission of the Multiple Listing Service of the Pensacola Association of REALTORS ®. Florida
 All information is believed to be accurate but is not guaranteed. Protected by Copyright© 2026 and is owned either by the Mobile Area Association of REALTORS® Inc/Gulf Coast MLS; or by the developers of the software, Inside Real Estate, LLC. All rights reserved.
 All information deemed reliable but not guaranteed. All properties are subject to prior sale, change or withdrawal. Neither listing broker(s) or information provider(s) shall be responsible for any typographical errors, misinformation, misprints and shall be held totally harmless. Listing(s) information is provided for consumer's personal, non-commercial use and may not be used for any purpose other than to identify prospective properties consumers may be interested in purchasing. The data relating
