
New Construction - Eco Friendly
Address
9107 Pine Preserve Ln, Pace, FL
Price
$ 884,900
Property Attributes
- MLS#671524
- TypeSingle Family
- Listing Status Contingent
- CountySanta Rosa
- CityPace
- AreaSanta Rosa
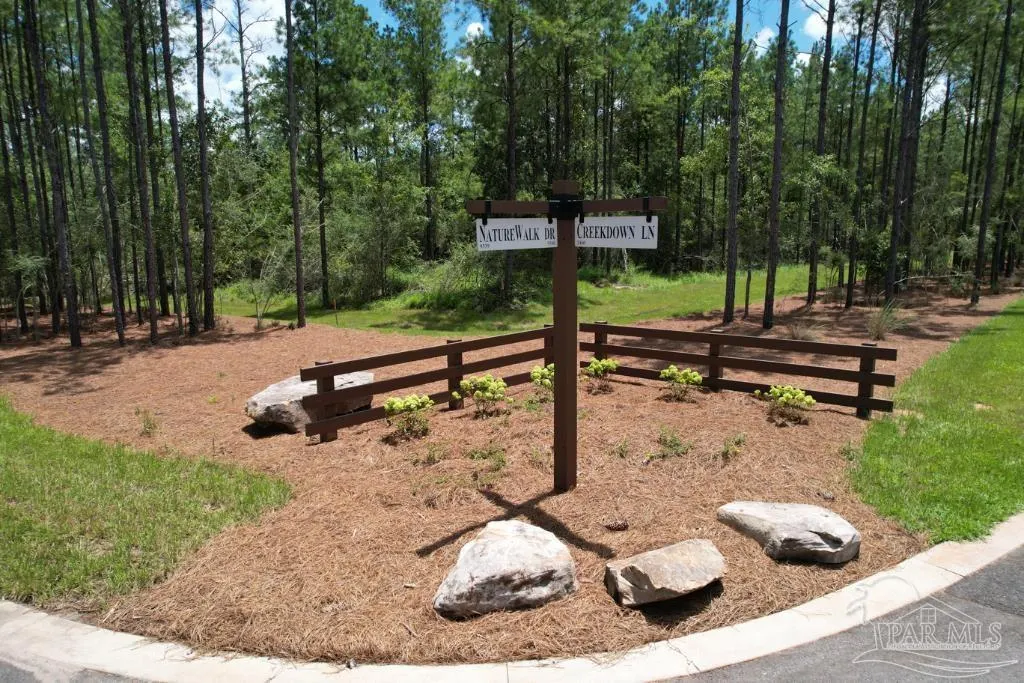
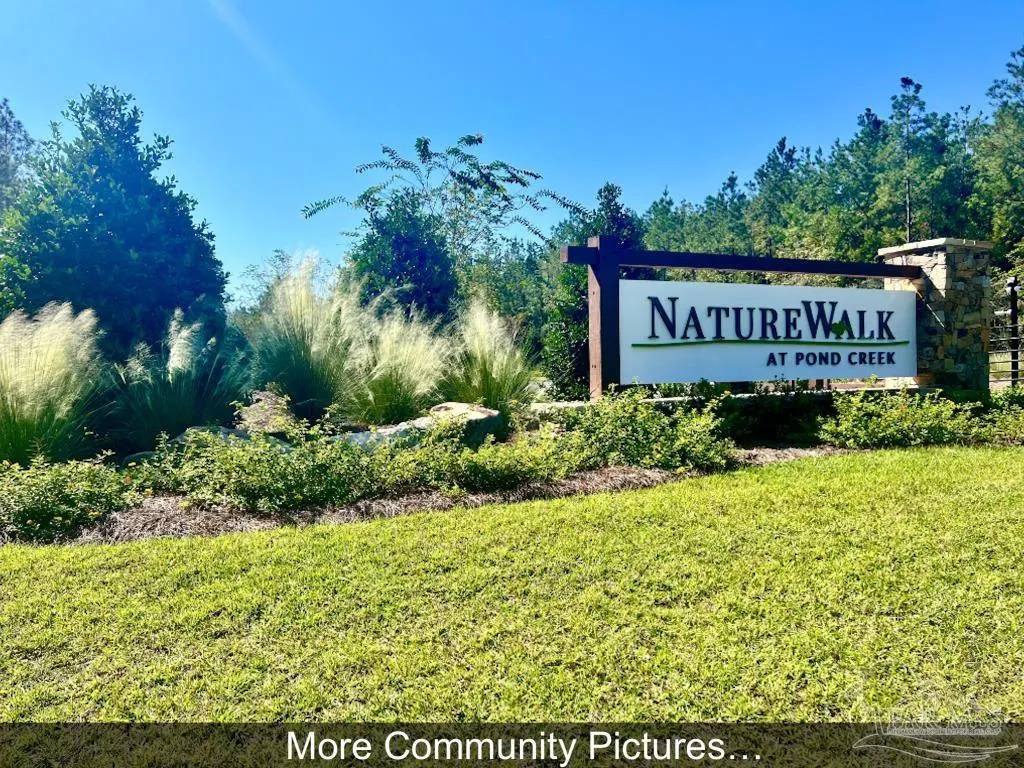
- NeighborhoodNaturewalk At Pond Creek
- Zip32571
- StyleCountry, Traditional
- Year Built2025
- Price$ 884,900
- Bedrooms4
- Full Bathrooms3
- Half Bathrooms1
- Sqr Footage2701
- Lot Size3.05 Acres
Data Source:
Pensacola Association of REALTORS® (PARMLS)
Property Description
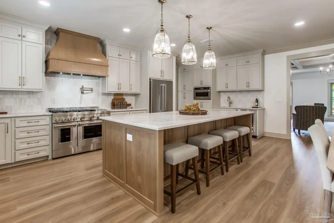
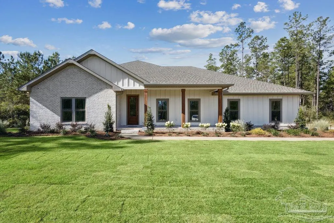
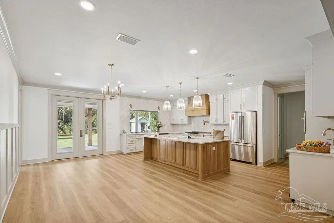
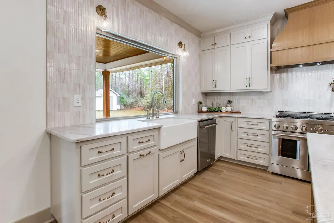
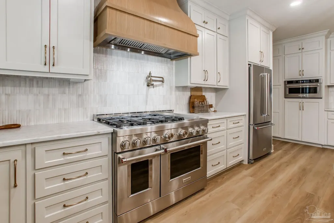
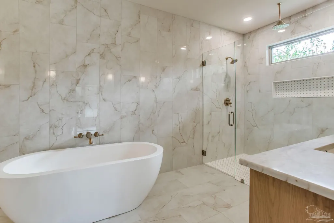
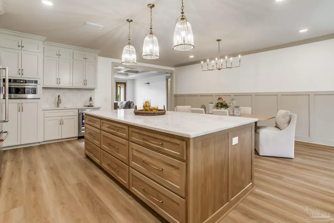
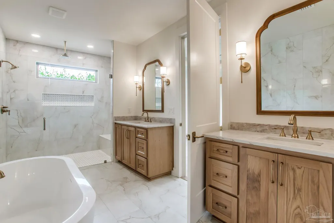
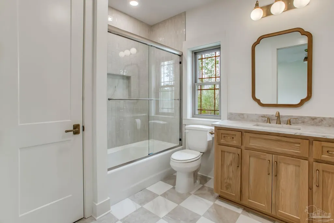
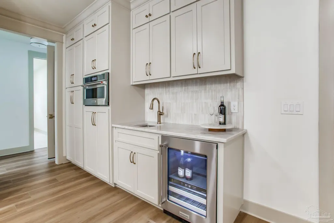
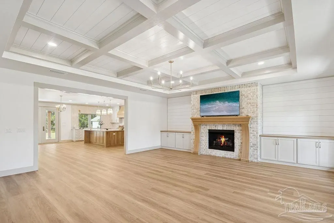
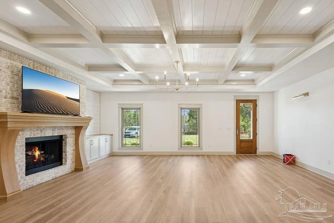
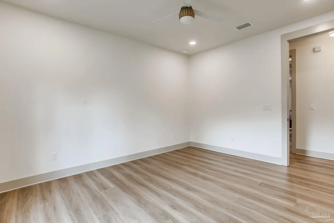
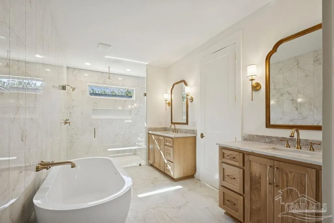
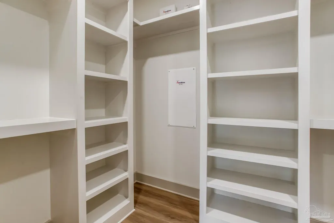
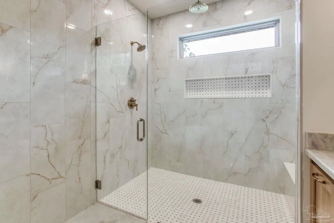
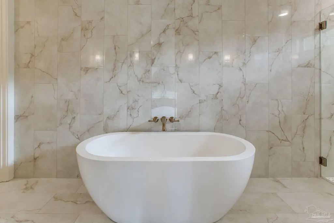
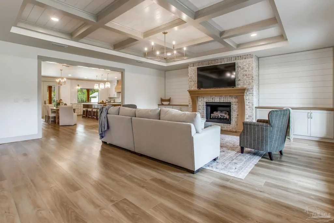
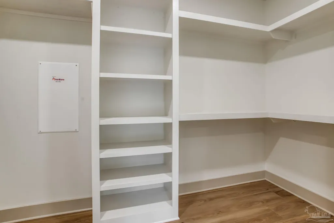
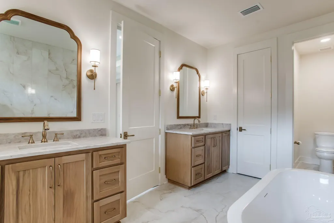
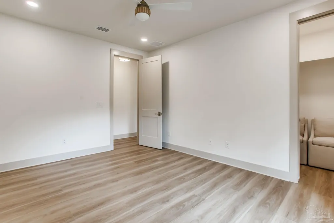
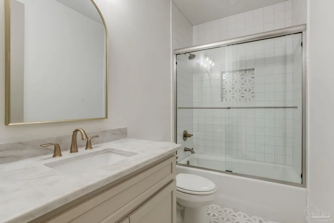
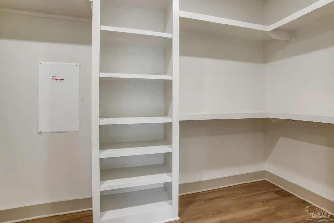
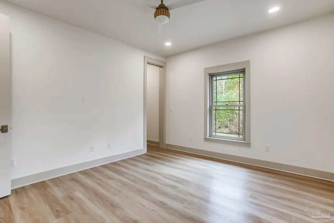
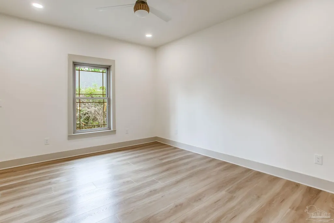
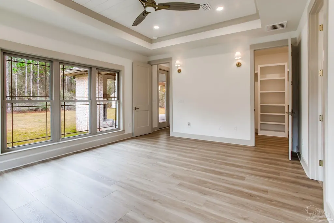
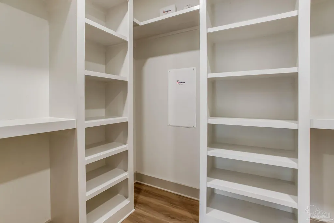
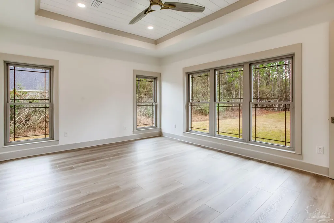
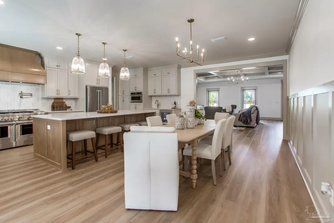
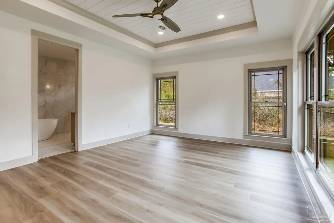
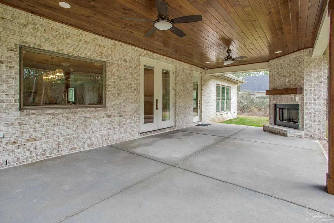
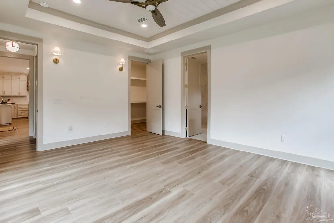
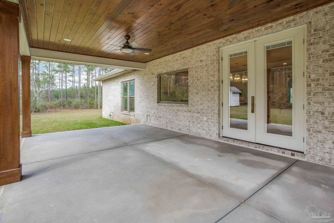
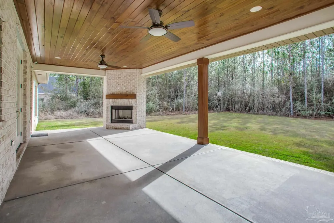
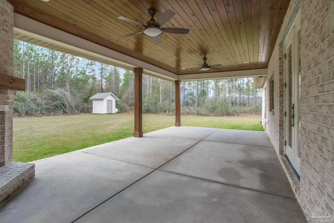
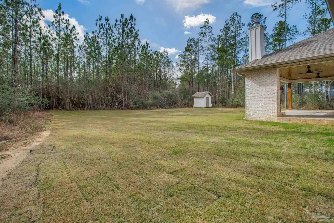
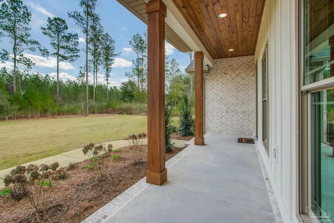
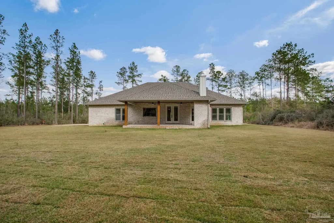
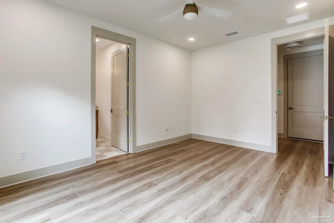
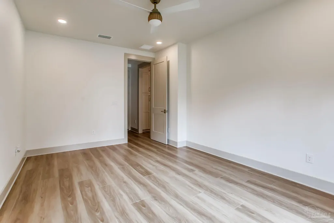
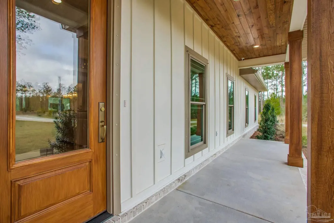
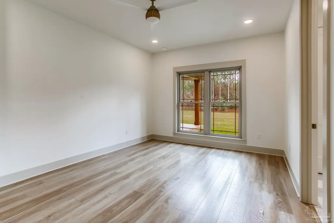
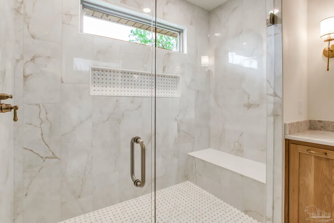
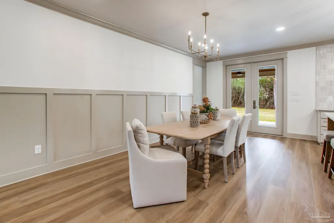
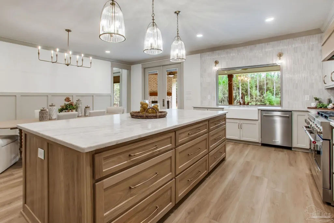
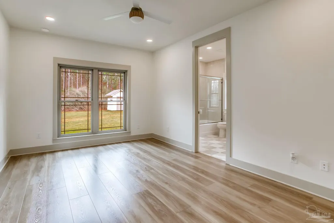
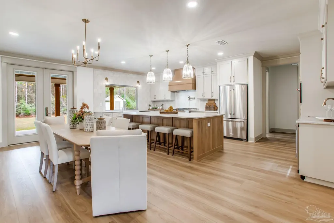
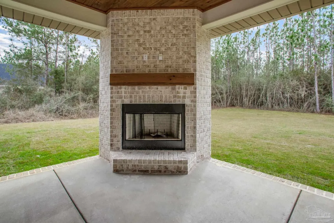
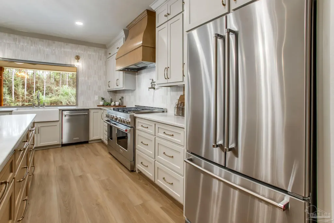
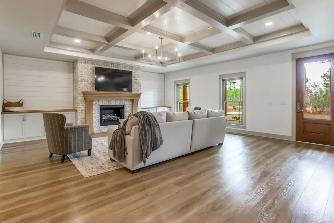
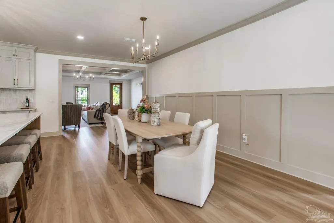
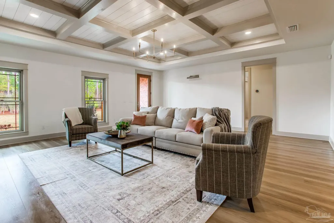
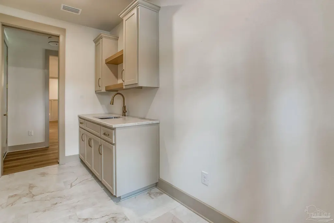
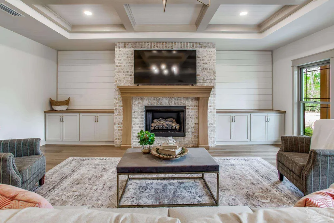
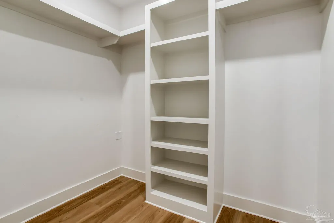
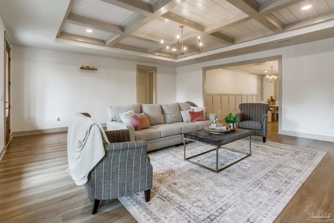
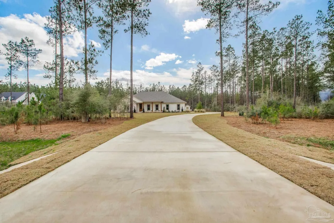
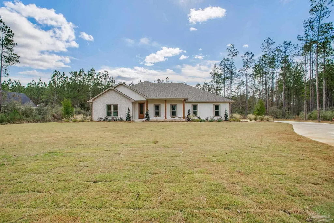
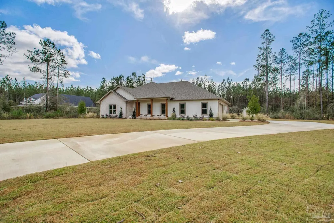
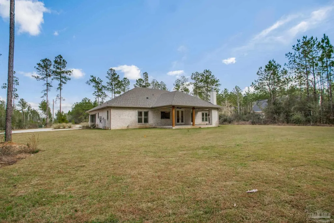
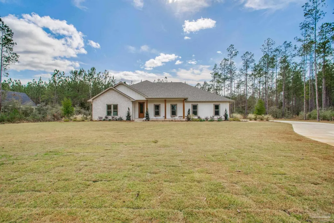
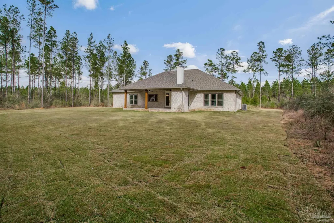
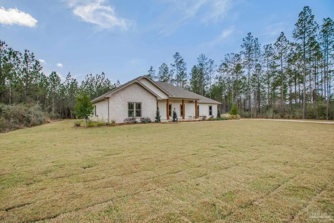
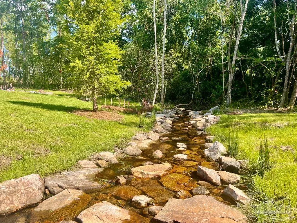
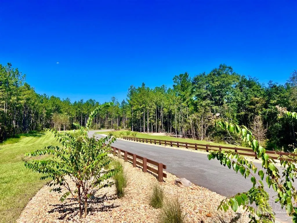
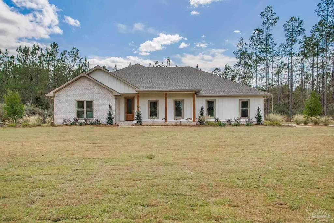
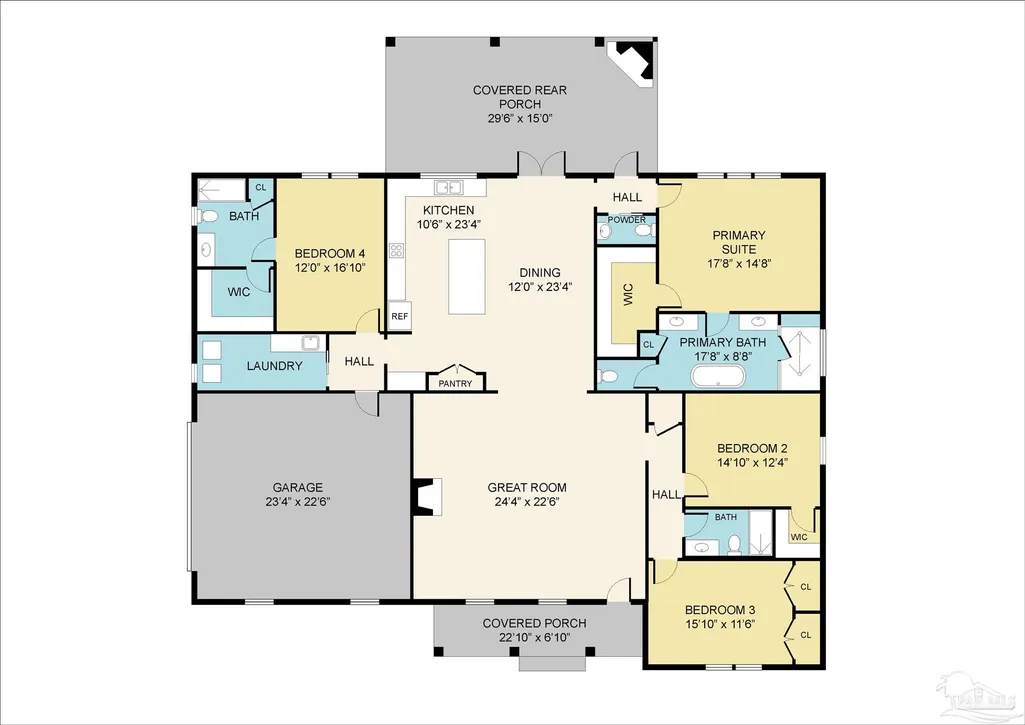
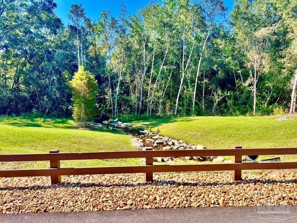
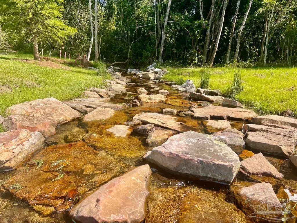
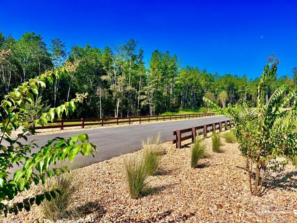
Custom built by luxury builder, this 2,701-sq-ft, 4-bedroom, 3.5-bath on 3.05 private, wooded acres in the highly sought-after NatureWalk at Pond Creek. Offers refined finishes, thoughtful design, and exceptional privacy. The open-concept living area showcases a coffered ceiling, wide-plank flooring, and a striking brick fireplace with custom wood mantel, all filled with natural light. French doors extend the space to a deep covered porch with a wood-burning fireplace, ideal for year-round indoor-outdoor living. The chef’s kitchen blends beauty and function with soft-close cabinetry, quartz countertops, gas range with pot filler, built-in wine cooler, and a prep area with secondary sink. A well-designed pantry with pull-out shelving and a stylish laundry room provide smart storage throughout. The triple-split floor plan offers outstanding privacy, including an additional bedroom with a private en-suite, perfect for guests, in-laws, or multigenerational living. The owner’s suite is a peaceful retreat overlooking the wooded landscape, featuring a spacious walk-in closet and a spa-inspired bath with freestanding soaking tub and zero-entry shower with rain head and bench. Secondary bedrooms are generously sized and thoughtfully positioned. An exterior entry from the back porch leads directly to a powder bath, ideal for future pool access. Surrounded by mature pines, natural creeks, and lush landscaping, NatureWalk at Pond Creek offers a quiet, country-like setting while remaining close to Pace, Milton, and Pensacola. A rare blend of luxury, privacy, and thoughtful design
| Elementary School | Middle School | High School |
|---|---|---|
| Chumuckla Elementary School | CENTRAL Middle School | Central High School |
| Price History | |
|---|---|
| 12/2/2025 | Listed $889,000 |
| 5/19/2026 | Listed $884,900 |
General Features
| Living Area | 2701 |
|---|---|
| Sewer | Septic Tank |
| Heating | Heat Pump,Central |
| Cooling | Central Air,Ceiling Fan(s) |
| Possession | Close Of Escrow |
| Roof | Shingle |
| Appliances | Tankless Water Heater/Gas,Washer,Wine Cooler,Built In Microwave |
| HOA Fee | 1838 |
| Garage Spaces | 2 |
| Association Fee Includes | Association |
| Patio/Porch Features | Covered,Porch,Covered Porch |
| Architectural Style | Country,Traditional |
| Pool Features | None |
| Security Features | Security System,Smoke Detector(s) |
| Construction Materials | Frame |
| Year Built | 2025 |
| Electric | Circuit Breakers |
| Stories Count | 1 |
| Levels | One |
| Property Subtype | Single Family Residence |
| Community Features | Picnic Area |
| Assoc Fee Paid Per | Annually |
| County | Santa Rosa |
| New Construction | true |
| Property Type | Residential |
| HOA | true |
| Contingency | Home Inspection |
| Energy Efficient | Insulation |
| Subdivision Name | Naturewalk At Pond Creek |
| Garage Y/N | true |
| Full Baths | 3 |
| Status | Contingent |
| Directions | From US-90 turn onto Woodbine Rd and continue onto Chumuckla Hwy. Turn right onto CR 182 and turn right onto NatureWalk Drive. Turn right on Spotted Fawn Ln. Turn left on Preserve Ln - it's the first house on your right. |
| High School | Central |
| City | Pace |
| Zoning Description | Agricultural,Deed Restrictions,Horses Allowed |
| Lot Size Units | Acres |
| Lot Size Square Feet | 132858 |
| Carport Y/N | false |
| Elementary School | Chumuckla |
| Property Attached Y/N | false |
| Co-Listing Agent Last Name | TAMARA |
| Co-Listing Agent Last Name | Korec |
| Showing Instructions | Appoint Only,See Agent Notes |
| Home Warranty Y/N | true |
| Middle/Junior High School | CENTRAL |
| Property Condition | New Construction |
| Lease Considered Y/N | false |
| Virtual Tour | https://www.youtube.com/watch?v=W5ohl_zMuXA |
| Listing Agent Name | Taylor Dover Bryan |
| Co-Listing Agent | Tamara Korec |
| Building Area Units | Square Feet |
| Primary Bedroom Level | First |
| Living Area Units | Square Feet |
| Standard Status | Active Under Contract |
| First Bedroom Level | First |
Interior Features
| Interior Amenities | Smart Thermostat |
|---|---|
| Flooring | Tile |
| Fireplace Features | Two or More |
| Air Conditioning Y/N | true |
| Heating Y/N | true |
| Fireplace Y/N | true |
| Half Baths | 1 |
| Laundry Features | Inside,W/D Hookups |
| Total Bedrooms | 4 |
| Kitchen Features | Not Updated,Kitchen Island,Pantry |
| Total Baths | 4 |
| Dining Room Features | Kitchen/Dining Combo |
| Primary on Main | 175.16 |
| Second Bedroom Length | 15.1 |
| Second Bedroom Width | 11.6 |
| Bedroom 3 Area | 193.2 |
| Bedroom 3 Length | 12 |
| Bedroom 3 Width | 16.1 |
| Primary Bedroom Area | 263.44 |
| Primary Bedroom Length | 17.8 |
| Primary Bedroom Width | 14.8 |
| Bedroom 3 Level | First |
| Second Bedroom Level | First |
Exterior Features
| Exterior Amenities | Sprinkler,Rain Gutters |
|---|---|
| Parking Features | 2 Car Garage,Garage Door Opener |
| Water Source | Private |
| Total Parking | 2 |
| Lot Size Area | 3.05 |
| Foundation Details | Slab |
| Building Area Total | 2701 |
| Lot Dimensions | 180 x 650 x 253 x 827 |
| Lot Size Acres | 3.05 |
| Road Surface Type | Paved |
| Covered Spaces | 2 |
| Road Responsibility | Private Maintained Road |
| Horse Y/N | true |
Amenities
- Foreclosure
- Views
- Short Sale
- New Construction
- Adult 55+
- Lease To Own
- No HOA Fees
- Furnished
- Primary On Main
- Air Conditioning
- Seller Finance
- Green
- Fixer Upper
- Horse
- Golf
- Fireplace
- Deck
- Garage
- Basement
- Pool
Property vs Single Family Average in 32571
Price
Year Built
 Copyright © 2026 by the Multiple Listing Service of the Pensacola Association of
REALTORS ® This information is believed to be accurate but is not guaranteed. Subject to verification by all parties. This data is copyrighted and may not be transmitted, re-transmitted, copied, framed, re-purposed, or altered in any way for any other site, individual and/or purpose without the express written permission of the Multiple Listing Service of the Pensacola Association of REALTORS ®. Florida
Copyright © 2026 by the Multiple Listing Service of the Pensacola Association of
REALTORS ® This information is believed to be accurate but is not guaranteed. Subject to verification by all parties. This data is copyrighted and may not be transmitted, re-transmitted, copied, framed, re-purposed, or altered in any way for any other site, individual and/or purpose without the express written permission of the Multiple Listing Service of the Pensacola Association of REALTORS ®. Florida
 All information is believed to be accurate but is not guaranteed. Protected by Copyright© 2026 and is owned either by the Mobile Area Association of REALTORS® Inc/Gulf Coast MLS; or by the developers of the software, Inside Real Estate, LLC. All rights reserved.
 All information deemed reliable but not guaranteed. All properties are subject to prior sale, change or withdrawal. Neither listing broker(s) or information provider(s) shall be responsible for any typographical errors, misinformation, misprints and shall be held totally harmless. Listing(s) information is provided for consumer's personal, non-commercial use and may not be used for any purpose other than to identify prospective properties consumers may be interested in purchasing. The data relating
