



Address
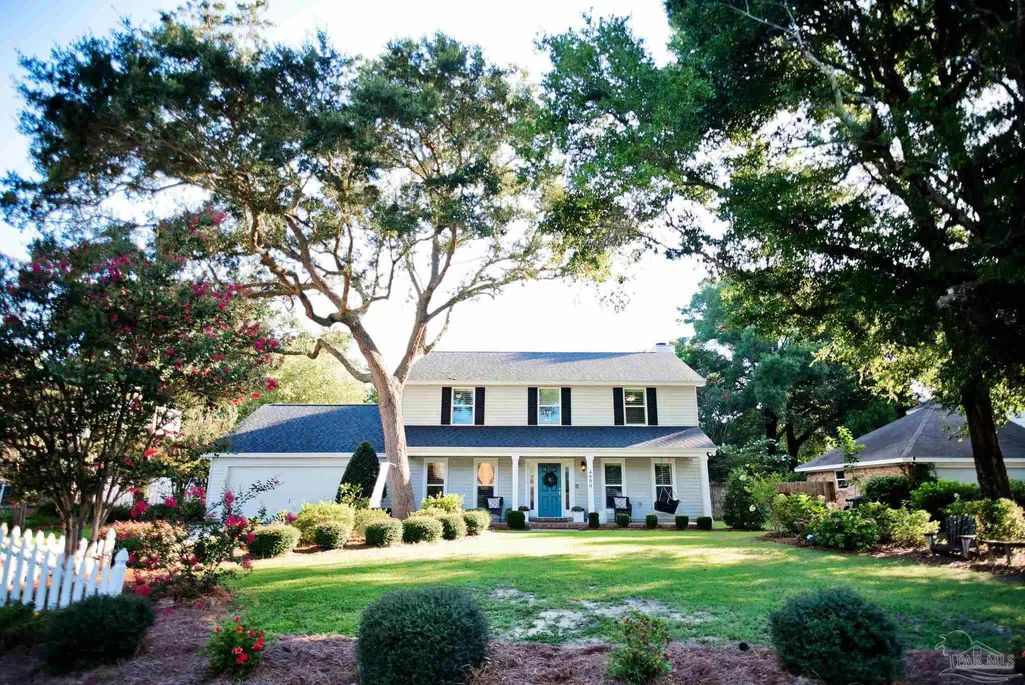
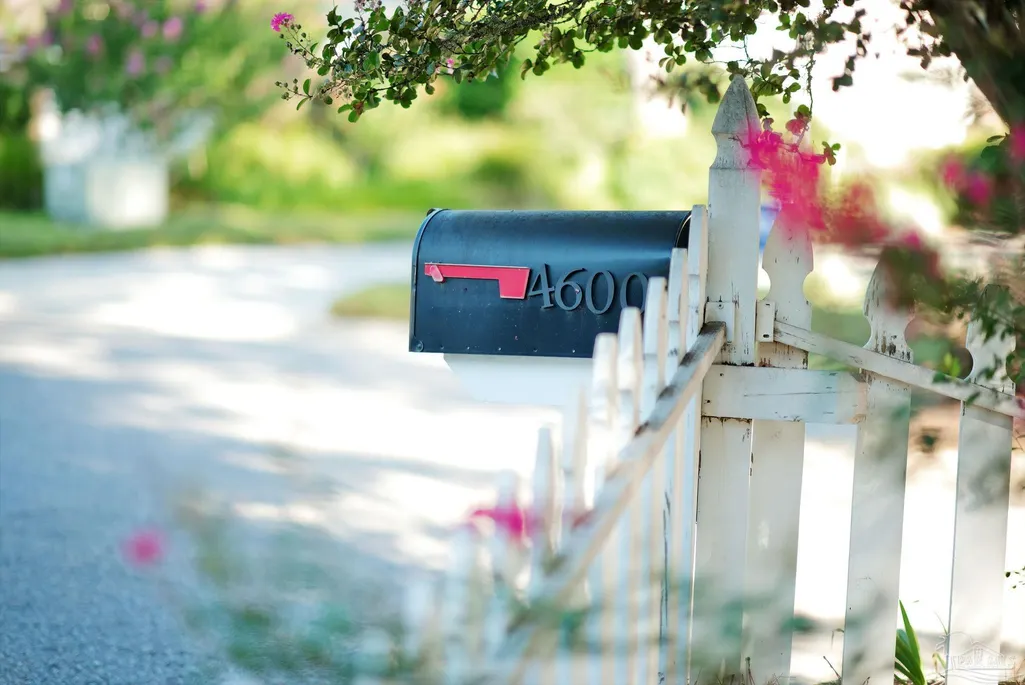
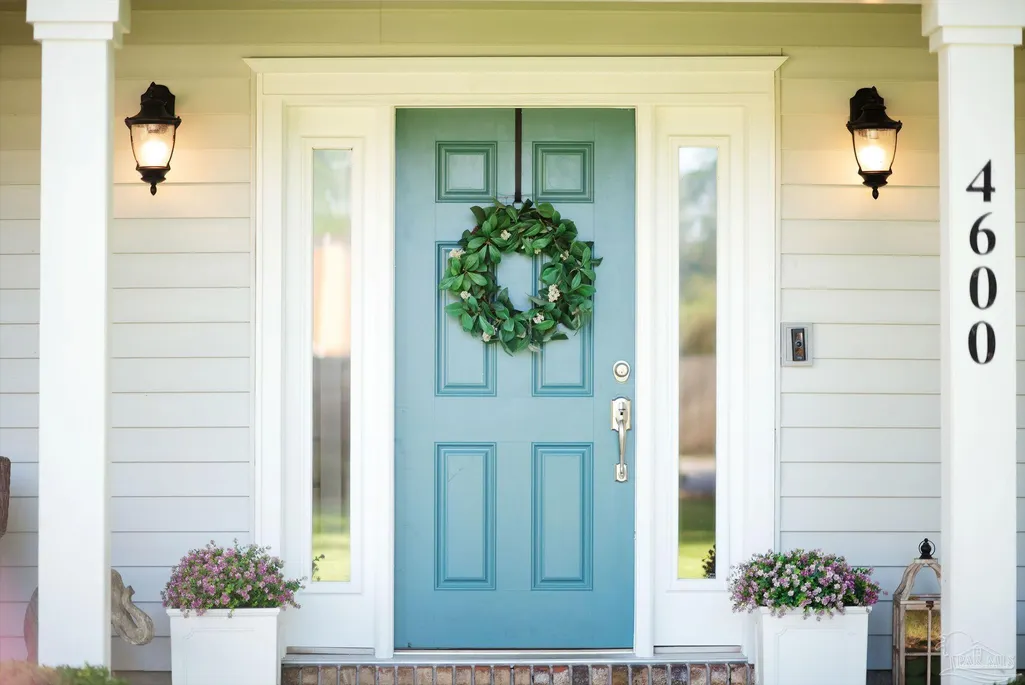
4600 Rommitch Ln, Pensacola, FL
Price
$ 585,000
Property Attributes
- MLS#687189
- TypeSingle Family
- Listing Status Pending
- CountyEscambia - Fl
- CityPensacola
- AreaEscambia - Fl
- NeighborhoodBay Cliff Estates
- Zip32504
- StyleTraditional
- Year Built1987
- Price$ 585,000
- Bedrooms4
- Full Bathrooms3
- Half Bathrooms0
- Sqr Footage2504
- Lot Size0.2365 Acres
Data Source:
Pensacola Association of REALTORS® (PARMLS)
Property Description
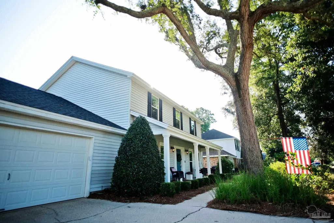
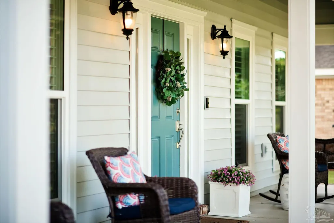
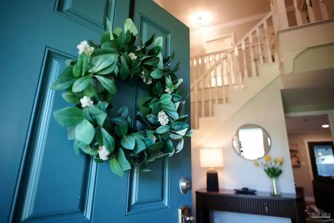
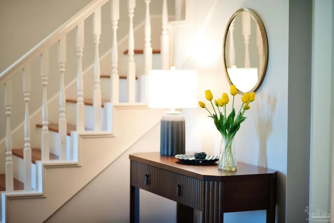
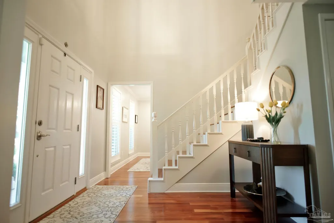
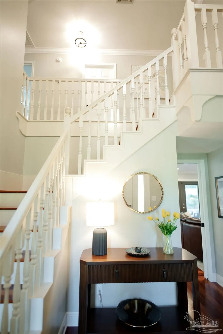
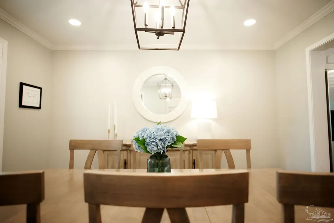
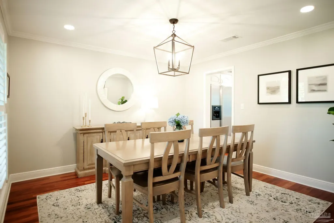
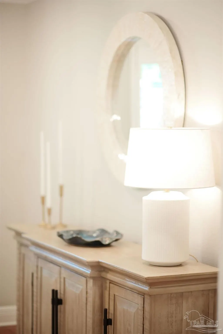
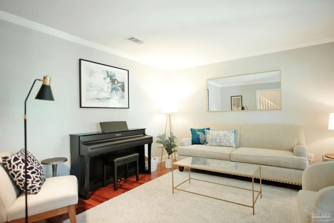
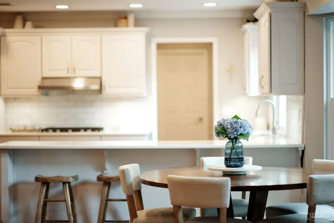
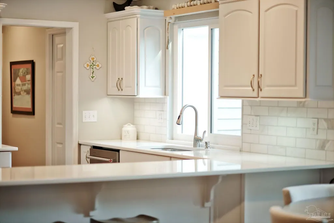
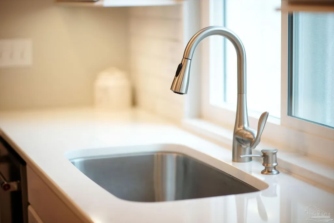
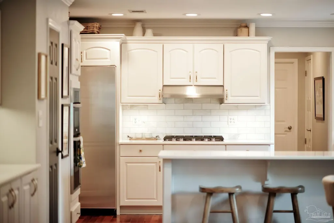
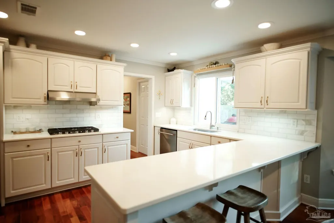
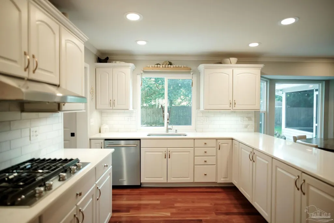
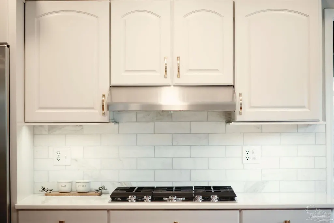
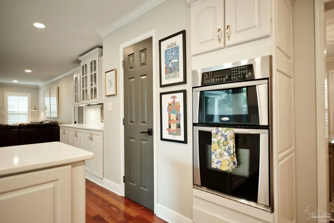
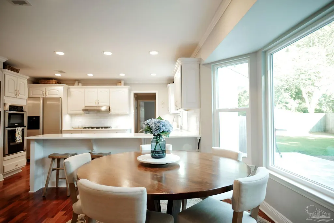
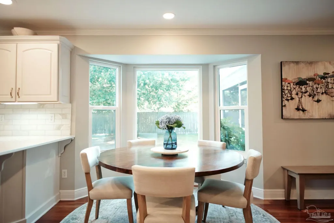
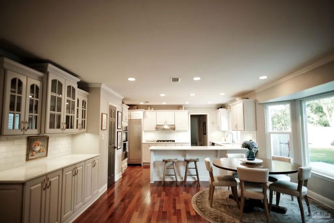
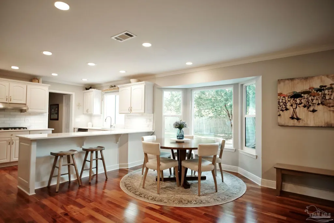
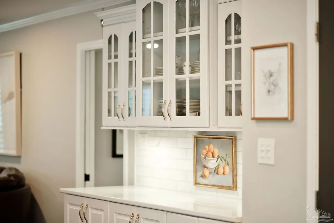
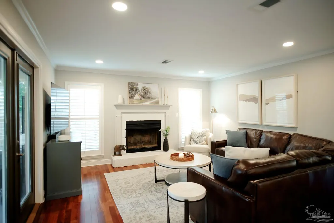
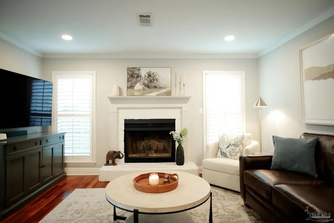
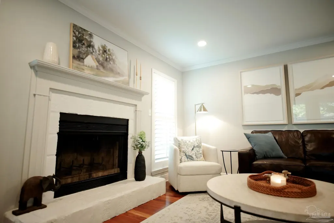
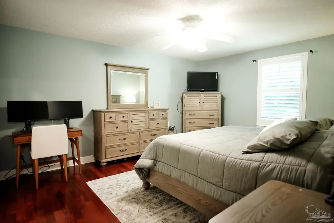
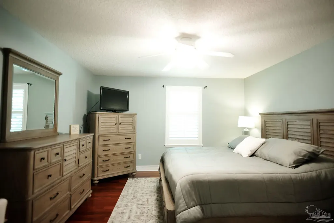
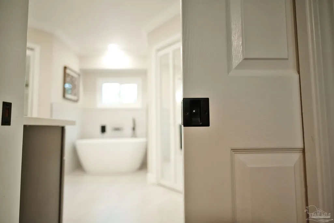
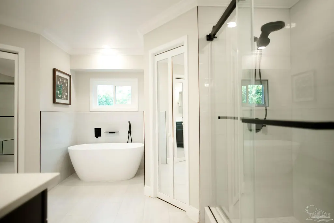
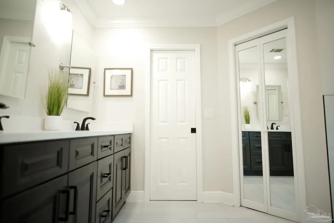
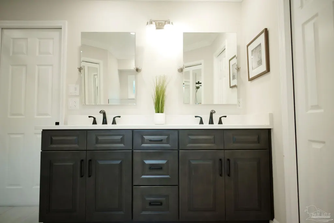
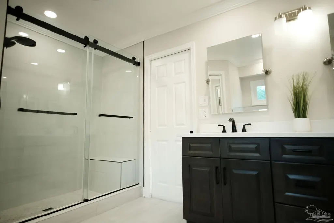
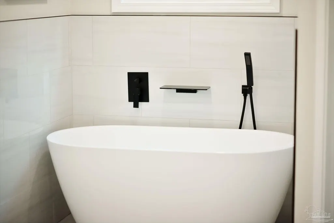
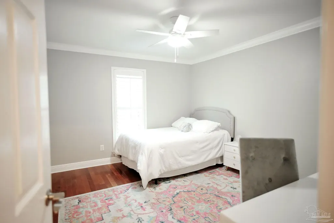
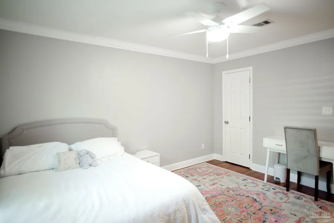
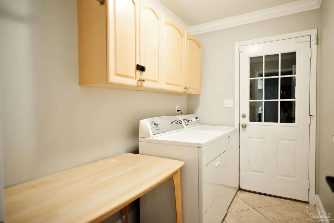
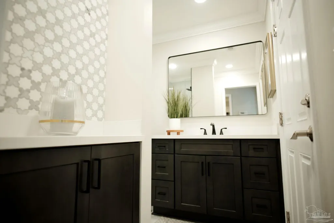
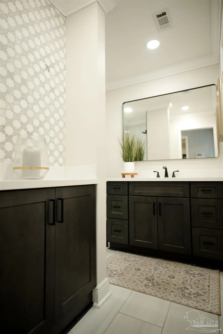
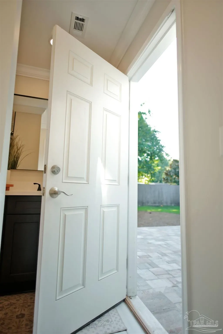
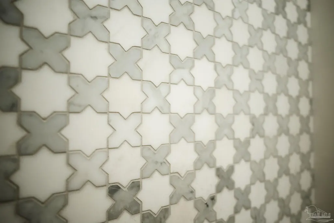
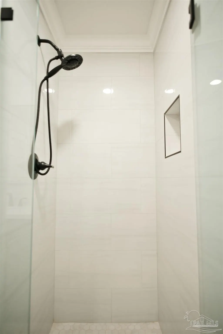
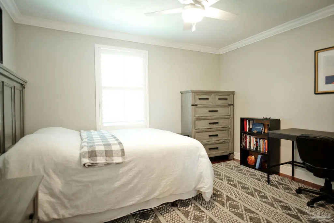
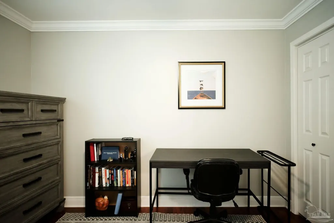
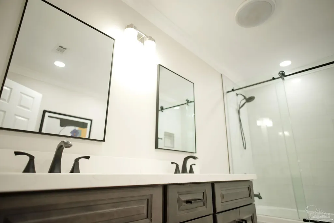
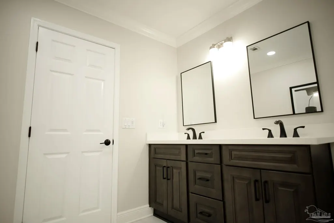
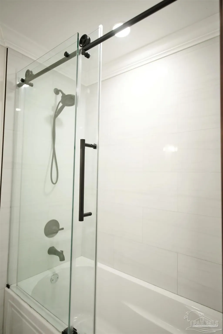
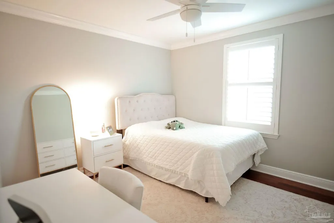
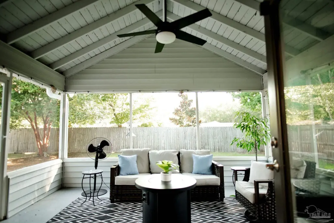
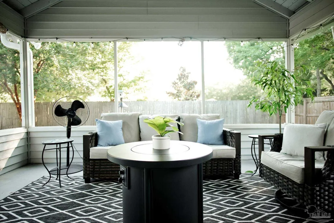
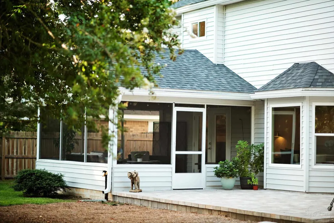
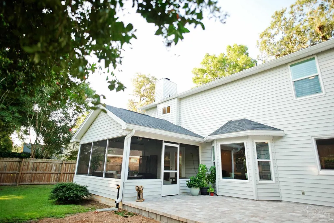
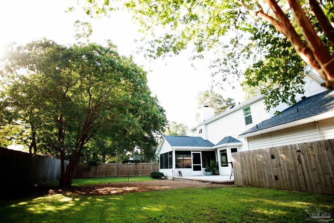
Exceptional craftsmanship, thoughtful upgrades, and timeless style come together in this beautifully maintained two-story home in Pensacola’s established Baycliff Estates. Designed for Florida living, this impressive residence offers an outstanding combination of comfort, energy efficiency, storm protection, and quality construction. Major improvements include a CertainTeed architectural shingle roof, impact-resistant low-E windows, impact-rated front and French doors, impact-rated garage doors, reinforced roof-to-wall hurricane clips and gable ends, enhanced roof decking, and a Generac natural gas whole-house standby generator. Inside, beautiful mahogany engineered hardwood flooring, plantation shutters, crown molding, colonial-style baseboards, and recessed lighting create a warm and refined atmosphere. The updated kitchen features quartz countertops, stainless steel appliances, a counter-depth refrigerator, and natural gas cooktop. Three beautifully remodeled full baths showcase updated tile, fixtures, and finishes, while the family room is anchored by a wood-burning fireplace. Energy-conscious features include dual high-efficiency heat pump HVAC systems with zoned heating and cooling, smart thermostats, low-E impact windows, and a high-capacity heat pump water-heating system providing more than 100 gallons of hot-water capacity. Outdoor living is equally inviting with a screened porch, expansive deck, privacy-fenced backyard, elegant paver patio, and front irrigation system. Set among the mature trees and spacious homesites of Baycliff Estates, this exceptional property is convenient to Pensacola International Airport, Cordova Mall, dining, medical facilities, Baycliff Park, Roger Scott Athletic Complex, I-10, waterfront recreation, boating and fishing—and approximately 25 minutes from the beautiful Gulf Coast beaches. Quality, comfort, protection, and location—this is a home you'll want to experience in person.
| Elementary School | Middle School | High School |
|---|---|---|
| Cordova Park Elementary School | WORKMAN Middle School | Washington High School |
| Price History | |
|---|---|
| 8/7/2026 | Listed $585,000 |
General Features
| Living Area | 2504 |
|---|---|
| Sewer | Public Sewer |
| Heating | Central |
| Cooling | Multi Units,Central Air,Ceiling Fan(s) |
| Possession | Close Of Escrow |
| Roof | Shingle |
| Appliances | Electric Water Heater |
| Garage Spaces | 2 |
| Architectural Style | Traditional |
| Pool Features | None |
| Construction Materials | Frame |
| Year Built | 1987 |
| Electric | Circuit Breakers |
| Stories Count | 2 |
| Levels | Two |
| Property Subtype | Single Family Residence |
| Assoc Fee Paid Per | Annually |
| County | Escambia - Fl |
| New Construction | false |
| Property Type | Residential |
| HOA | false |
| Subdivision Name | Bay Cliff Estates |
| Garage Y/N | true |
| Full Baths | 3 |
| Status | Pending |
| Directions | From Spanish Trail turn on New Hope, turn left on Brighton, right on Tompkins and left on Rommitch Ln. |
| High School | Washington |
| City | Pensacola |
| Zoning Description | Res Single |
| Lot Size Units | Acres |
| Lot Size Square Feet | 10301.94 |
| Carport Y/N | false |
| Elementary School | Cordova Park |
| Property Attached Y/N | false |
| Showing Instructions | Appoint Only,Call Agent,Par Supra Lockbox,See Agent Notes,Showingtime |
| Middle/Junior High School | WORKMAN |
| Property Condition | Resale |
| Lease Considered Y/N | false |
| Listing Agent Name | Audie Street |
| Building Area Units | Square Feet |
| Primary Bedroom Level | Second |
| Living Area Units | Square Feet |
| Standard Status | Pending |
| First Bedroom Level | Second |
Interior Features
| Interior Amenities | Ceiling Fan(s),Crown Molding |
|---|---|
| Flooring | Hardwood,Tile |
| Kitchen Level | First |
| Air Conditioning Y/N | true |
| Heating Y/N | true |
| Window Features | Blinds |
| Total Bedrooms | 4 |
| Living Room Level | First |
| Kitchen Features | Updated |
| Total Baths | 3 |
| Dining Room Features | Breakfast Room/Nook,Formal Dining Room |
| Kitchen Area | 176.399999999 |
| Kitchen Length | 14.7 |
| Kitchen Width | 12 |
| Primary on Main | 131.89 |
| Second Bedroom Length | 12.1 |
| Second Bedroom Width | 10.9 |
| Dining Room Area | 12.7 |
| Dining Room Width | 12.1 |
| Living Room Area | 152.5 |
| Living Room Length | 12.2 |
| Living Room Width | 12.5 |
| Primary Bedroom Area | 194.971 |
| Primary Bedroom Length | 12.11 |
| Primary Bedroom Width | 16.1 |
| Dining Room Level | First |
| Dining Room Area | 153.67 |
| Second Bedroom Level | Second |
Exterior Features
| Fencing | Privacy |
|---|---|
| Parking Features | 2 Car Garage |
| Lot Features | Central Access,Interior Lot |
| Water Source | Public |
| Total Parking | 2 |
| Lot Size Area | 0.2365 |
| Foundation Details | Slab |
| Building Area Total | 2504 |
| Lot Size Acres | 0.2365 |
| Covered Spaces | 2 |
| Road Responsibility | Public Maintained Road |
| Horse Y/N | false |
Amenities
- Foreclosure
- Views
- Short Sale
- New Construction
- Adult 55+
- Lease To Own
- No HOA Fees
- Furnished
- Primary On Main
- Air Conditioning
- Seller Finance
- Green
- Fixer Upper
- Horse
- Golf
- Fireplace
- Deck
- Garage
- Basement
- Pool
Property vs Single Family Average in 32504
Price
Year Built
 Copyright © 2026 by the Multiple Listing Service of the Pensacola Association of
REALTORS ® This information is believed to be accurate but is not guaranteed. Subject to verification by all parties. This data is copyrighted and may not be transmitted, re-transmitted, copied, framed, re-purposed, or altered in any way for any other site, individual and/or purpose without the express written permission of the Multiple Listing Service of the Pensacola Association of REALTORS ®. Florida
Copyright © 2026 by the Multiple Listing Service of the Pensacola Association of
REALTORS ® This information is believed to be accurate but is not guaranteed. Subject to verification by all parties. This data is copyrighted and may not be transmitted, re-transmitted, copied, framed, re-purposed, or altered in any way for any other site, individual and/or purpose without the express written permission of the Multiple Listing Service of the Pensacola Association of REALTORS ®. Florida
 All information is believed to be accurate but is not guaranteed. Protected by Copyright© 2026 and is owned either by the Mobile Area Association of REALTORS® Inc/Gulf Coast MLS; or by the developers of the software, Inside Real Estate, LLC. All rights reserved.
 All information deemed reliable but not guaranteed. All properties are subject to prior sale, change or withdrawal. Neither listing broker(s) or information provider(s) shall be responsible for any typographical errors, misinformation, misprints and shall be held totally harmless. Listing(s) information is provided for consumer's personal, non-commercial use and may not be used for any purpose other than to identify prospective properties consumers may be interested in purchasing. The data relating
