
Eco Friendly
Address
3585 Riddick Dr, Pensacola, FL
Price
$ 388,000
Property Attributes
- MLS#685765
- TypeSingle Family
- Listing Status Pending
- CountyEscambia - Fl
- CityPensacola
- AreaEscambia - Fl
- NeighborhoodBay Cliff Estates
- Zip32504
- StyleTraditional
- Year Built1978
- Price$ 388,000
- Bedrooms3
- Full Bathrooms2
- Half Bathrooms0
- Sqr Footage1600
- Lot Size0.24 Acres
Data Source:
Pensacola Association of REALTORS® (PARMLS)
Property Description
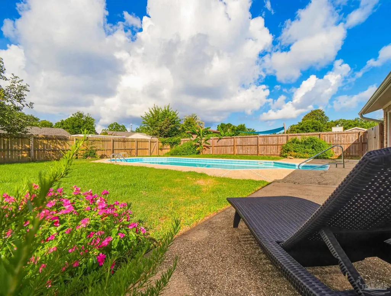
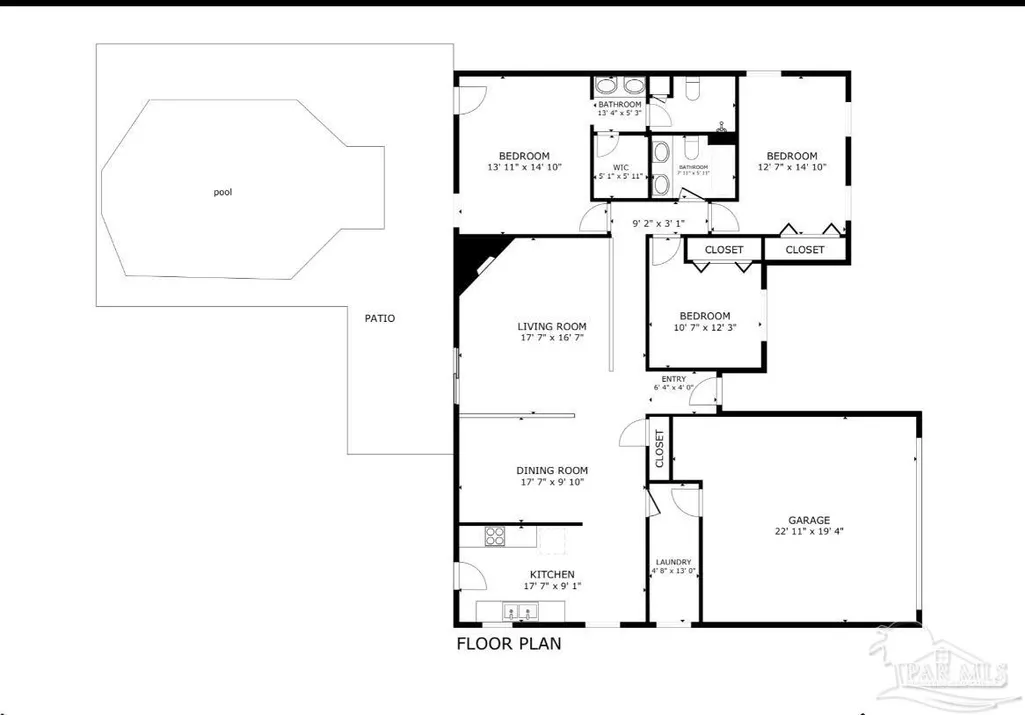
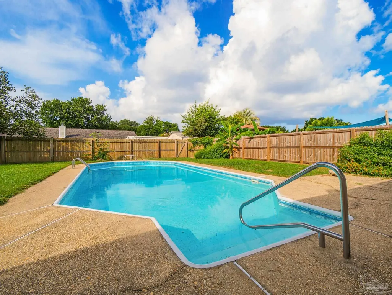
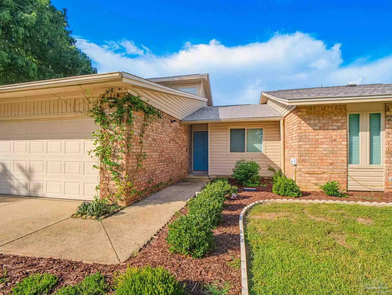
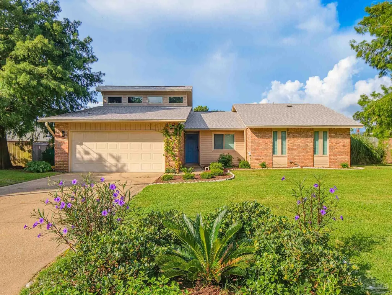
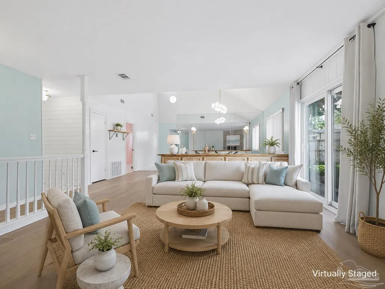
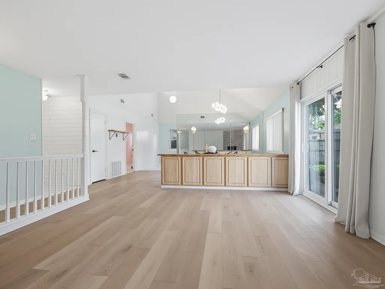
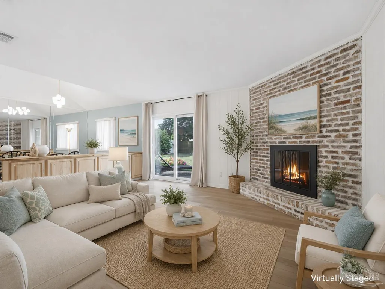
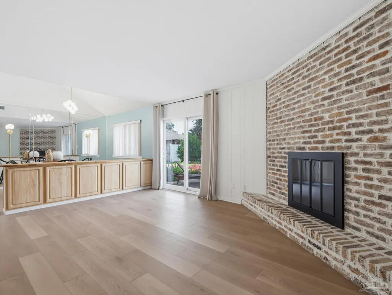
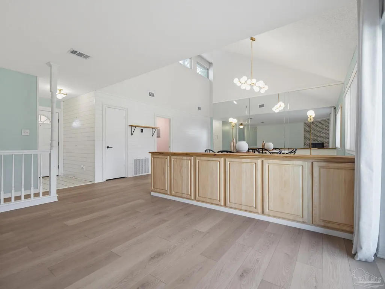
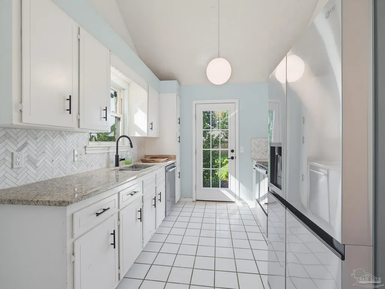
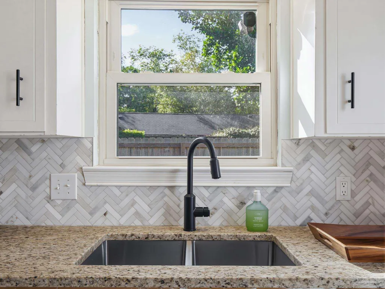
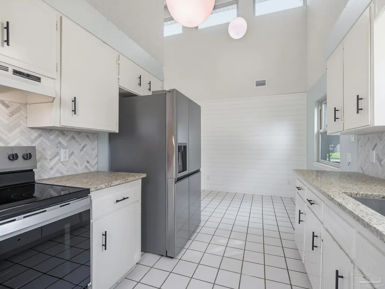
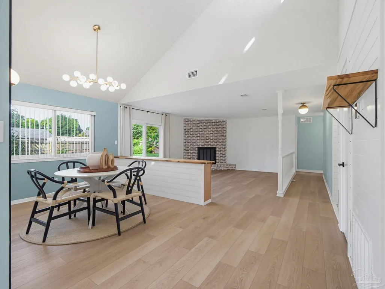
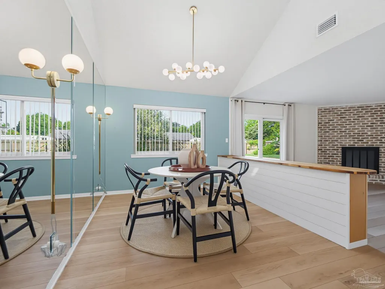
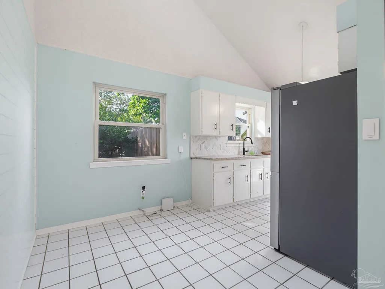
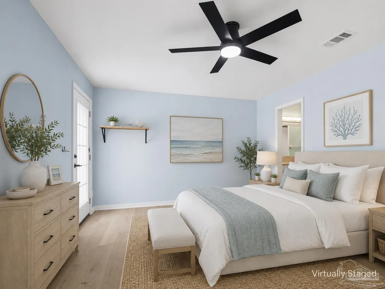
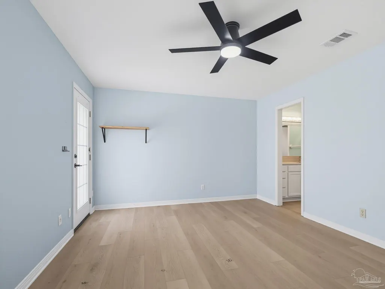
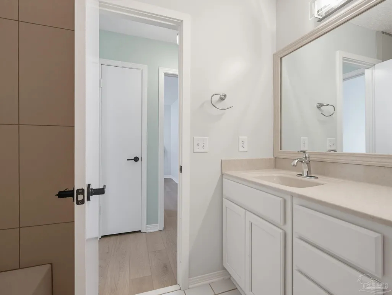
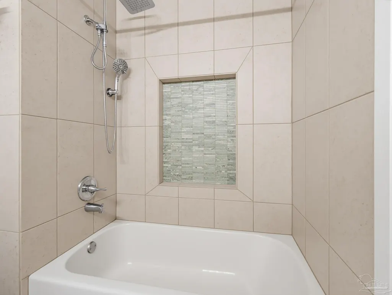
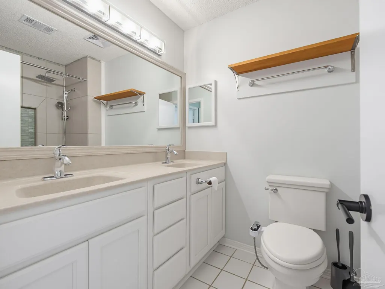
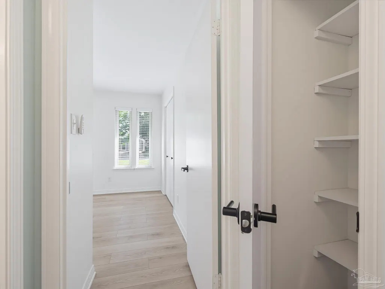
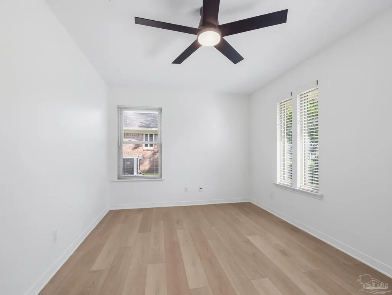
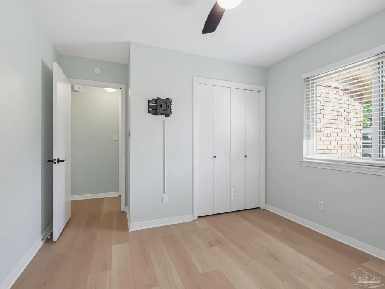
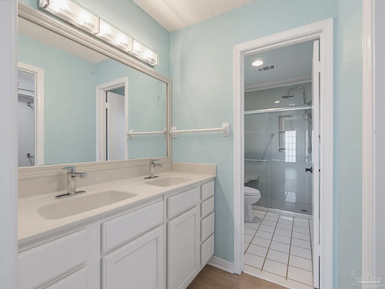
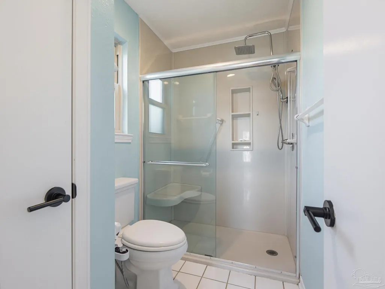
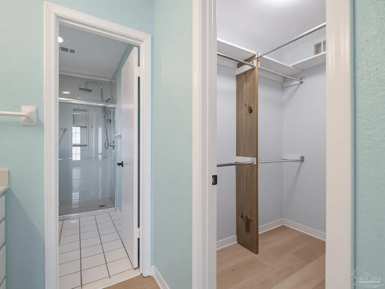
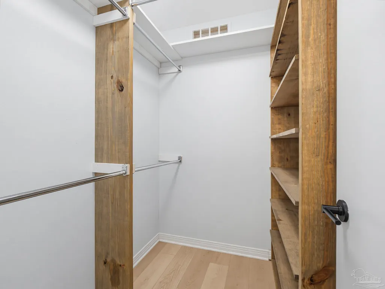
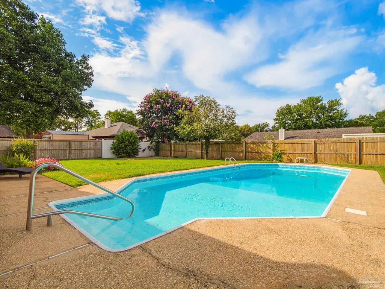
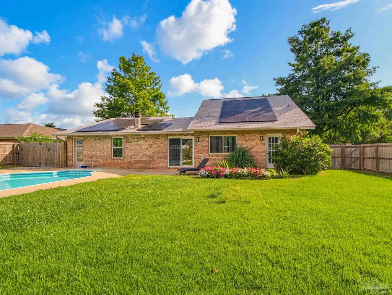
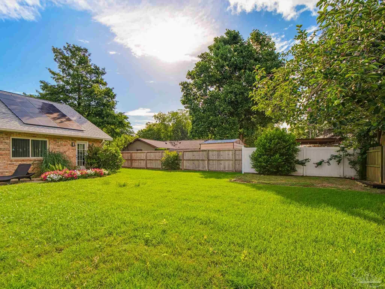
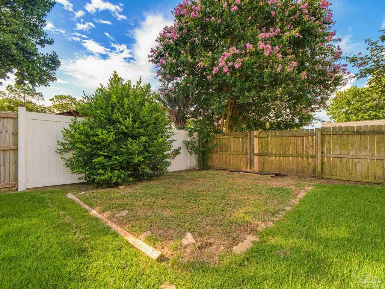
Located in the desirable Baycliff Estates neighborhood off Scenic Highway, this extensively updated pool home offers modern comfort, energy efficiency, and an unbeatable location just minutes from downtown Pensacola, the beaches, shopping, dining, and Pensacola International Airport. Situated on a spacious lot with low-maintenance landscaping, this home features over $100,000 in recent improvements, providing exceptional value and peace of mind. Natural light pours into the living room through a dramatic 17-foot dormer, while a wood-burning fireplace creates a warm focal point. Fresh paint, updated lighting, tile flooring, and luxury vinyl plank flooring complete the inviting interior. The updated kitchen is designed for everyday living and entertaining with granite countertops, stainless steel appliances, a new sink, and recent appliance updates. Just off the kitchen, the oversized laundry room offers additional storage and access to the two-car garage. The home is also plumbed for a whole-home generator. The split floor plan features a private primary suite with a walk-in closet, en-suite bath, and backyard access. Two additional bedrooms share a renovated guest bath with a dual-sink vanity, tiled shower, and soaking tub. The fully fenced backyard is ready for relaxing or entertaining with a 22,000-gallon in-ground saltwater pool. The split floor plan, thoughtful updates, and abundance of indoor and outdoor living space make this home ideal for everyday living, entertaining, and everything in between. Major upgrades include a fully paid-off solar system, new roof (2022), hurricane-rated windows with storm shutters, high-efficiency HVAC system and ductwork, updated water heater (2024), sprinkler well pump, and numerous additional improvements—allowing you to enjoy the home with confidence knowing the major projects have already been completed. *Solar Panel System paid in full. Substantially lowers power bill.
| Elementary School | Middle School | High School |
|---|---|---|
| Cordova Park Elementary School | WORKMAN Middle School | Washington High School |
| Price History | |
|---|---|
| 7/11/2026 | Listed $389,000 |
| 8/4/2026 | Listed $388,000 |
General Features
| Living Area | 1600 |
|---|---|
| Sewer | Public Sewer |
| Heating | Central,Fireplace(s) |
| Cooling | Central Air,Ceiling Fan(s) |
| Utilities | Cable Available |
| Possession | Close Of Escrow |
| Roof | Shingle |
| Appliances | Electric Water Heater,Dishwasher,Disposal,Microwave,Refrigerator |
| Garage Spaces | 2 |
| Association Fee Includes | None |
| Patio/Porch Features | Patio,Porch |
| Architectural Style | Traditional |
| Pool Features | In Ground,Salt Water |
| Security Features | Smoke Detector(s) |
| Construction Materials | Brick,Frame |
| Year Built | 1978 |
| Electric | Circuit Breakers,Copper Wiring |
| Stories Count | 1 |
| Levels | One |
| Property Subtype | Single Family Residence |
| Assoc Fee Paid Per | Annually |
| County | Escambia - Fl |
| New Construction | false |
| Property Type | Residential |
| HOA | false |
| Energy Efficient | Insulation,Insulated Walls,Ridge Vent |
| Subdivision Name | Bay Cliff Estates |
| Garage Y/N | true |
| Green Energy Generation | Solar |
| Full Baths | 2 |
| Status | Pending |
| Directions | Scenic Highway to Summit; right on Monteign Drive, Left on Riddick, home is on the left. |
| High School | Washington |
| City | Pensacola |
| Zoning Description | Res Single |
| Lot Size Units | Acres |
| Lot Size Square Feet | 10454.4 |
| Carport Y/N | false |
| Elementary School | Cordova Park |
| Property Attached Y/N | false |
| Showing Instructions | Appoint Only,Par Supra Lockbox,See Agent Notes,Showingtime,Vacant |
| Middle/Junior High School | WORKMAN |
| Property Condition | Resale |
| Lease Considered Y/N | false |
| Virtual Tour | https://my.matterport.com/show/?m=Q36auhv5tuL |
| Listing Agent Name | Stacey Rising |
| Building Area Units | Square Feet |
| Primary Bedroom Level | First |
| Living Area Units | Square Feet |
| Standard Status | Pending |
Interior Features
| Interior Amenities | Baseboards,Ceiling Fan(s),High Ceilings,High Speed Internet |
|---|---|
| Flooring | Tile |
| Air Conditioning Y/N | true |
| Heating Y/N | true |
| Window Features | Double Pane Windows,Blinds,Shutters |
| Fireplace Y/N | true |
| Laundry Features | Inside,W/D Hookups |
| Total Bedrooms | 3 |
| Living Room Level | First |
| Kitchen Features | Updated,Granite Counters,Kitchen Island,Pantry |
| Total Baths | 2 |
| Dining Room Features | Kitchen/Dining Combo |
| Living Room Area | 600 |
| Living Room Length | 20 |
| Living Room Width | 30 |
| Primary Bedroom Area | 270 |
| Primary Bedroom Length | 18 |
| Primary Bedroom Width | 15 |
Exterior Features
| Exterior Amenities | Rain Gutters |
|---|---|
| Fencing | Back Yard,Privacy |
| Parking Features | 2 Car Garage,Garage Door Opener |
| Lot Features | Central Access,Interior Lot |
| Water Source | Private,Public |
| Total Parking | 2 |
| Lot Size Area | 0.24 |
| Foundation Details | Slab |
| Building Area Total | 1600 |
| Lot Size Acres | 0.24 |
| Road Surface Type | Paved |
| Covered Spaces | 2 |
| Road Responsibility | Public Maintained Road |
| Horse Y/N | false |
Amenities
- Foreclosure
- Views
- Short Sale
- New Construction
- Adult 55+
- Lease To Own
- No HOA Fees
- Furnished
- Primary On Main
- Air Conditioning
- Seller Finance
- Green
- Fixer Upper
- Horse
- Golf
- Fireplace
- Deck
- Garage
- Basement
- Pool
Property vs Single Family Average in 32504
Price
Year Built
 Copyright © 2026 by the Multiple Listing Service of the Pensacola Association of
REALTORS ® This information is believed to be accurate but is not guaranteed. Subject to verification by all parties. This data is copyrighted and may not be transmitted, re-transmitted, copied, framed, re-purposed, or altered in any way for any other site, individual and/or purpose without the express written permission of the Multiple Listing Service of the Pensacola Association of REALTORS ®. Florida
Copyright © 2026 by the Multiple Listing Service of the Pensacola Association of
REALTORS ® This information is believed to be accurate but is not guaranteed. Subject to verification by all parties. This data is copyrighted and may not be transmitted, re-transmitted, copied, framed, re-purposed, or altered in any way for any other site, individual and/or purpose without the express written permission of the Multiple Listing Service of the Pensacola Association of REALTORS ®. Florida
 All information is believed to be accurate but is not guaranteed. Protected by Copyright© 2026 and is owned either by the Mobile Area Association of REALTORS® Inc/Gulf Coast MLS; or by the developers of the software, Inside Real Estate, LLC. All rights reserved.
 All information deemed reliable but not guaranteed. All properties are subject to prior sale, change or withdrawal. Neither listing broker(s) or information provider(s) shall be responsible for any typographical errors, misinformation, misprints and shall be held totally harmless. Listing(s) information is provided for consumer's personal, non-commercial use and may not be used for any purpose other than to identify prospective properties consumers may be interested in purchasing. The data relating
