
Price Reduction - Eco Friendly
Address
3445 Blueridge Dr, Pensacola, FL
Price
$ 349,000
Property Attributes
- MLS#685251
- TypeSingle Family
- Listing Status Active
- CountyEscambia - Fl
- CityPensacola
- AreaEscambia - Fl
- NeighborhoodBay Cliff Estates
- Zip32504
- StyleRanch, Traditional
- Year Built1977
- Price$ 349,000
- Bedrooms3
- Full Bathrooms2
- Half Bathrooms0
- Sqr Footage1824
- Lot Size0.298 Acres
Data Source:
Pensacola Association of REALTORS® (PARMLS)
Property Description
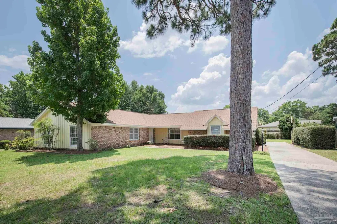
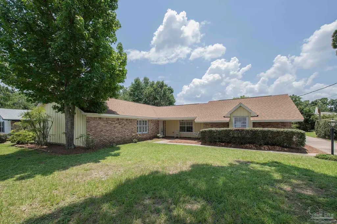
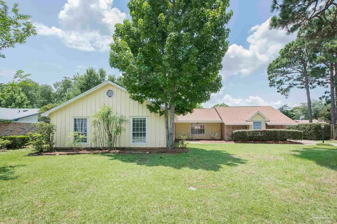
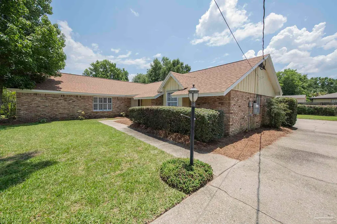
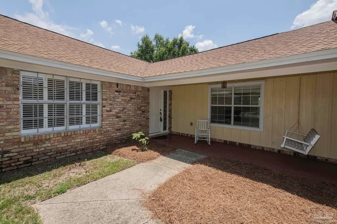
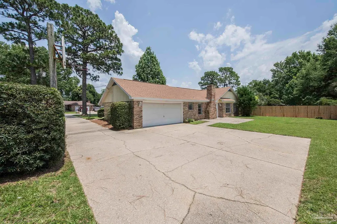
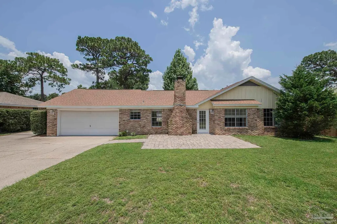
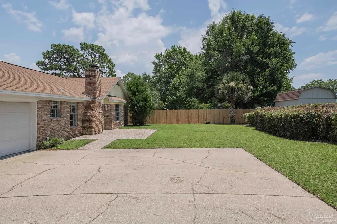
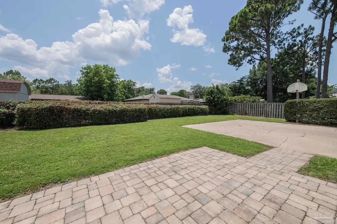
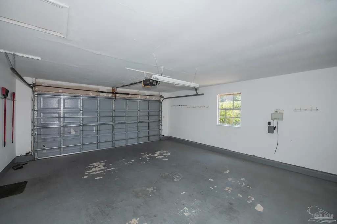
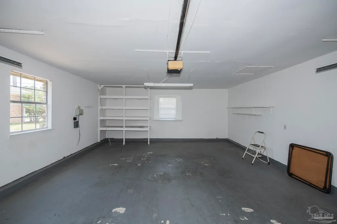
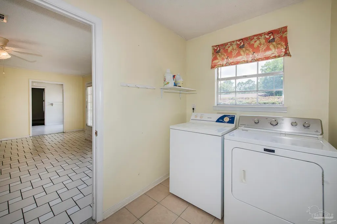
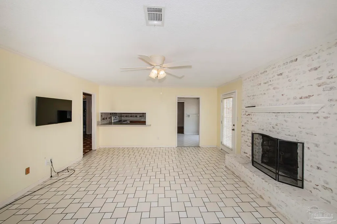
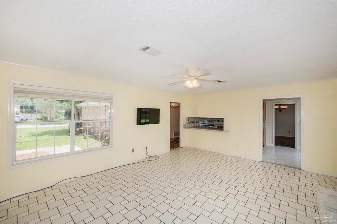
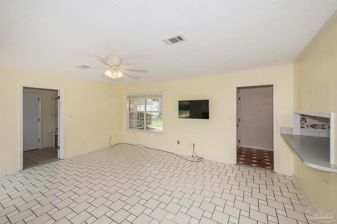
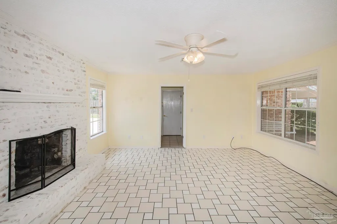
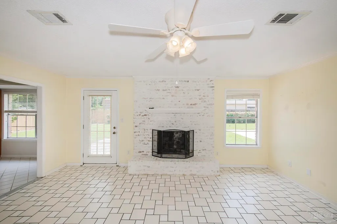
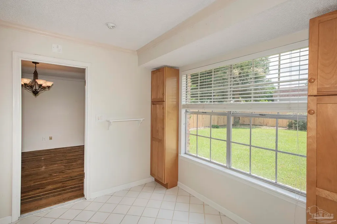
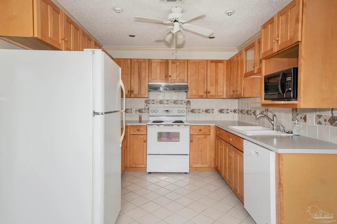
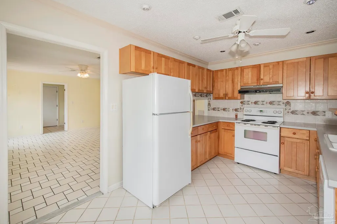
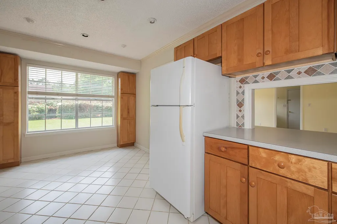
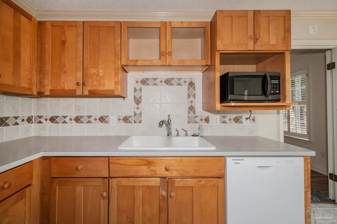
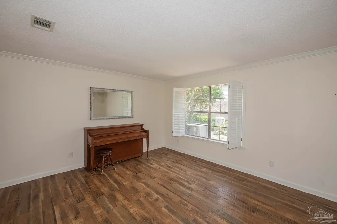
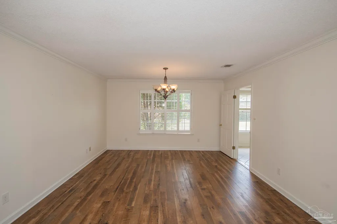
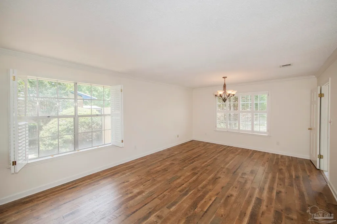
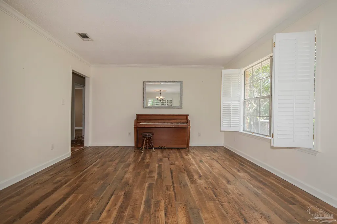
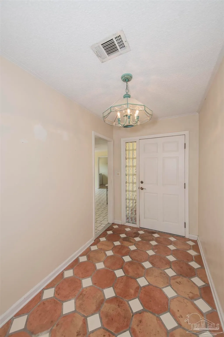
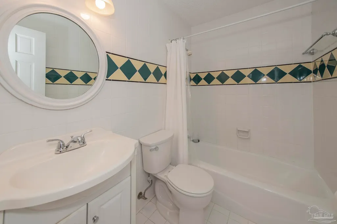
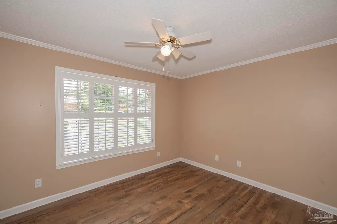
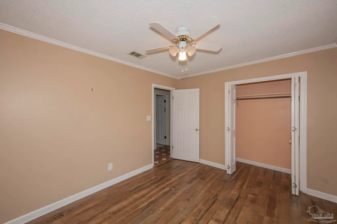
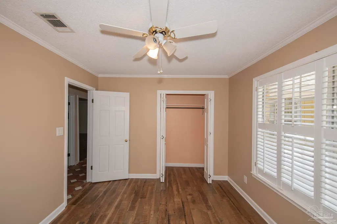
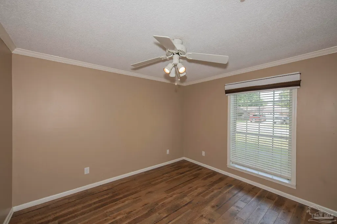
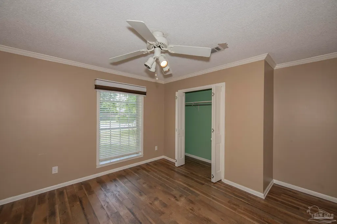
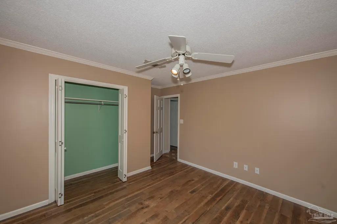
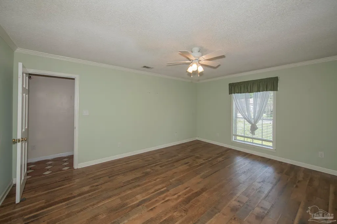
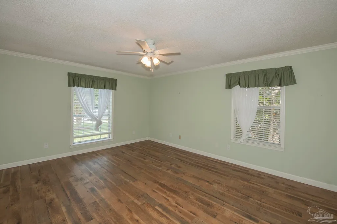
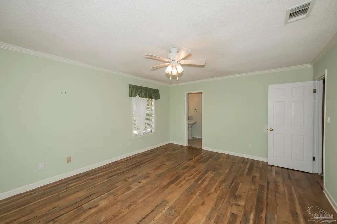
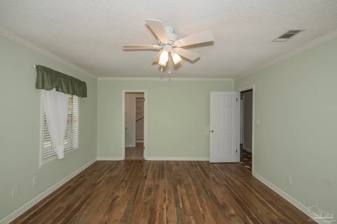
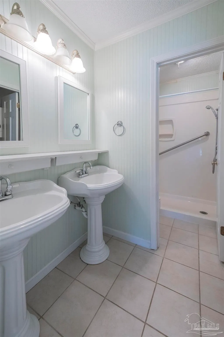
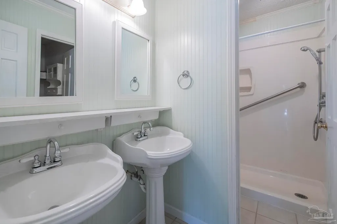
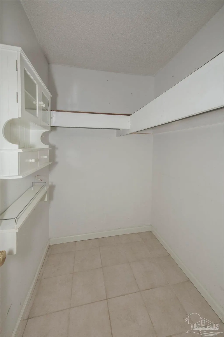
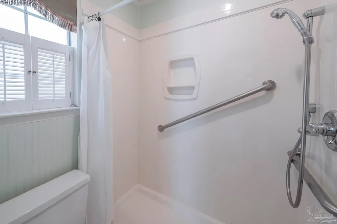
This 3 Bedroom, 2 Full Bath one story, brick home is 1,824 sq. feet with a 2 car garage. It was updated late 1990's and has nice spacious floorplan and new engineered wood floors with remainder tile flooring. There are two areas for living with one being a living/dining combination the other kitchen/living with pass thru bar open to living room featuring a brick hearth fireplace (brick whitewashed). The hallways, living/dining and bedrooms have engineered wood flooring added 2022. The laundry room is spacious with washer/dryer, (older but works fine), ample shelving for supplies/food. The garage is full size 2 car with electric door entered from the side driveway and large concrete parking area great for pulling in boat or camper. The back yard is fenced with one new wood side& gate completed June 2026. The back section of fence is chain-link & mature shrubs hide it well. The master bedroom has a private bathroom with walk in closet, two pedestal sinks & shower/toilet. The other bathroom is full size with tub located in the hallway. This home is a spacious floorplan with kitchen between areas. New Roof and Rewired to Copper 2014. Very quiet established neighborhood off Summit Blvd. in Cordova area in Bay Cliffs Subdivision. NO HOA, NO FEES, VO FLOODING! Close to multiple parks, hospitals, shopping, hospital, airport and interstate. The location is central with close proximity to Scenic Hwy. and in an excellent school zone location. This home is approximately 30-minute drive to Pensacola Beach and near several public boat launches and community parks and recreation centers. On top, pavered exterior patio, plantation shutters in living and bedrooms. So many awesome possibilities! This nice brick home could use some updates to suit your taste but move in ready. It is ideal with 3 bedrooms, 2 bathrooms, fireplace, large laundry room, 2 car garage, Chicago brick on exterior, .26 acres, no flooding, great neighborhood, safe and attractive!
| Elementary School | Middle School | High School |
|---|---|---|
| Cordova Park Elementary School | WORKMAN Middle School | Washington High School |
| Price History | |
|---|---|
| 6/30/2026 | Listed $360,000 |
| 7/29/2026 | 2$354,000 |
| 8/18/2026 | 1$349,000 |
General Features
| Living Area | 1824 |
|---|---|
| Sewer | Public Sewer |
| Heating | Central,Fireplace(s) |
| Cooling | Central Air |
| Possession | Immediate |
| Roof | Composition,Hip |
| Appliances | Electric Water Heater,Dryer,Washer,Dishwasher,Disposal,Refrigerator |
| Garage Spaces | 2 |
| Association Fee Includes | None |
| Architectural Style | Ranch,Traditional |
| Pool Features | None |
| Construction Materials | Brick,Frame |
| Year Built | 1977 |
| Electric | Circuit Breakers,Copper Wiring |
| Stories Count | 1 |
| Levels | One |
| Property Subtype | Single Family Residence |
| Assoc Fee Paid Per | Annually |
| County | Escambia - Fl |
| New Construction | false |
| Property Type | Residential |
| HOA | false |
| Energy Efficient | Insulation,Ridge Vent |
| Subdivision Name | Bay Cliff Estates |
| Garage Y/N | true |
| Full Baths | 2 |
| Status | Active |
| Directions | Off Summit Blvd. turn north on Goya go N 3 blocks turn left on Blueridge Dr. home on left, yellow and Chicago Brick |
| High School | Washington |
| City | Pensacola |
| Zoning Description | Res Single |
| Lot Size Units | Acres |
| Lot Size Square Feet | 12980.88 |
| Carport Y/N | false |
| Elementary School | Cordova Park |
| Property Attached Y/N | false |
| Showing Instructions | Par Supra Lockbox,See Agent Notes,Showingtime,Vacant |
| Middle/Junior High School | WORKMAN |
| Property Condition | Resale |
| Lease Considered Y/N | false |
| Listing Agent Name | Sharon Hess Herrick |
| Building Area Units | Square Feet |
| Primary Bedroom Level | First |
| Living Area Units | Square Feet |
| Standard Status | Active |
| First Bedroom Level | First |
Interior Features
| Interior Amenities | Baseboards |
|---|---|
| Flooring | Hardwood,Tile,Simulated Wood |
| Air Conditioning Y/N | true |
| Heating Y/N | true |
| Window Features | Blinds |
| Fireplace Y/N | true |
| Laundry Features | Inside |
| Total Bedrooms | 3 |
| Living Room Level | First |
| Kitchen Features | Updated,Laminate Counters |
| Total Baths | 2 |
| Dining Room Features | Breakfast Bar,Eat-in Kitchen,Living/Dining Combo |
| Dining Room Area | 21 |
| Dining Room Width | 13 |
| Living Room Area | 270 |
| Living Room Length | 18 |
| Living Room Width | 15 |
| Primary Bedroom Area | 208 |
| Primary Bedroom Length | 16 |
| Primary Bedroom Width | 13 |
| Dining Room Level | First |
| Dining Room Area | 273 |
Exterior Features
| Fencing | Back Yard,Chain Link,Privacy |
|---|---|
| Parking Features | 2 Car Garage,Boat,Rear Entrance,Side Entrance,Garage Door Opener |
| Lot Features | Central Access,Interior Lot |
| Water Source | Public |
| Total Parking | 3 |
| Lot Size Area | 0.298 |
| Foundation Details | Slab |
| Building Area Total | 1824 |
| Lot Dimensions | 130 x 100 |
| Lot Size Acres | 0.298 |
| Road Surface Type | Paved |
| Covered Spaces | 2 |
| Road Responsibility | County Maintained Road |
| Horse Y/N | false |
Amenities
- Foreclosure
- Views
- Short Sale
- New Construction
- Adult 55+
- Lease To Own
- No HOA Fees
- Furnished
- Primary On Main
- Air Conditioning
- Seller Finance
- Green
- Fixer Upper
- Horse
- Golf
- Fireplace
- Deck
- Garage
- Basement
- Pool
Property vs Single Family Average in 32504
Price
Year Built
 Copyright © 2026 by the Multiple Listing Service of the Pensacola Association of
REALTORS ® This information is believed to be accurate but is not guaranteed. Subject to verification by all parties. This data is copyrighted and may not be transmitted, re-transmitted, copied, framed, re-purposed, or altered in any way for any other site, individual and/or purpose without the express written permission of the Multiple Listing Service of the Pensacola Association of REALTORS ®. Florida
Copyright © 2026 by the Multiple Listing Service of the Pensacola Association of
REALTORS ® This information is believed to be accurate but is not guaranteed. Subject to verification by all parties. This data is copyrighted and may not be transmitted, re-transmitted, copied, framed, re-purposed, or altered in any way for any other site, individual and/or purpose without the express written permission of the Multiple Listing Service of the Pensacola Association of REALTORS ®. Florida
 All information is believed to be accurate but is not guaranteed. Protected by Copyright© 2026 and is owned either by the Mobile Area Association of REALTORS® Inc/Gulf Coast MLS; or by the developers of the software, Inside Real Estate, LLC. All rights reserved.
 All information deemed reliable but not guaranteed. All properties are subject to prior sale, change or withdrawal. Neither listing broker(s) or information provider(s) shall be responsible for any typographical errors, misinformation, misprints and shall be held totally harmless. Listing(s) information is provided for consumer's personal, non-commercial use and may not be used for any purpose other than to identify prospective properties consumers may be interested in purchasing. The data relating
