
Eco Friendly
Address
30 Gilmore Dr, Gulf Breeze, FL
Price
$ 494,900
Property Attributes
- MLS#688013
- TypeSingle Family
- Listing Status Active
- CountySanta Rosa
- CityGulf Breeze
- AreaSanta Rosa
- NeighborhoodCasablanca
- Zip32561
- StyleRanch
- Year Built1988
- Price$ 494,900
- Bedrooms3
- Full Bathrooms2
- Half Bathrooms0
- Sqr Footage1458
- Lot Size0.36 Acres
Data Source:
Pensacola Association of REALTORS® (PARMLS)
Property Description
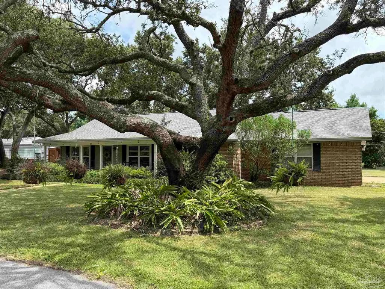
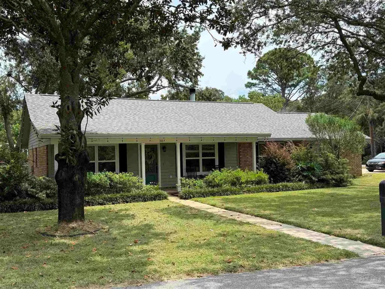
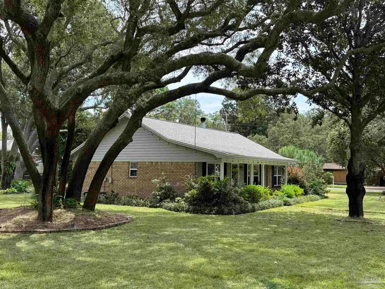
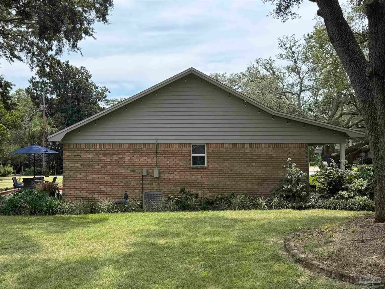
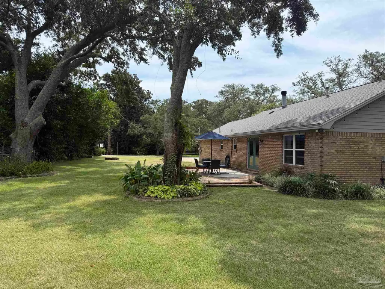
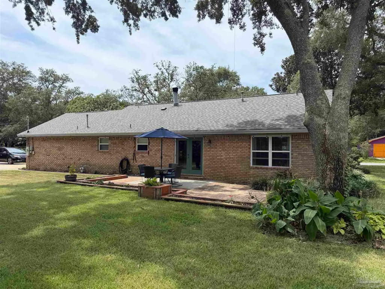
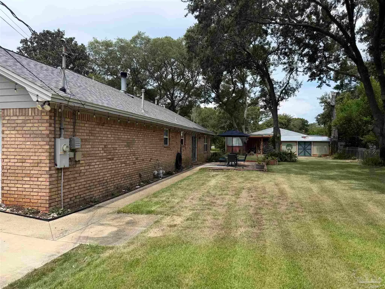
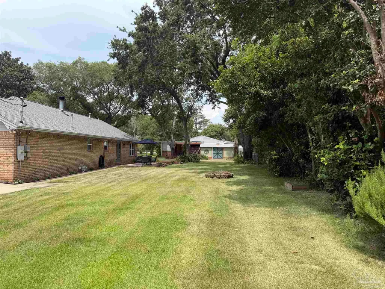
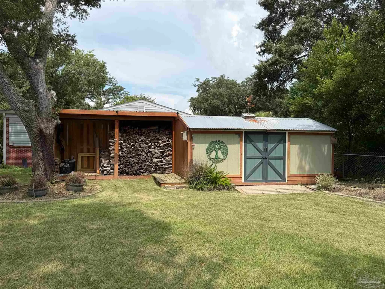
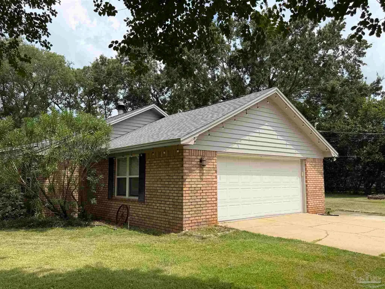
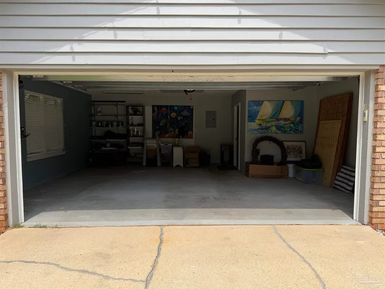
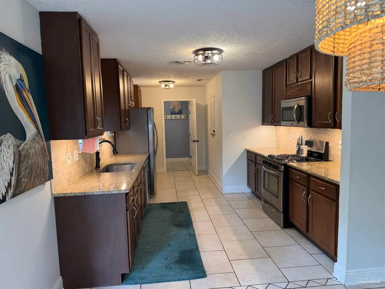
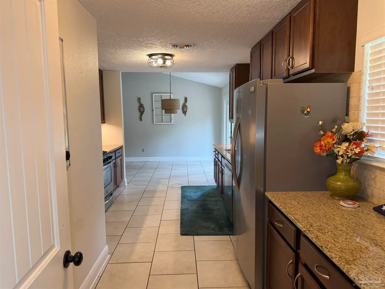
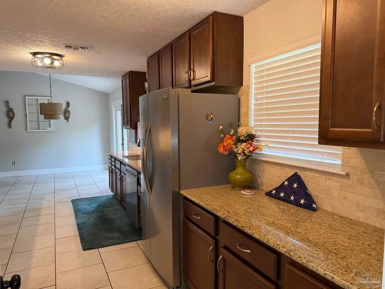
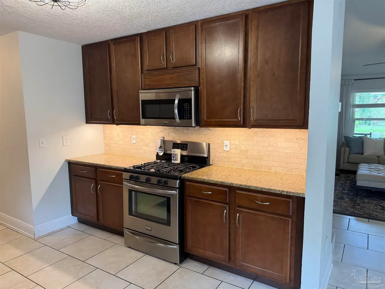
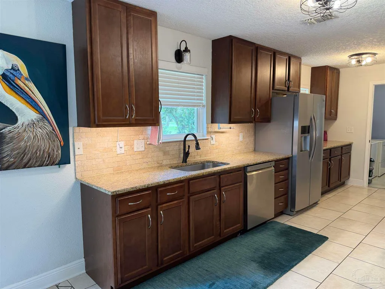
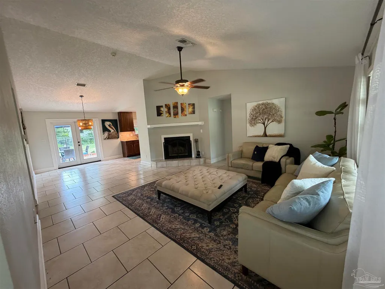
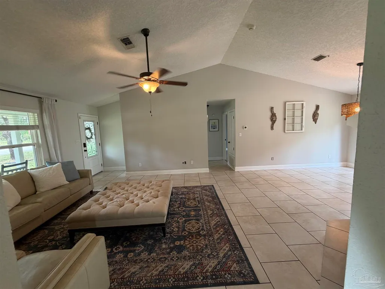
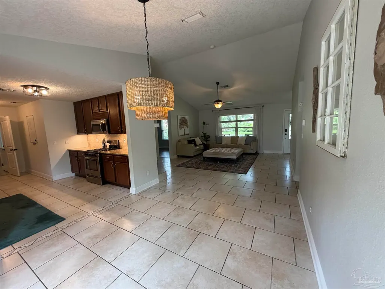
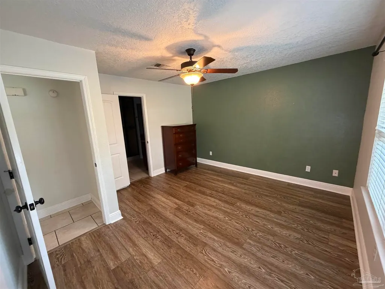
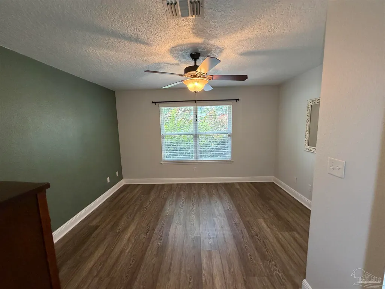
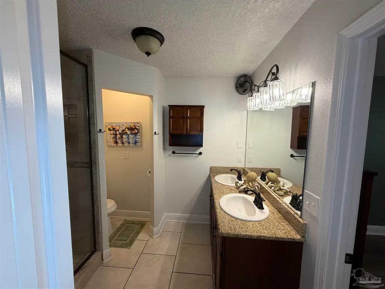
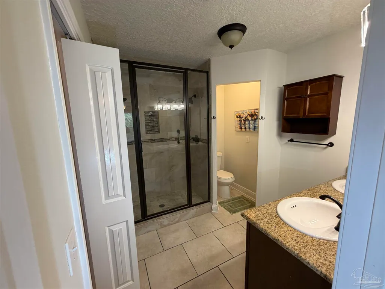
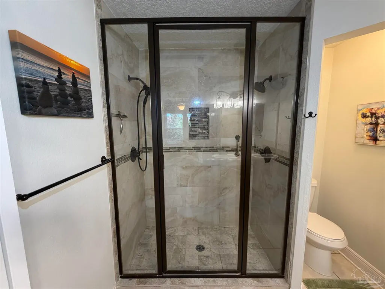
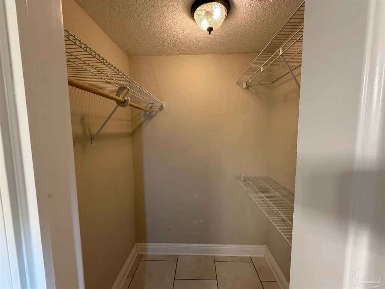
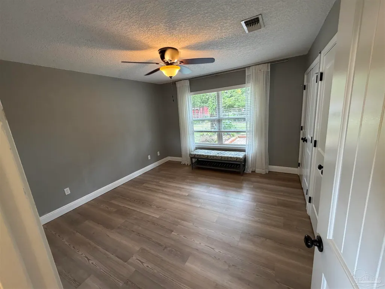
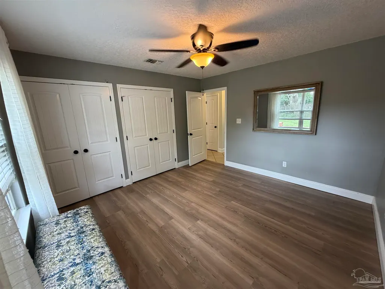
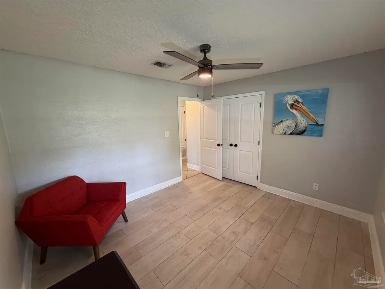
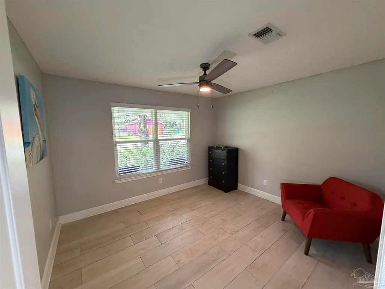
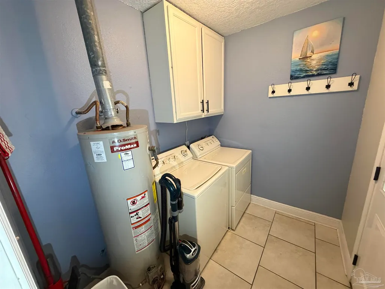
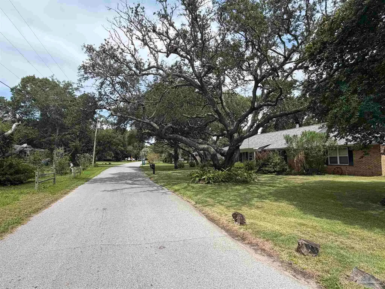
Live the highly desirable Gulf Breeze lifestyle in this charming brick ranch style home on a large corner lot with beautiful oak trees providing plenty of shade. This location is tough to beat with quick access to neighborhood amenities, shopping and Pensacola Beach just a few minutes away. The attractive brick exterior is accented by cedar lap at the gables and front porch. The updated interior includes granite countertops, tile or lvp flooring throughout for easy maintenance. The open floor plan is characterized by a central living/dining room with fireplace and vaulted ceiling which separates the master bedroom on one side from the two additional bedrooms on the other which have an attractive bath with tub and shower between. The kitchen is outfitted with stainless steel appliances, under cabinet lighting and granite counters. The master bedroom has a private ensuite bath with oversized tiled shower, double vanity and walk in closet. There is a laundry room off the kitchen with direct access to the double car garage. The corner lot location provides easy access to both the front, side and expansive backyard where there is also located an extremely functional shed and storage area. French doors from the dining area open onto a shaded brick patio. There is a well and pump for the inground sprinkler system. Gas is available in this location and is used for the range/oven, water heater and central heating. The roof was replaced is 2020. Don't wait on this one! The location sells itself and this beauty is ready to go. If you are looking for the place to raise a family where there are top rated schools and recreational amenities that are easily accessible via sidewalks and multi use path then this is one not to miss.
| Elementary School | Middle School | High School |
|---|---|---|
| Gulf Breeze Elementary School | GULF BREEZE Middle School | Gulf Breeze High School |
| Price History | |
|---|---|
| 8/25/2026 | Listed $494,900 |
General Features
| Living Area | 1458 |
|---|---|
| Sewer | Septic Tank |
| Heating | Natural Gas,Fireplace(s) |
| Cooling | Central Air,Ceiling Fan(s),ENERGY STAR Qualified Equipment |
| Utilities | Cable Available |
| Possession | Immediate |
| Roof | Composition |
| Appliances | Gas Water Heater,Dryer,Washer,Built In Microwave,Dishwasher,Disposal |
| Garage Spaces | 2 |
| Patio/Porch Features | Patio,Porch |
| Architectural Style | Ranch |
| Pool Features | None |
| Security Features | Smoke Detector(s) |
| Construction Materials | Brick,Frame |
| Year Built | 1988 |
| Electric | Copper Wiring |
| Stories Count | 1 |
| Levels | One |
| Property Subtype | Single Family Residence |
| Assoc Fee Paid Per | Annually |
| County | Santa Rosa |
| New Construction | false |
| Property Type | Residential |
| HOA | false |
| Energy Efficient | Insulation,Insulated Walls |
| Subdivision Name | Casablanca |
| Garage Y/N | true |
| Other Structures | Yard Building |
| Full Baths | 2 |
| Special Listing Conditions | As Is,Third Party Approval |
| Status | Active |
| Directions | From Pensacola turn left on Fairpoint at first traffic light, proceed to Gilmore Drive on left, follow Gilmore to house located on the corner of Gilmore and Hampton |
| High School | Gulf Breeze |
| City | Gulf Breeze |
| Zoning Description | Res Single |
| Lot Size Units | Acres |
| Lot Size Square Feet | 15681.6 |
| Carport Y/N | false |
| Elementary School | Gulf Breeze |
| Property Attached Y/N | false |
| Showing Instructions | Appoint Only,Call Agent,Door Code/Keypad |
| Middle/Junior High School | GULF BREEZE |
| Property Condition | Resale |
| Lease Considered Y/N | false |
| Listing Agent Name | John Green |
| Building Area Units | Square Feet |
| Primary Bedroom Level | First |
| Living Area Units | Square Feet |
| Standard Status | Active |
| First Bedroom Level | First |
Interior Features
| Interior Amenities | Baseboards,Ceiling Fan(s),High Speed Internet,Vaulted Ceiling(s) |
|---|---|
| Flooring | Tile,Simulated Wood |
| Kitchen Level | First |
| Air Conditioning Y/N | true |
| Heating Y/N | true |
| Window Features | Double Pane Windows,Blinds |
| Fireplace Y/N | true |
| Laundry Features | Inside,W/D Hookups,Laundry Room |
| Total Bedrooms | 3 |
| Living Room Level | First |
| Kitchen Features | Not Updated,Granite Counters,Stone Counters |
| Total Baths | 2 |
| Dining Room Features | Living/Dining Combo |
| Kitchen Area | 203.5 |
| Kitchen Length | 11 |
| Kitchen Width | 18.5 |
| Dining Room Area | 10.5 |
| Dining Room Width | 11 |
| Living Room Area | 271.25 |
| Living Room Length | 17.5 |
| Living Room Width | 15.5 |
| Primary Bedroom Area | 166.25 |
| Primary Bedroom Length | 12.5 |
| Primary Bedroom Width | 13.3 |
| Dining Room Level | First |
| Dining Room Area | 115.5 |
Exterior Features
| Exterior Amenities | Lawn Pump,Sprinkler |
|---|---|
| Parking Features | 2 Car Garage,Side Entrance |
| Lot Features | Corner Lot |
| Water Source | Public |
| Total Parking | 2 |
| Lot Size Area | 0.36 |
| Foundation Details | Slab |
| Building Area Total | 1458 |
| Lot Dimensions | 100 x 159 |
| Lot Size Acres | 0.36 |
| Covered Spaces | 2 |
| Door Features | Insulated Doors |
| Road Responsibility | County Maintained Road |
| Horse Y/N | false |
Amenities
- Foreclosure
- Views
- Short Sale
- New Construction
- Adult 55+
- Lease To Own
- No HOA Fees
- Furnished
- Primary On Main
- Air Conditioning
- Seller Finance
- Green
- Fixer Upper
- Horse
- Golf
- Fireplace
- Deck
- Garage
- Basement
- Pool
Property vs Single Family Average in 32561
Price
Year Built
 Copyright © 2026 by the Multiple Listing Service of the Pensacola Association of
REALTORS ® This information is believed to be accurate but is not guaranteed. Subject to verification by all parties. This data is copyrighted and may not be transmitted, re-transmitted, copied, framed, re-purposed, or altered in any way for any other site, individual and/or purpose without the express written permission of the Multiple Listing Service of the Pensacola Association of REALTORS ®. Florida
Copyright © 2026 by the Multiple Listing Service of the Pensacola Association of
REALTORS ® This information is believed to be accurate but is not guaranteed. Subject to verification by all parties. This data is copyrighted and may not be transmitted, re-transmitted, copied, framed, re-purposed, or altered in any way for any other site, individual and/or purpose without the express written permission of the Multiple Listing Service of the Pensacola Association of REALTORS ®. Florida
 All information is believed to be accurate but is not guaranteed. Protected by Copyright© 2026 and is owned either by the Mobile Area Association of REALTORS® Inc/Gulf Coast MLS; or by the developers of the software, Inside Real Estate, LLC. All rights reserved.
 All information deemed reliable but not guaranteed. All properties are subject to prior sale, change or withdrawal. Neither listing broker(s) or information provider(s) shall be responsible for any typographical errors, misinformation, misprints and shall be held totally harmless. Listing(s) information is provided for consumer's personal, non-commercial use and may not be used for any purpose other than to identify prospective properties consumers may be interested in purchasing. The data relating
