
Price Reduction - Eco Friendly

Address
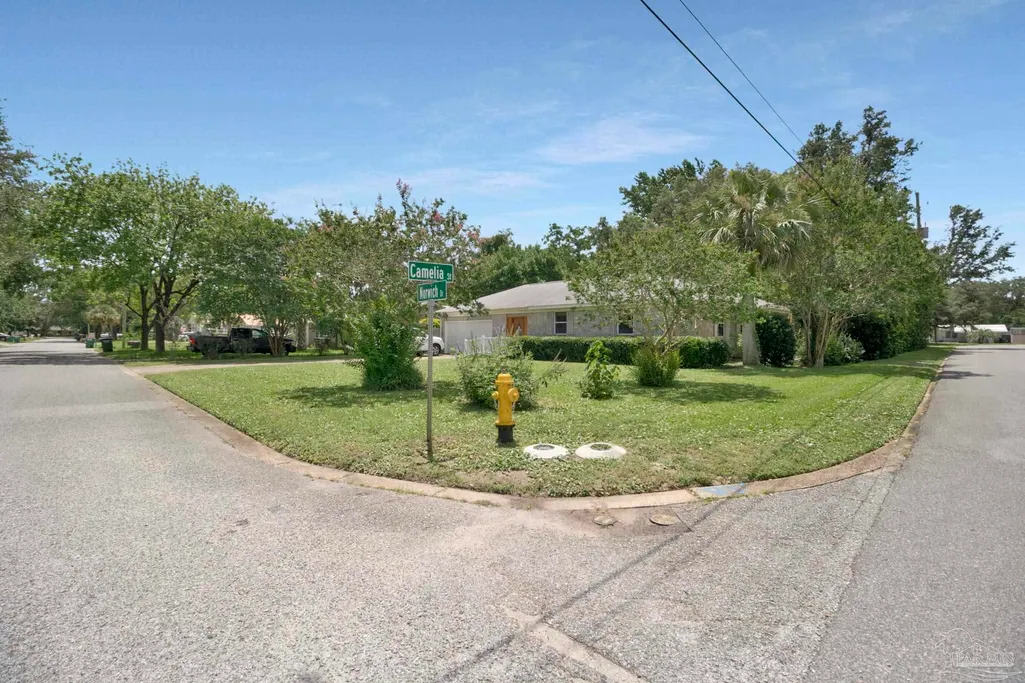
219 Norwich Dr, Gulf Breeze, FL
Price
$ 440,000
Property Attributes
- MLS#684938
- TypeSingle Family
- Listing Status Active
- CountySanta Rosa
- CityGulf Breeze
- AreaSanta Rosa
- NeighborhoodCasablanca
- Zip32561
- StyleRanch
- Year Built1974
- Price$ 440,000
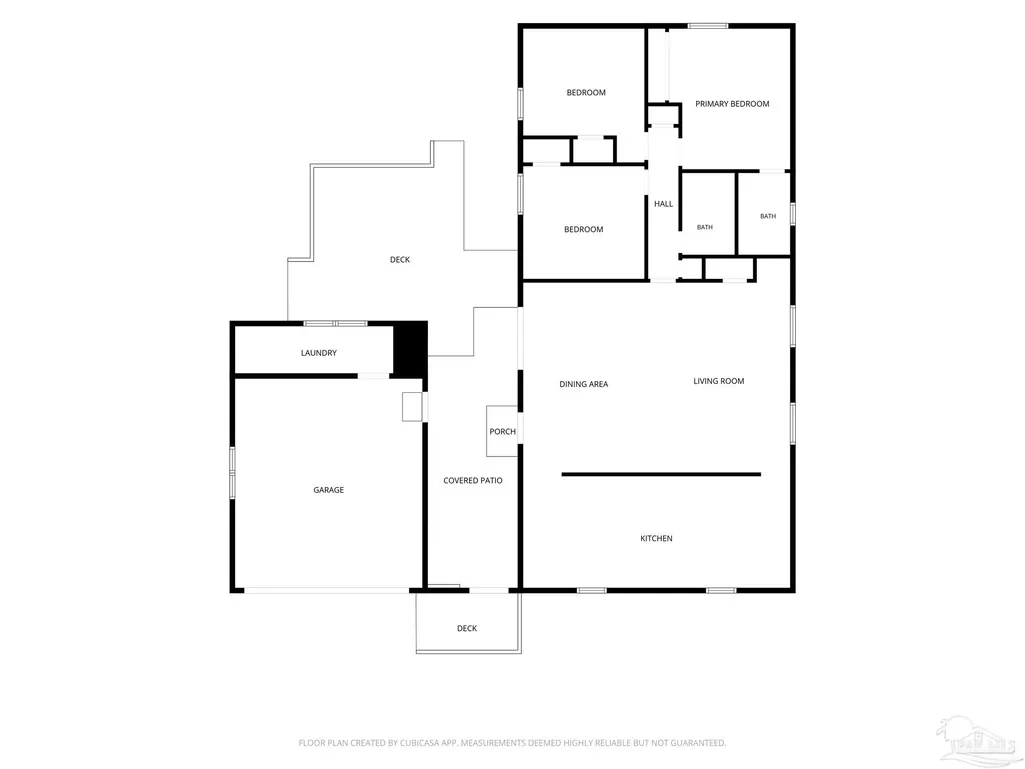
- Bedrooms3
- Full Bathrooms2
- Half Bathrooms0
- Sqr Footage1485
- Lot Size0.257 Acres
Data Source:
Pensacola Association of REALTORS® (PARMLS)
Property Description
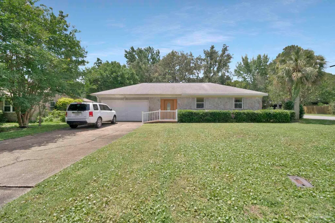
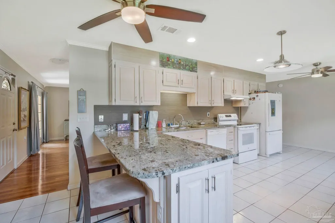
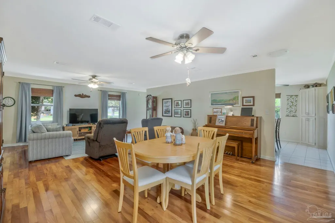
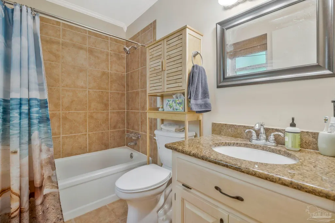
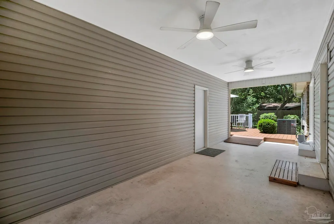
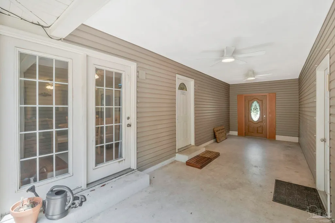
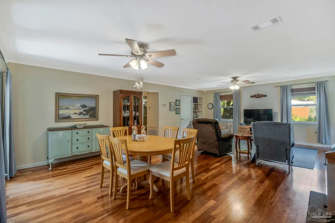
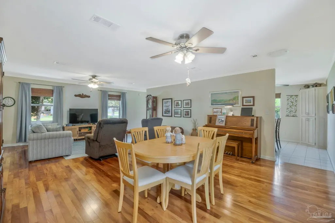
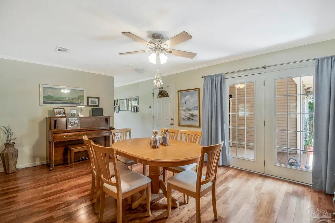
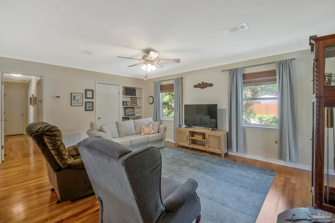
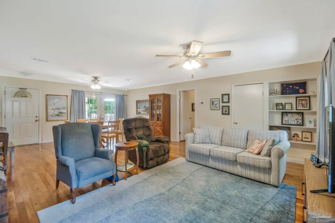
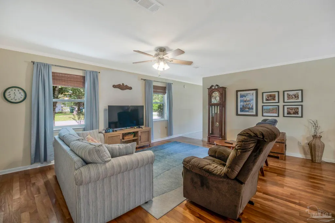
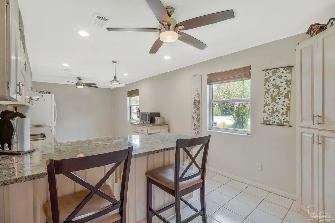
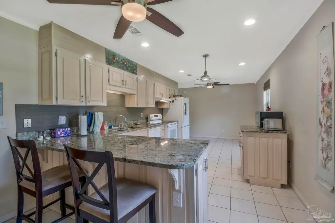
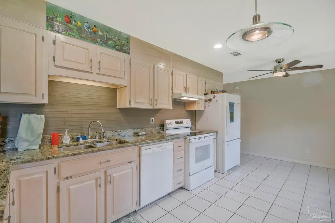
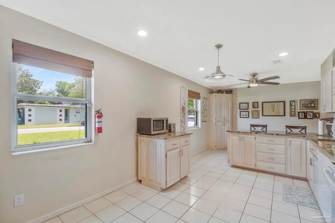
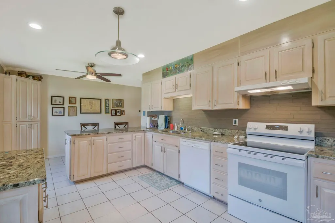
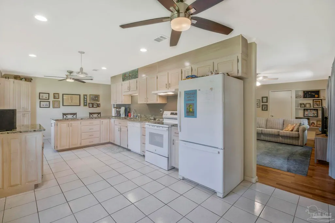
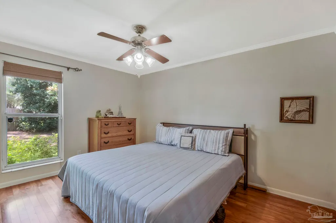
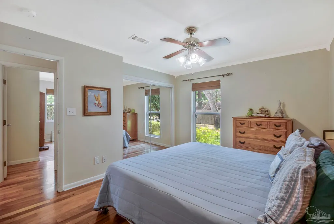
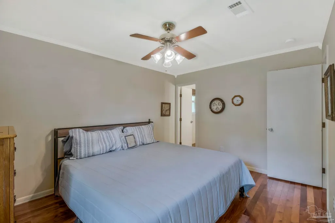
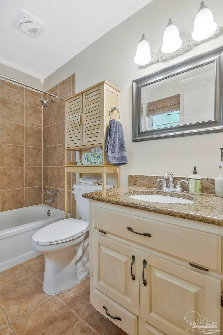
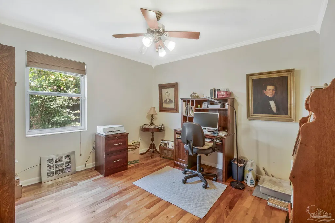
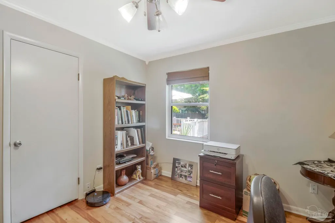
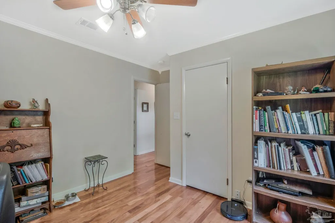
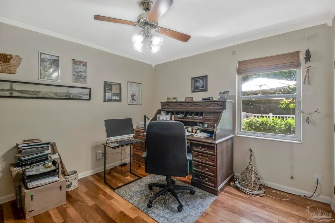
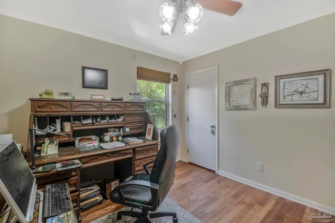
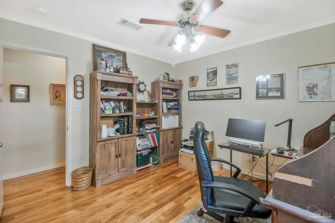
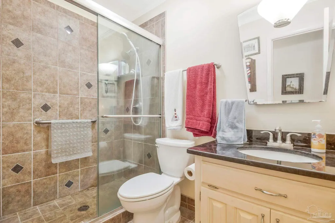
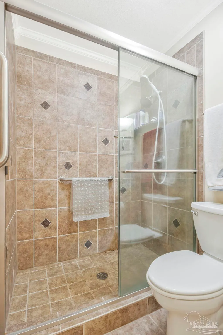
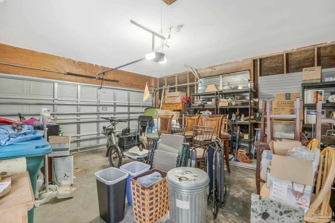
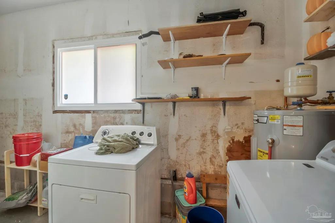
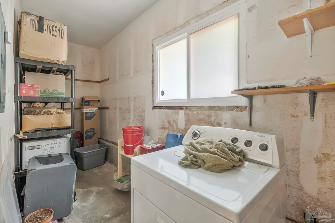
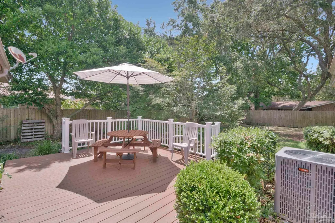
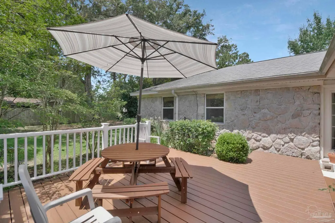
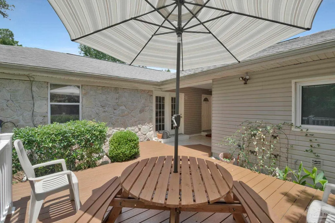
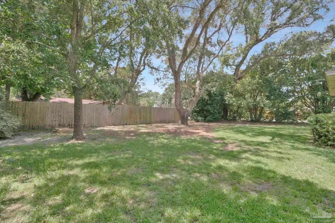
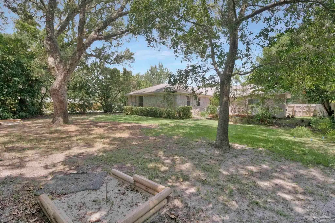
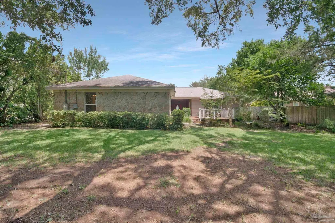
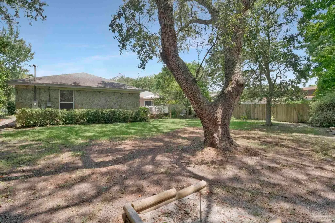
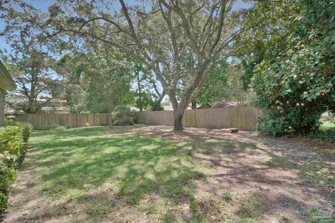
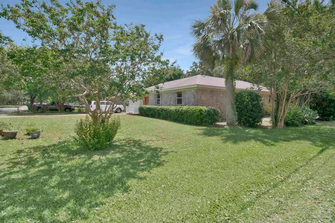
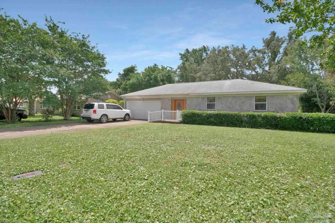
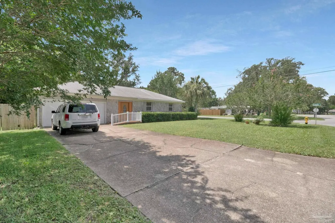
Affordable and move-in ready home on a corner lot in Gulf Breeze Proper! This charming 3-bedroom, 2-bath home features a spacious kitchen with updated cabinetry, granite countertops, and modern appliances. The open-concept living and dining area offers wood flooring, crown molding, ceiling fans, and French doors leading to a shaded deck—perfect for indoor-outdoor living. A welcoming breezeway separates the home from the two-car garage and laundry/utility room, creating a wonderful shaded outdoor space that could easily be enclosed to add climate-controlled living area. The primary bath has been updated with a tiled tub/shower surround, while the guest bath features a custom tiled shower. Both bathrooms offer granite-topped vanities. Outside, you'll find a beautifully shaded backyard with a new deck ideal for relaxing or entertaining, plus plenty of room for children and pets to play. The distinctive stone exterior adds character and curb appeal, while storm shutters provide peace of mind and may help lower insurance costs. An irrigation system supplied by a private well makes lawn maintenance both easy and efficient. Enjoy a short walk to the waterfront park, nature trails, and one of the area's best boat launches. Highly rated Gulf Breeze schools are just a five-minute bike ride away, while Pensacola Beach and historic downtown Pensacola are only 5–10 minutes from your doorstep. Schedule your showing today!
| Elementary School | Middle School | High School |
|---|---|---|
| Gulf Breeze Elementary School | GULF BREEZE Middle School | Gulf Breeze High School |
| Price History | |
|---|---|
| 6/24/2026 | Listed $499,900 |
| 7/13/2026 | 3$485,000 |
| 9/11/2026 | 9$440,000 |
General Features
| Living Area | 1485 |
|---|---|
| Sewer | Public Sewer |
| Heating | Heat Pump,Central |
| Cooling | Heat Pump,Central Air,Ceiling Fan(s) |
| Utilities | Cable Available |
| Possession | Close Of Escrow |
| Roof | Shingle,Hip |
| Appliances | Electric Water Heater,Dishwasher,Refrigerator |
| Garage Spaces | 2 |
| Patio/Porch Features | Deck |
| Architectural Style | Ranch |
| Pool Features | None |
| Construction Materials | Frame |
| Pets Allowed | Yes |
| Year Built | 1974 |
| Electric | Circuit Breakers,Copper Wiring |
| Stories Count | 1 |
| Levels | One |
| Property Subtype | Single Family Residence |
| Community Features | Beach,Fishing,Pavilion/Gazebo,Picnic Area,Pier,Tennis Court(s) |
| Assoc Fee Paid Per | Annually |
| County | Santa Rosa |
| New Construction | false |
| Property Type | Residential |
| HOA | false |
| Energy Efficient | Insulation,Ridge Vent |
| Subdivision Name | Casablanca |
| Garage Y/N | true |
| Full Baths | 2 |
| Status | Active |
| Directions | Fairpoint Dr to south on Bear Dr to right on Norwich Dr. Last house on the left, corner of Norwich Dr and Camelia St. |
| High School | Gulf Breeze |
| City | Gulf Breeze |
| Zoning Description | City,Res Single |
| Lot Size Units | Acres |
| Lot Size Square Feet | 11194.92 |
| Carport Y/N | false |
| Elementary School | Gulf Breeze |
| Property Attached Y/N | false |
| Showing Instructions | Par Supra Lockbox,See Agent Notes,Vacant,Showingtime |
| Middle/Junior High School | GULF BREEZE |
| Property Condition | Resale |
| Lease Considered Y/N | false |
| Listing Agent Name | Grey Burge |
| Building Area Units | Square Feet |
| Primary Bedroom Level | First |
| Living Area Units | Square Feet |
| Standard Status | Active |
| First Bedroom Level | First |
Interior Features
| Interior Amenities | Baseboards,Bookcases,Ceiling Fan(s),Crown Molding,High Speed Internet |
|---|---|
| Flooring | Hardwood,Tile |
| Kitchen Level | First |
| Air Conditioning Y/N | true |
| Heating Y/N | true |
| Window Features | Double Pane Windows,Blinds,Shutters |
| Total Bedrooms | 3 |
| Living Room Level | First |
| Kitchen Features | Updated,Granite Counters,Kitchen Island,Pantry |
| Total Baths | 2 |
| Dining Room Features | Eat-in Kitchen,Living/Dining Combo |
| Kitchen Area | 287.489999999 |
| Kitchen Length | 25.9 |
| Kitchen Width | 11.1 |
| Dining Room Area | 11.8 |
| Dining Room Width | 18.4 |
| Living Room Area | 454.659999999 |
| Living Room Length | 25.4 |
| Living Room Width | 17.9 |
| Primary Bedroom Area | 161.66 |
| Primary Bedroom Length | 13.7 |
| Primary Bedroom Width | 11.8 |
| Dining Room Level | First |
| Dining Room Area | 217.12 |
Exterior Features
| Exterior Amenities | Irrigation Well,Lawn Pump,Sprinkler |
|---|---|
| Fencing | Partial,Privacy |
| Parking Features | 2 Car Garage,Front Entrance,Guest,Garage Door Opener |
| Lot Features | Corner Lot,Interior Lot |
| Water Source | Public |
| Total Parking | 6 |
| Lot Size Area | 0.257 |
| Foundation Details | Slab |
| Building Area Total | 1485 |
| Lot Dimensions | 80 x 140 |
| Lot Size Acres | 0.257 |
| Road Surface Type | Paved |
| Covered Spaces | 2 |
| Road Responsibility | Public Maintained Road |
| Horse Y/N | false |
Amenities
- Foreclosure
- Views
- Short Sale
- New Construction
- Adult 55+
- Lease To Own
- No HOA Fees
- Furnished
- Primary On Main
- Air Conditioning
- Seller Finance
- Green
- Fixer Upper
- Horse
- Golf
- Fireplace
- Deck
- Garage
- Basement
- Pool
Property vs Single Family Average in 32561
Price
Year Built
 Copyright © 2026 by the Multiple Listing Service of the Pensacola Association of
REALTORS ® This information is believed to be accurate but is not guaranteed. Subject to verification by all parties. This data is copyrighted and may not be transmitted, re-transmitted, copied, framed, re-purposed, or altered in any way for any other site, individual and/or purpose without the express written permission of the Multiple Listing Service of the Pensacola Association of REALTORS ®. Florida
Copyright © 2026 by the Multiple Listing Service of the Pensacola Association of
REALTORS ® This information is believed to be accurate but is not guaranteed. Subject to verification by all parties. This data is copyrighted and may not be transmitted, re-transmitted, copied, framed, re-purposed, or altered in any way for any other site, individual and/or purpose without the express written permission of the Multiple Listing Service of the Pensacola Association of REALTORS ®. Florida
 All information is believed to be accurate but is not guaranteed. Protected by Copyright© 2026 and is owned either by the Mobile Area Association of REALTORS® Inc/Gulf Coast MLS; or by the developers of the software, Inside Real Estate, LLC. All rights reserved.
 All information deemed reliable but not guaranteed. All properties are subject to prior sale, change or withdrawal. Neither listing broker(s) or information provider(s) shall be responsible for any typographical errors, misinformation, misprints and shall be held totally harmless. Listing(s) information is provided for consumer's personal, non-commercial use and may not be used for any purpose other than to identify prospective properties consumers may be interested in purchasing. The data relating
