
Eco Friendly
Address
4249 Lady Palm Ct, Pace, FL
Price
$ 329,900
Property Attributes
- MLS#687047
- TypeSingle Family
- Listing Status Active
- CountySanta Rosa
- CityPace
- AreaSanta Rosa
- NeighborhoodSouthern Palms
- Zip32571
- StyleCraftsman
- Year Built2024
- Price$ 329,900
- Bedrooms3
- Full Bathrooms2
- Half Bathrooms0
- Sqr Footage1570
- Lot Size0.282 Acres
Data Source:
Pensacola Association of REALTORS® (PARMLS)
Property Description
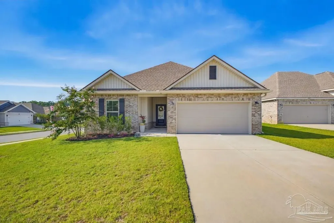
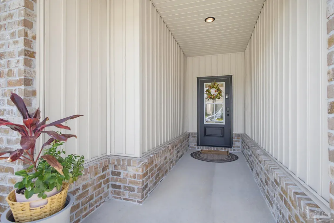
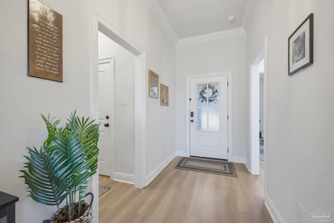
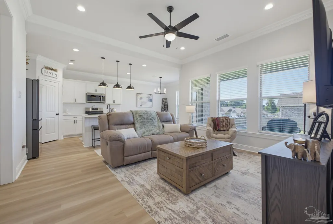
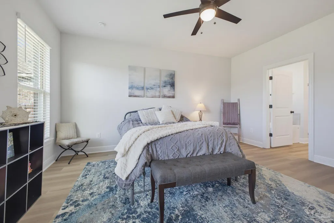
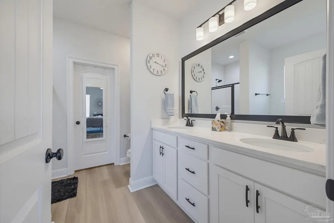
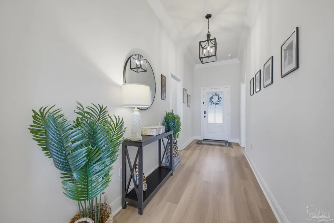
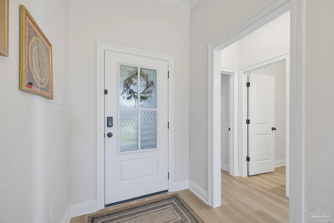
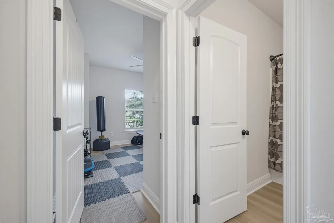
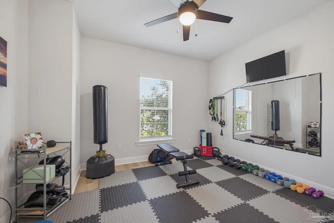
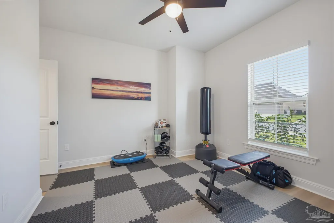
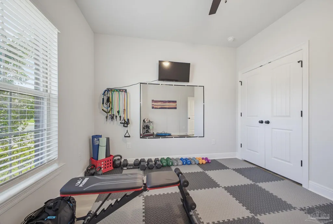
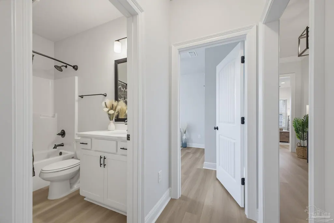
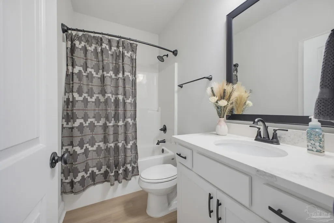
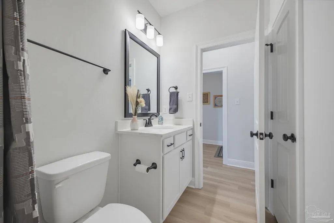
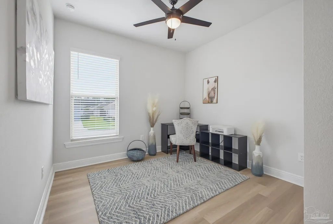
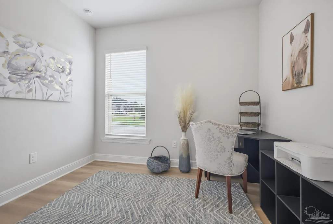
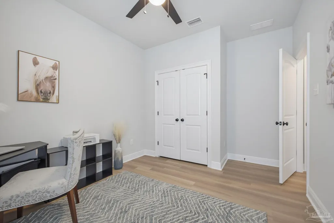
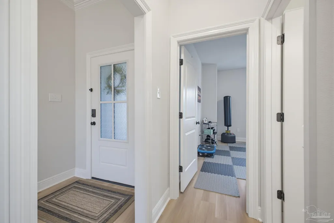
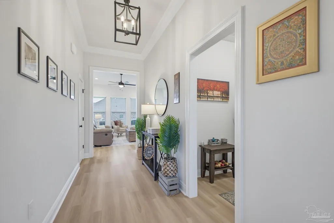
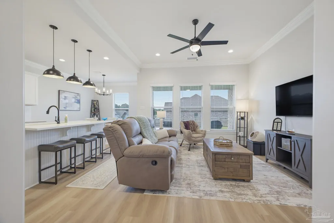
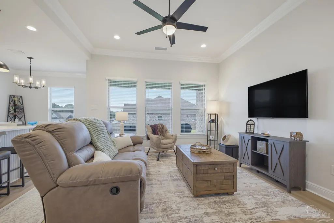
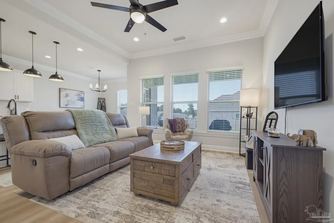
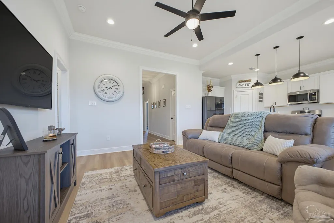
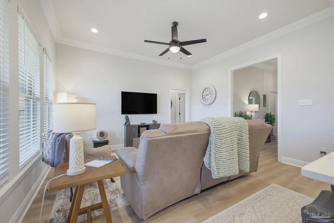
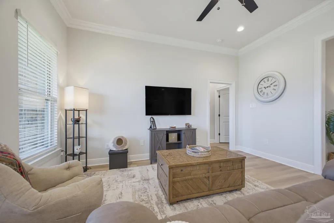
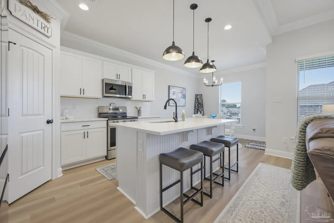
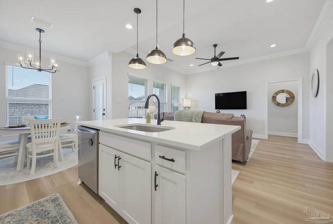
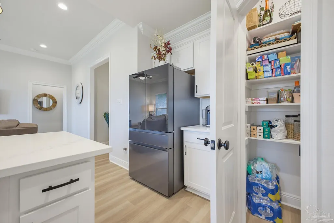
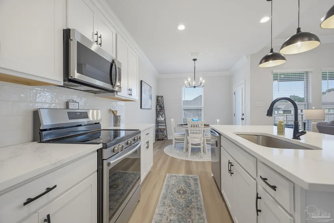
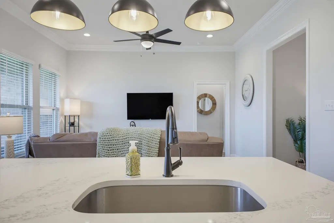
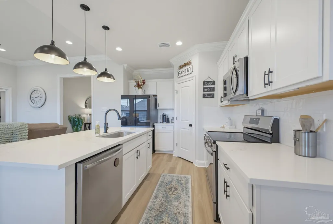
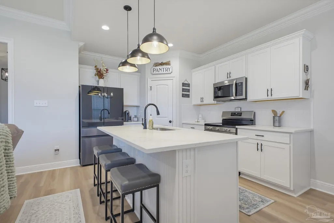
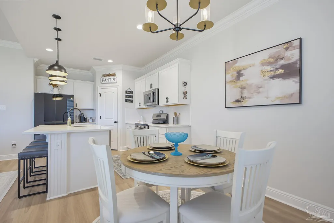
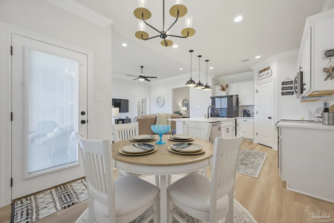
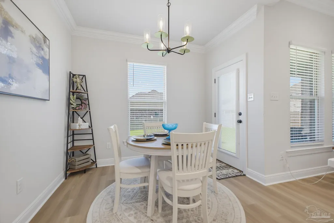
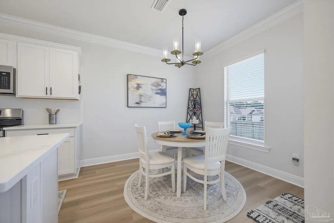
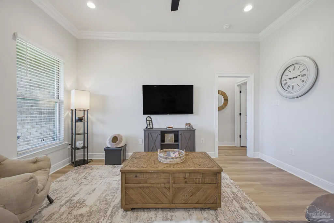
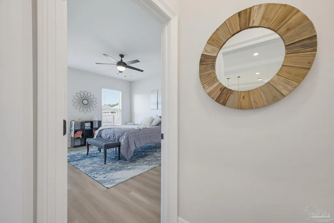
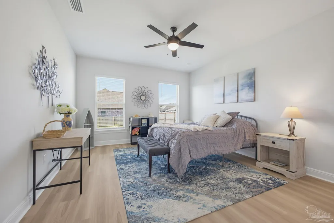
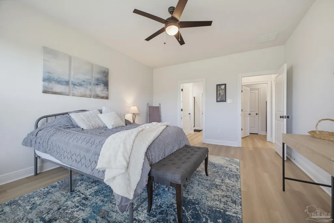
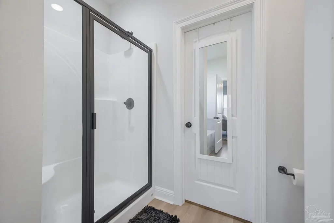
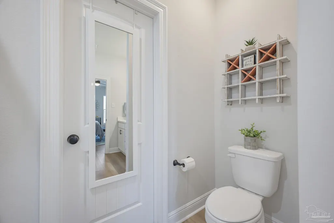
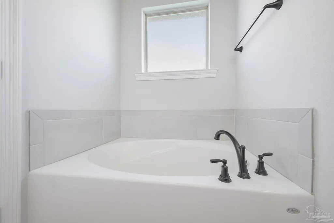
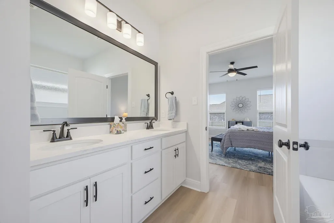
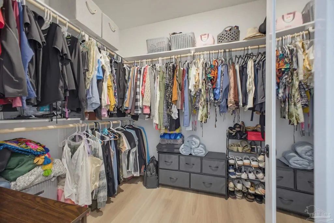
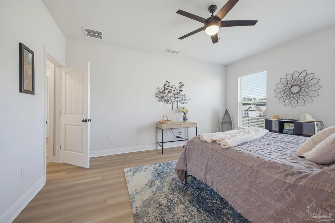
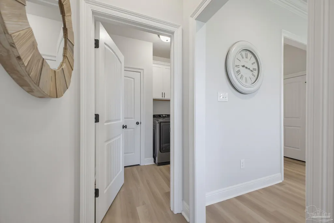
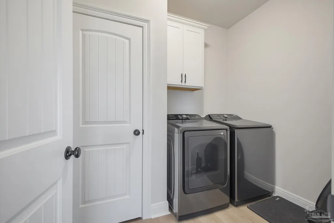
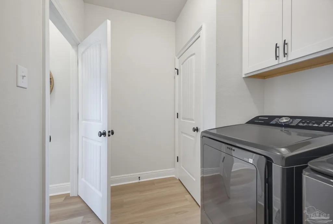
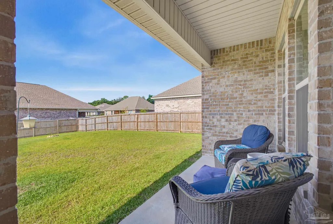
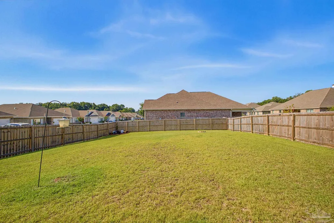
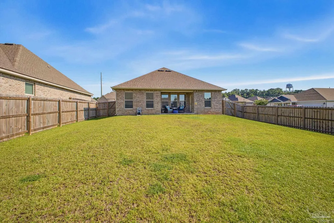
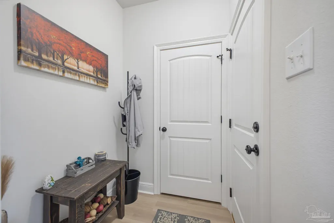
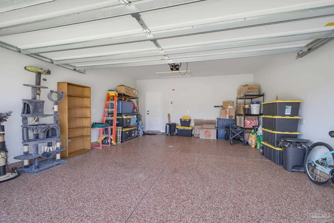
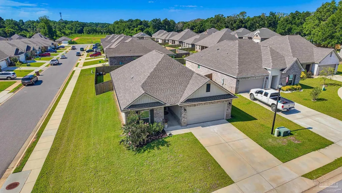
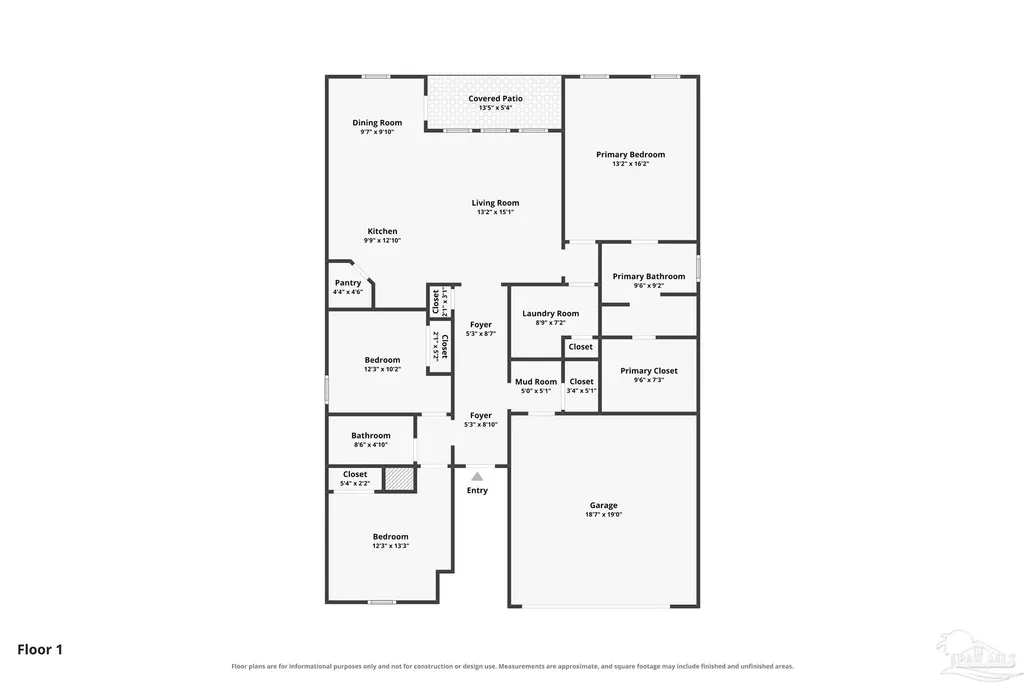
Move-in ready and better than new, this 3-bedroom, 2-bath home in the heart of Pace offers the perfect combination of quality craftsmanship, modern finishes, and everyday functionality. Built just two years ago, this beautifully maintained home sits on a spacious corner lot and features a desirable split floor plan with an open-concept layout designed for comfortable living and effortless entertaining. Inside, you'll appreciate the spacious bedrooms, abundant closet space, and exceptional storage throughout. Luxury vinyl plank flooring extends throughout the entire home, offering a stylish, durable, low-maintenance, and allergen-friendly living environment. The stunning kitchen is the centerpiece of the home, featuring elegant quartz countertops, a large pantry, abundant cabinetry, and a beautiful black stainless-steel refrigerator. Matching quartz countertops continue into both bathrooms, creating a cohesive, upscale design. The black stainless-steel washer and dryer are also included, making this truly a turnkey opportunity. Step outside to enjoy the covered back porch overlooking the fully fenced backyard—perfect for entertaining, grilling, relaxing, or giving children and pets plenty of room to play. The spacious corner lot offers additional privacy and curb appeal, while the epoxy-coated garage floor adds a clean, polished finish and reflects the quality found throughout the home. Conveniently located near shopping, dining, medical facilities, parks, schools, and major roadways. Whether you're searching for your first home or simply looking for a newer home without the wait of new construction, this property checks every box. Schedule your tour today!
| Elementary School | Middle School | High School |
|---|---|---|
| Pea Ridge Elementary School | AVALON Middle School | Pace High School |
| Price History | |
|---|---|
| 8/6/2026 | Listed $329,900 |
General Features
| Living Area | 1570 |
|---|---|
| Sewer | Public Sewer |
| Heating | Central |
| Cooling | Central Air,Ceiling Fan(s) |
| Roof | Shingle,Composition |
| Appliances | Electric Water Heater |
| HOA Fee | 220 |
| Garage Spaces | 2 |
| Patio/Porch Features | Covered Porch |
| Architectural Style | Craftsman |
| Pool Features | None |
| Construction Materials | Frame |
| Year Built | 2024 |
| Electric | Copper Wiring |
| Stories Count | 1 |
| Levels | One |
| Property Subtype | Single Family Residence |
| Assoc Fee Paid Per | Annually |
| County | Santa Rosa |
| New Construction | false |
| Property Type | Residential |
| HOA | true |
| Energy Efficient | Insulated Walls |
| Subdivision Name | Southern Palms |
| Garage Y/N | true |
| Full Baths | 2 |
| Status | Active |
| Directions | From highway 90, turn north on W. Spencer Field Rd. Turn right on White Rd. Turn Right on Southern Palms Dr. Turn left on Sago Palm Dr. Turn right on Lady Palm Ct. House will be on the left. |
| High School | Pace |
| City | Pace |
| Zoning Description | Res Single |
| Lot Size Units | Acres |
| Lot Size Square Feet | 12283.92 |
| Carport Y/N | false |
| Elementary School | Pea Ridge |
| Property Attached Y/N | false |
| Showing Instructions | Appoint Only,Par Supra Lockbox,Showingtime,Text Listing Agent |
| Middle/Junior High School | AVALON |
| Property Condition | Resale |
| Lease Considered Y/N | false |
| Virtual Tour | https://www.zillow.com/view-imx/0daa9bbf-8e44-42b3-b6d7-221f9a4052c4?setAttribution=mls&wl=true&initialViewType=pano&utm_source=dashboard |
| Listing Agent Name | Trisha Lea |
| Building Area Units | Square Feet |
| Primary Bedroom Level | First |
| Living Area Units | Square Feet |
| Standard Status | Active |
| First Bedroom Level | First |
Interior Features
| Kitchen Level | First |
|---|---|
| Air Conditioning Y/N | true |
| Heating Y/N | true |
| Window Features | Double Pane Windows |
| Total Bedrooms | 3 |
| Living Room Level | First |
| Kitchen Features | Updated |
| Total Baths | 2 |
| Dining Room Features | Breakfast Bar,Kitchen/Dining Combo |
| Kitchen Area | 125 |
| Kitchen Length | 12.5 |
| Kitchen Width | 10 |
| Dining Room Area | 10 |
| Dining Room Width | 10 |
| Living Room Area | 202.5 |
| Living Room Length | 15 |
| Living Room Width | 13.5 |
| Primary Bedroom Area | 216 |
| Primary Bedroom Length | 16 |
| Primary Bedroom Width | 13.5 |
| Dining Room Level | First |
| Dining Room Area | 100 |
Exterior Features
| Parking Features | 2 Car Garage |
|---|---|
| Lot Features | Corner Lot,Cul-De-Sac |
| Total Parking | 2 |
| Lot Size Area | 0.282 |
| Foundation Details | Slab |
| Building Area Total | 1570 |
| Lot Size Acres | 0.282 |
| Covered Spaces | 2 |
| Road Responsibility | County Maintained Road |
| Horse Y/N | false |
Amenities
- Foreclosure
- Views
- Short Sale
- New Construction
- Adult 55+
- Lease To Own
- No HOA Fees
- Furnished
- Primary On Main
- Air Conditioning
- Seller Finance
- Green
- Fixer Upper
- Horse
- Golf
- Fireplace
- Deck
- Garage
- Basement
- Pool
Property vs Single Family Average in 32571
Price
Year Built
 Copyright © 2026 by the Multiple Listing Service of the Pensacola Association of
REALTORS ® This information is believed to be accurate but is not guaranteed. Subject to verification by all parties. This data is copyrighted and may not be transmitted, re-transmitted, copied, framed, re-purposed, or altered in any way for any other site, individual and/or purpose without the express written permission of the Multiple Listing Service of the Pensacola Association of REALTORS ®. Florida
Copyright © 2026 by the Multiple Listing Service of the Pensacola Association of
REALTORS ® This information is believed to be accurate but is not guaranteed. Subject to verification by all parties. This data is copyrighted and may not be transmitted, re-transmitted, copied, framed, re-purposed, or altered in any way for any other site, individual and/or purpose without the express written permission of the Multiple Listing Service of the Pensacola Association of REALTORS ®. Florida
 All information is believed to be accurate but is not guaranteed. Protected by Copyright© 2026 and is owned either by the Mobile Area Association of REALTORS® Inc/Gulf Coast MLS; or by the developers of the software, Inside Real Estate, LLC. All rights reserved.
 All information deemed reliable but not guaranteed. All properties are subject to prior sale, change or withdrawal. Neither listing broker(s) or information provider(s) shall be responsible for any typographical errors, misinformation, misprints and shall be held totally harmless. Listing(s) information is provided for consumer's personal, non-commercial use and may not be used for any purpose other than to identify prospective properties consumers may be interested in purchasing. The data relating
