
Eco Friendly
Address
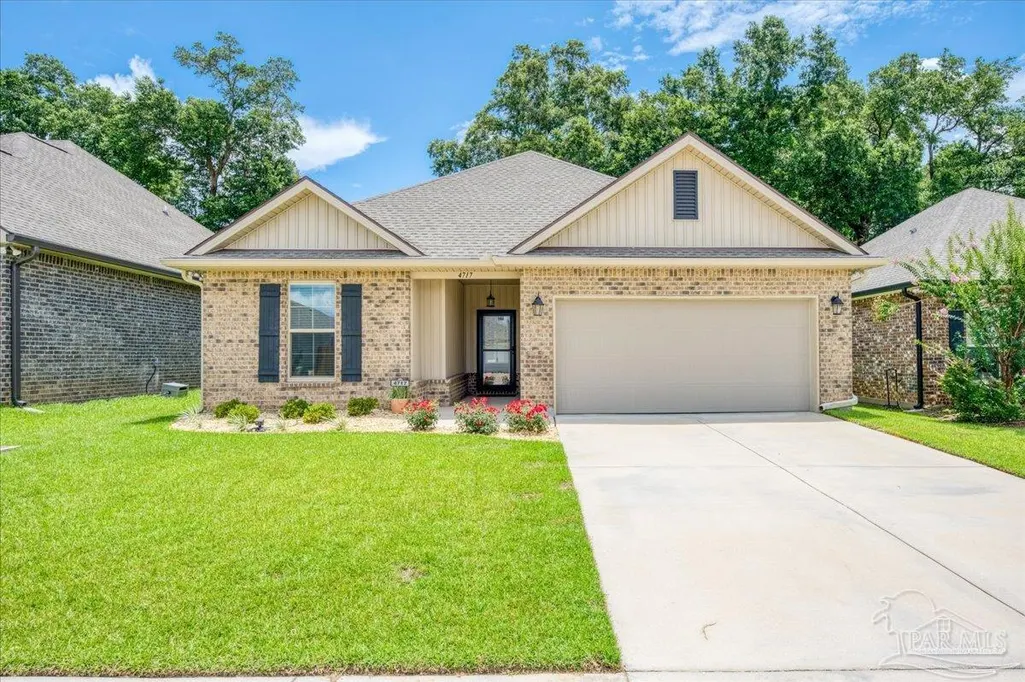
4717 Sago Palm Cir, Pace, FL
Price
$ 320,000
Property Attributes
- MLS#685033
- TypeSingle Family
- Listing Status Contingent
- CountySanta Rosa
- CityPace
- AreaSanta Rosa
- NeighborhoodSouthern Palms
- Zip32571
- StyleTraditional
- Year Built2023
- Price$ 320,000
- Bedrooms3
- Full Bathrooms2
- Half Bathrooms0
- Sqr Footage1573
- Lot Size0.143 Acres
Data Source:
Pensacola Association of REALTORS® (PARMLS)
Property Description
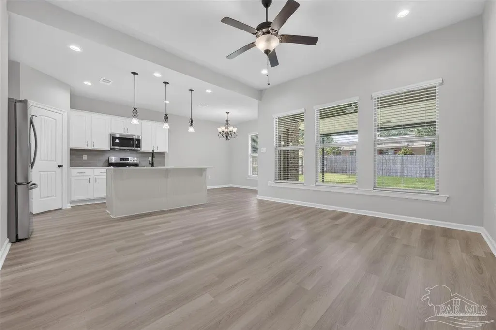
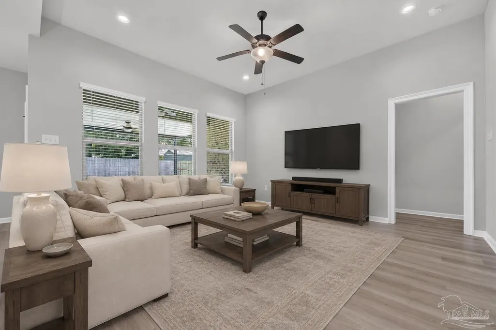
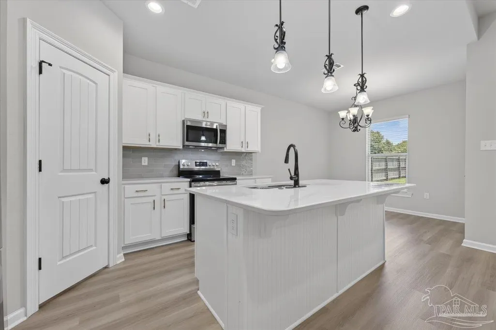
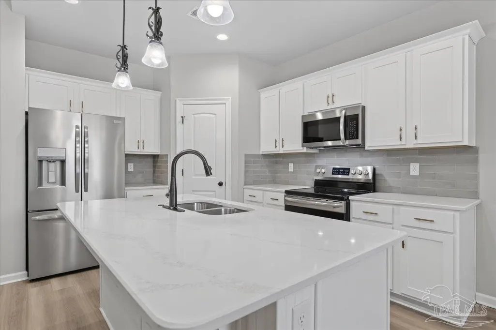
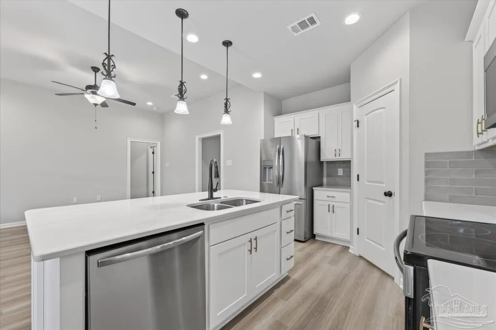
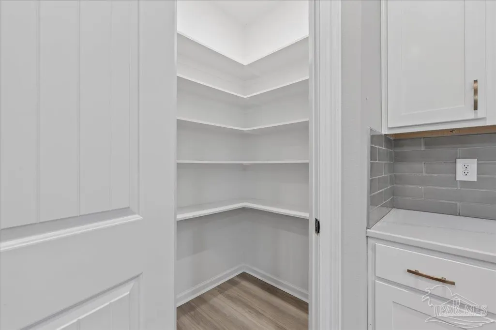
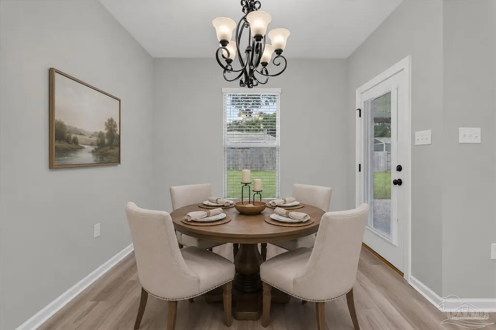
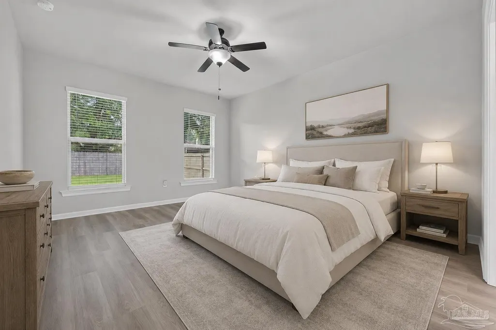
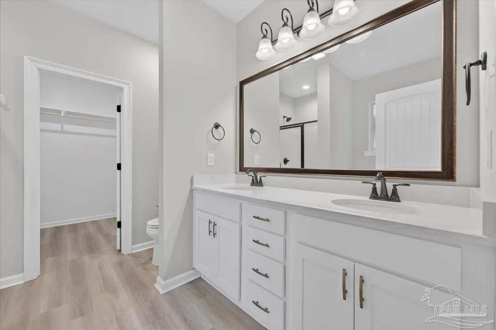
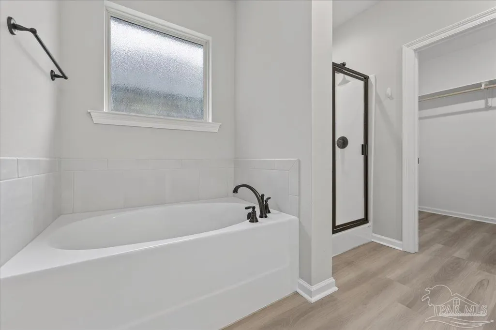
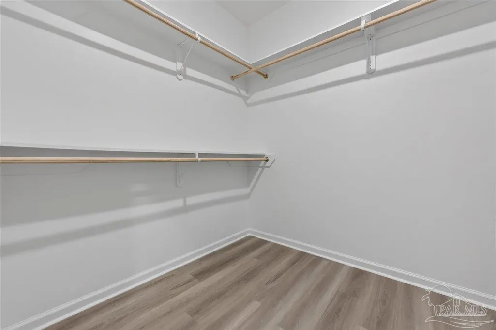
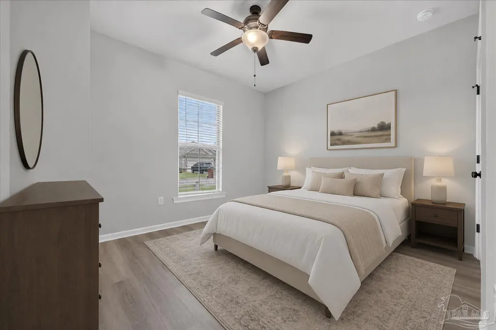
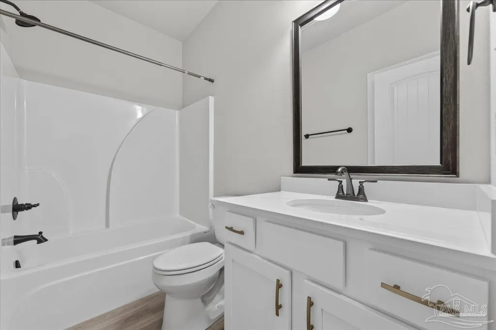
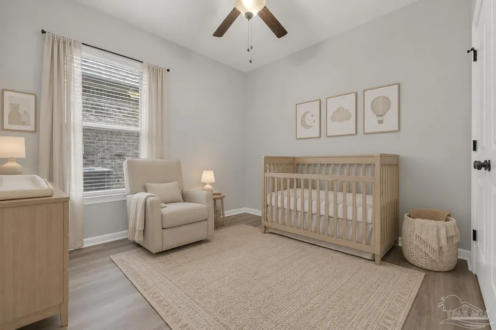
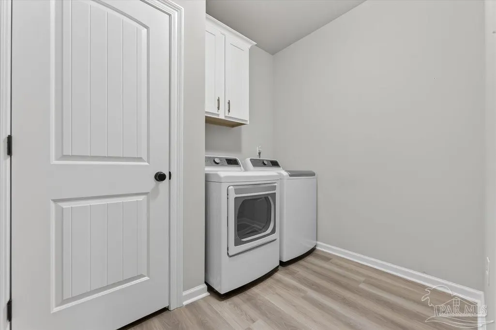
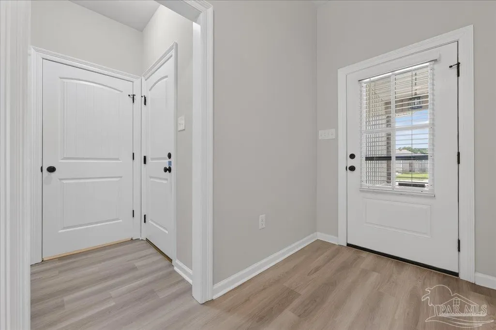
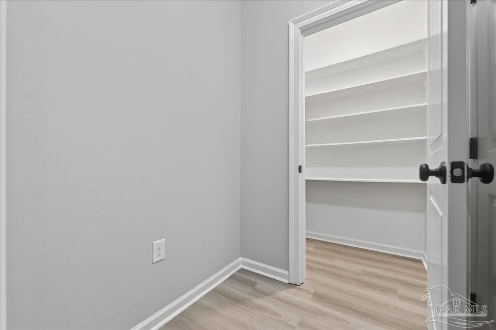
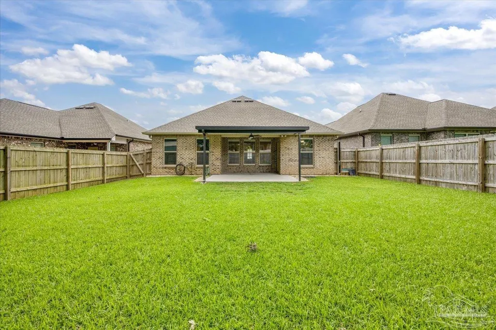
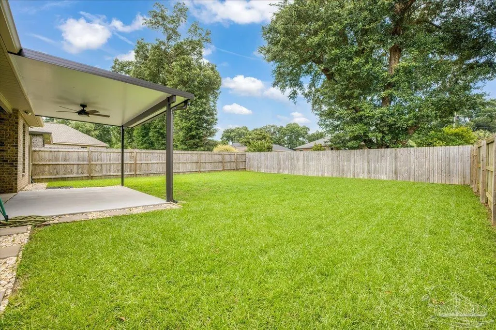
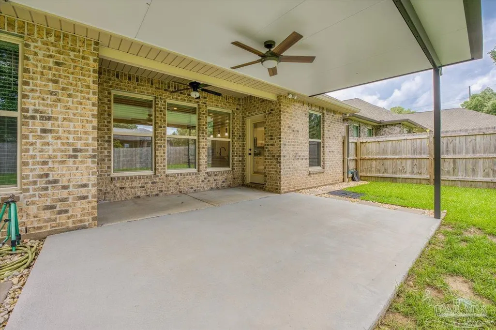
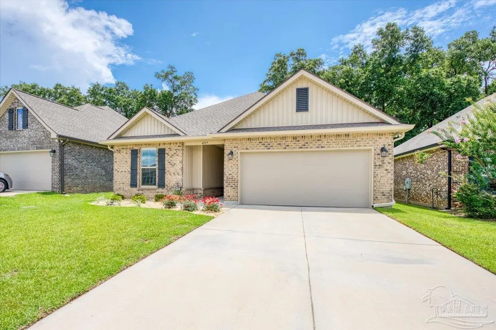
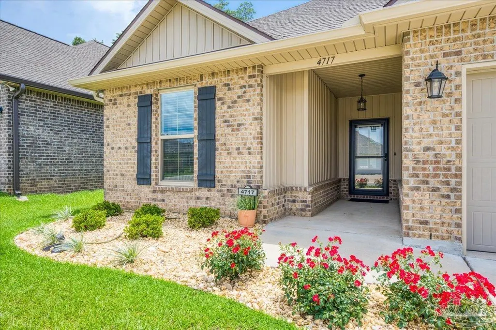
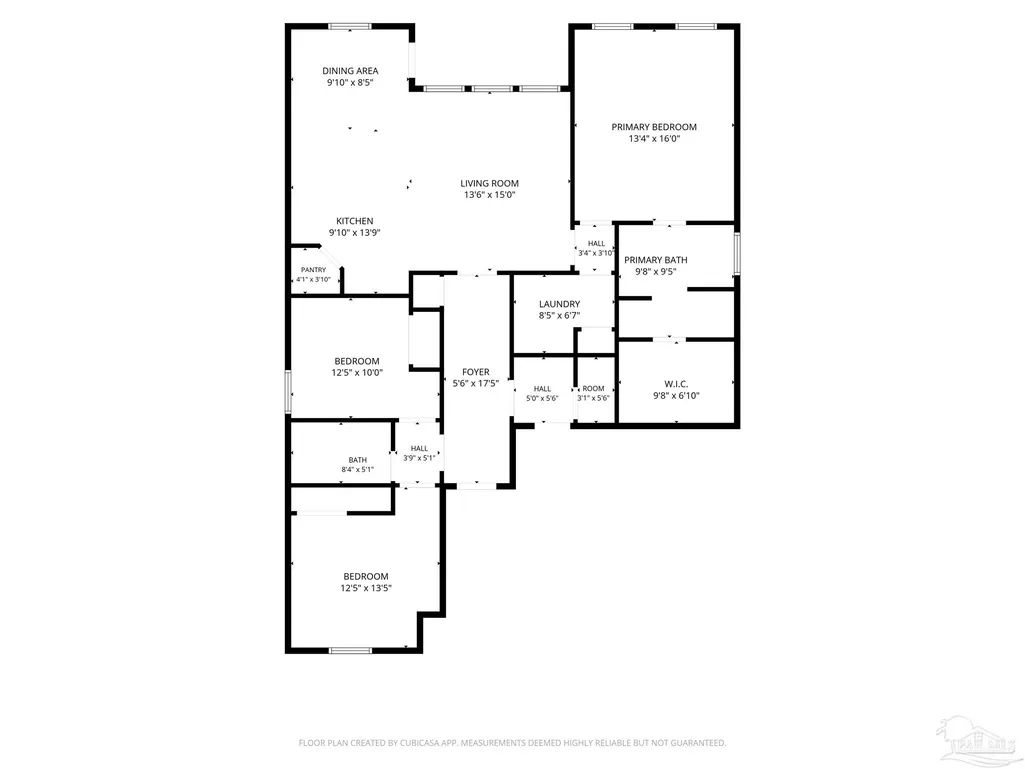
Welcome to this beautifully maintained 2023 built home, offering modern design, thoughtful upgrades, and a fantastic location in a charming sidewalk-lined neighborhood! Step inside to an open-concept living space filled with natural light and finished in a neutral color palette that complements any style and NO carpet! The stunning kitchen serves as the heart of the home, featuring a large quartz-topped island, stainless steel appliances, sleek backsplash, breakfast bar seating, and abundant cabinetry. The spacious primary suite offers plenty of room to unwind along with a well-appointed en-suite bath featuring a double quartz topped vanity, garden tub, separate walk-in shower, and a large walk-in closet. On the opposite side of the home, two additional bedrooms provide privacy and share a full bathroom with a tub/shower combination. Out back, the home has been enhanced with a covered patio complete with ceiling fans, creating the perfect space to relax and enjoy the outdoors. The fully fenced backyard features lush grass and offers a blank canvas for gardening, play areas, or future outdoor living additions! Storage is abundant throughout, with thoughtfully designed closets featuring durable wood shelving. Additional conveniences include a dedicated laundry room with its own storage closet, a partial plug in generator that will convey and a two-car garage. Located just off West Spencer Field Road, this home offers quick access to Pace, Pensacola, shopping, dining, and everyday conveniences, making this an ideal place to call home!
| Elementary School | Middle School | High School |
|---|---|---|
| Pea Ridge Elementary School | AVALON Middle School | Pace High School |
| Price History | |
|---|---|
| 6/26/2026 | Listed $334,900 |
| 7/15/2026 | 4$320,000 |
General Features
| Living Area | 1573 |
|---|---|
| Sewer | Public Sewer |
| Heating | Central |
| Cooling | Central Air,Ceiling Fan(s) |
| Utilities | Cable Available |
| Roof | Shingle |
| Appliances | Electric Water Heater,Dryer,Washer,Built In Microwave,Dishwasher,Refrigerator,Self Cleaning Oven |
| HOA Fee | 225 |
| Garage Spaces | 2 |
| Patio/Porch Features | Covered,Lanai |
| Architectural Style | Traditional |
| Pool Features | None |
| Security Features | Smoke Detector(s) |
| Construction Materials | Frame |
| Pets Allowed | Yes |
| Year Built | 2023 |
| Electric | Circuit Breakers,Copper Wiring |
| Stories Count | 1 |
| Levels | One |
| Property Subtype | Single Family Residence |
| Community Features | Sidewalks |
| Assoc Fee Paid Per | Annually |
| County | Santa Rosa |
| New Construction | false |
| Property Type | Residential |
| HOA | true |
| Contingency | Home Inspection |
| Energy Efficient | Insulation,Insulated Walls,Power Attic Vent |
| Subdivision Name | Southern Palms |
| Garage Y/N | true |
| Full Baths | 2 |
| Status | Contingent |
| Directions | From Hwy 90 go north on W Spencerfield approximately .5 miles, turn right on White Rd., turn right on Southern Palm Dr then left on Sago Palm Cir. |
| High School | Pace |
| City | Pace |
| Zoning Description | Res Single |
| Lot Size Units | Acres |
| Lot Size Square Feet | 6229.08 |
| Carport Y/N | false |
| Elementary School | Pea Ridge |
| Property Attached Y/N | false |
| Co-Listing Agent Last Name | NANCY |
| Co-Listing Agent Last Name | Branning |
| Showing Instructions | Appoint Only,See Agent Notes |
| Middle/Junior High School | AVALON |
| Property Condition | Resale |
| Lease Considered Y/N | false |
| Virtual Tour | https://www.zillow.com/view-imx/c31c5798-2cd9-4e16-ae56-58f74c7562c8?wl=true&setAttribution=mls&initialViewType=pano |
| Listing Agent Name | Travis Talley |
| Co-Listing Agent | Nancy Branning |
| Building Area Units | Square Feet |
| Primary Bedroom Level | First |
| Living Area Units | Square Feet |
| Standard Status | Active Under Contract |
| First Bedroom Level | First |
Interior Features
| Interior Amenities | Storage,Baseboards,Ceiling Fan(s),High Ceilings,High Speed Internet,Recessed Lighting |
|---|---|
| Flooring | Vinyl,Simulated Wood |
| Kitchen Level | First |
| Air Conditioning Y/N | true |
| Heating Y/N | true |
| Window Features | Blinds,Shutters |
| Laundry Features | Inside,W/D Hookups,Laundry Room |
| Total Bedrooms | 3 |
| Living Room Level | First |
| Kitchen Features | Not Updated,Kitchen Island,Pantry,Solid Surface Countertops,Stone Counters |
| Total Baths | 2 |
| Dining Room Features | Breakfast Bar,Breakfast Room/Nook,Eat-in Kitchen,Kitchen/Dining Combo |
| Kitchen Area | 135.208333333 |
| Kitchen Length | 9.833333333 |
| Kitchen Width | 13.75 |
| Dining Room Area | 9.833333333 |
| Dining Room Width | 8.416666666 |
| Living Room Area | 202.5 |
| Living Room Length | 13.5 |
| Living Room Width | 15 |
| Primary Bedroom Area | 213.333333333 |
| Primary Bedroom Length | 13.333333333 |
| Primary Bedroom Width | 16 |
| Dining Room Level | First |
| Dining Room Area | 82.763888888 |
Exterior Features
| Exterior Amenities | Rain Gutters |
|---|---|
| Fencing | Back Yard,Privacy |
| Parking Features | 2 Car Garage,Front Entrance,Garage Door Opener |
| Lot Features | Interior Lot |
| Water Source | Public |
| Total Parking | 2 |
| Lot Size Area | 0.143 |
| Foundation Details | Slab |
| Building Area Total | 1573 |
| Lot Dimensions | 132 x 51 |
| Lot Size Acres | 0.143 |
| Road Surface Type | Paved |
| Covered Spaces | 2 |
| Door Features | Insulated Doors |
| Road Responsibility | County Maintained Road |
| Horse Y/N | false |
Amenities
- Foreclosure
- Views
- Short Sale
- New Construction
- Adult 55+
- Lease To Own
- No HOA Fees
- Furnished
- Primary On Main
- Air Conditioning
- Seller Finance
- Green
- Fixer Upper
- Horse
- Golf
- Fireplace
- Deck
- Garage
- Basement
- Pool
Property vs Single Family Average in 32571
Price
Year Built
 Copyright © 2026 by the Multiple Listing Service of the Pensacola Association of
REALTORS ® This information is believed to be accurate but is not guaranteed. Subject to verification by all parties. This data is copyrighted and may not be transmitted, re-transmitted, copied, framed, re-purposed, or altered in any way for any other site, individual and/or purpose without the express written permission of the Multiple Listing Service of the Pensacola Association of REALTORS ®. Florida
Copyright © 2026 by the Multiple Listing Service of the Pensacola Association of
REALTORS ® This information is believed to be accurate but is not guaranteed. Subject to verification by all parties. This data is copyrighted and may not be transmitted, re-transmitted, copied, framed, re-purposed, or altered in any way for any other site, individual and/or purpose without the express written permission of the Multiple Listing Service of the Pensacola Association of REALTORS ®. Florida
 All information is believed to be accurate but is not guaranteed. Protected by Copyright© 2026 and is owned either by the Mobile Area Association of REALTORS® Inc/Gulf Coast MLS; or by the developers of the software, Inside Real Estate, LLC. All rights reserved.
 All information deemed reliable but not guaranteed. All properties are subject to prior sale, change or withdrawal. Neither listing broker(s) or information provider(s) shall be responsible for any typographical errors, misinformation, misprints and shall be held totally harmless. Listing(s) information is provided for consumer's personal, non-commercial use and may not be used for any purpose other than to identify prospective properties consumers may be interested in purchasing. The data relating
