
Golf Course - Eco Friendly
Address
3244 Southfork Dr, Pace, FL
Price
$ 500,000
Property Attributes
- MLS#688822
- TypeSingle Family
- Listing Status Active
- CountySanta Rosa
- CityPace
- AreaSanta Rosa
- NeighborhoodStonebrook Village
- Zip32571
- StyleContemporary
- Year Built2006
- Price$ 500,000
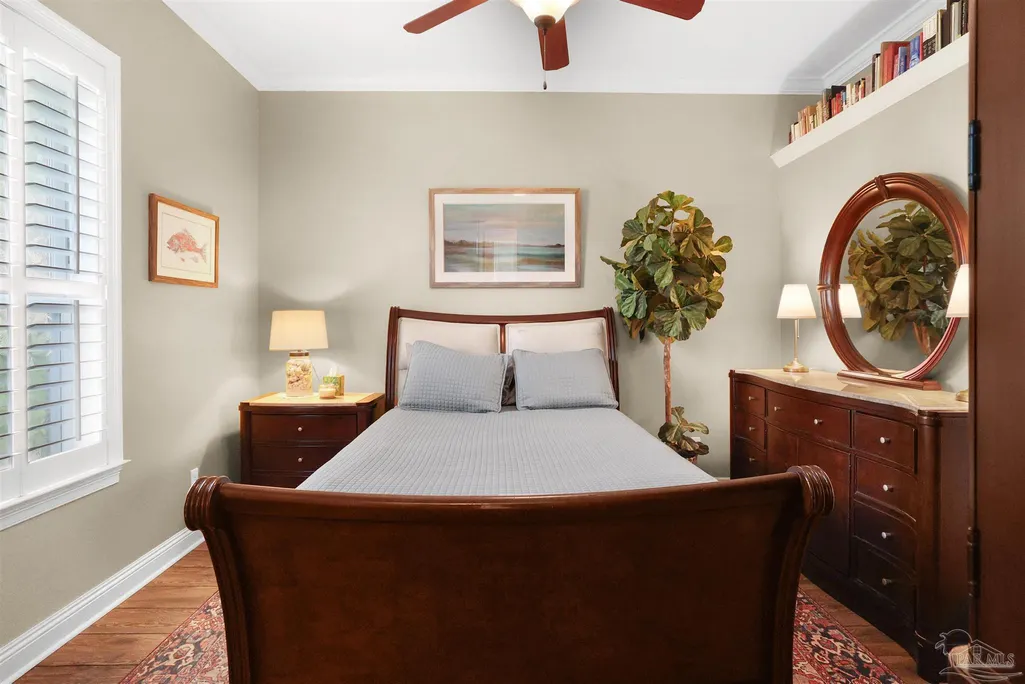
- Bedrooms4
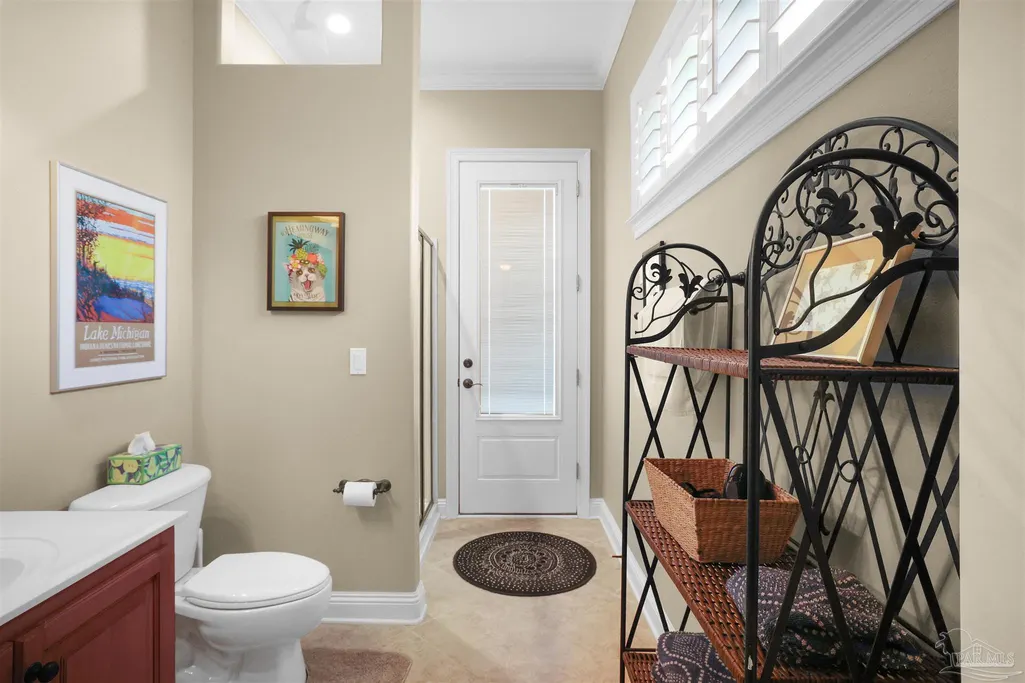
- Full Bathrooms3
- Half Bathrooms0
- Sqr Footage2774
- Lot Size0.22 Acres
Data Source:
Pensacola Association of REALTORS® (PARMLS)
Property Description
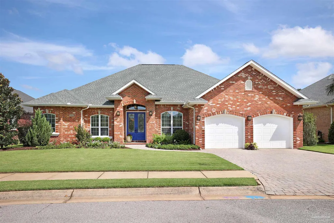
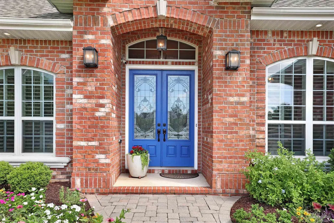
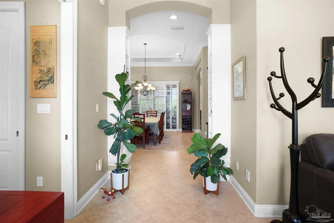
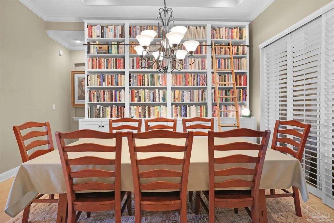
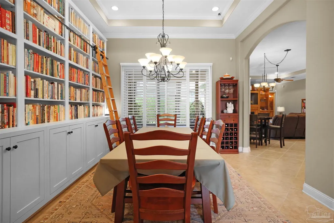
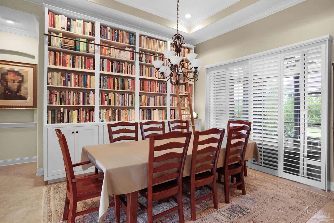
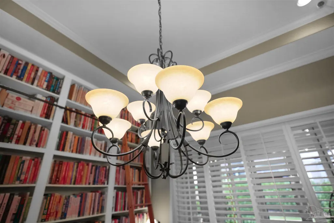
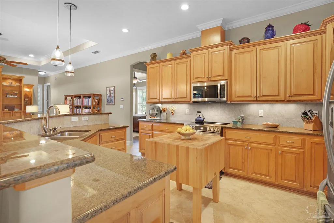
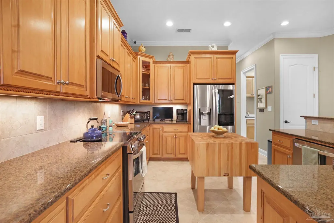
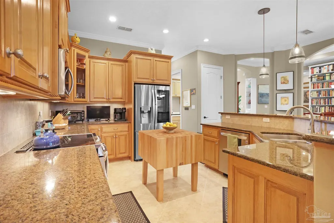
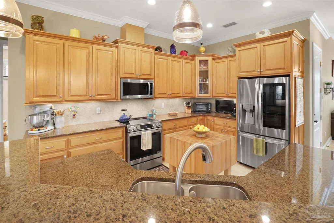
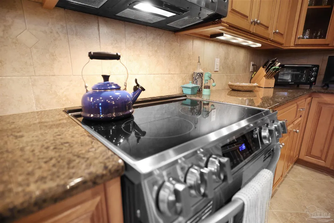
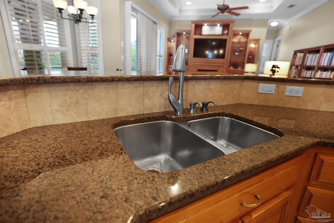
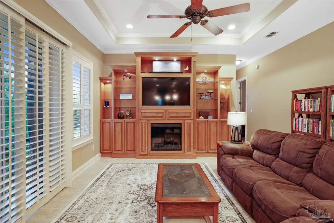
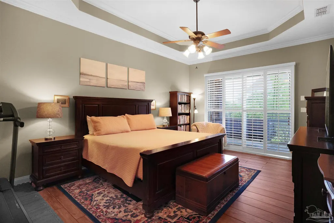
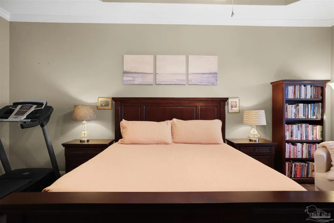
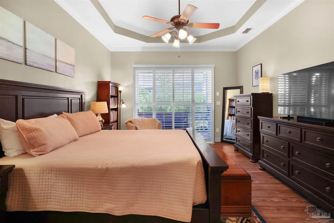
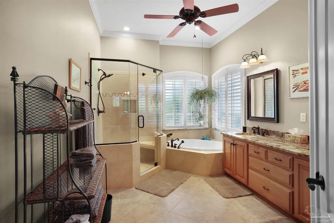
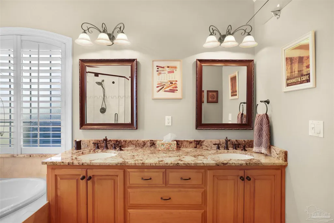
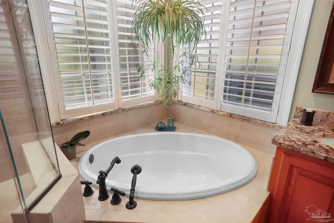
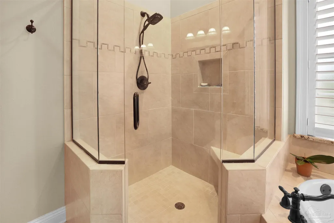
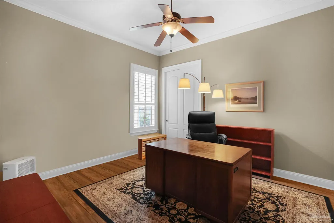
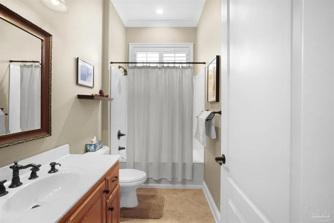
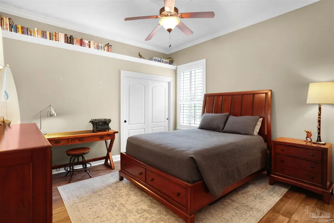
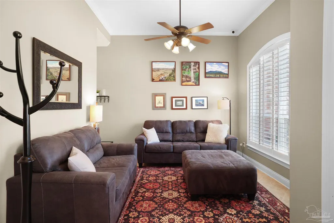
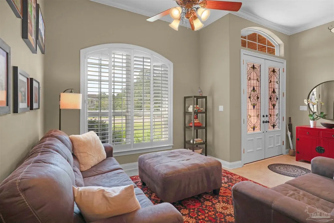
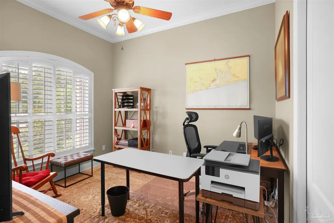
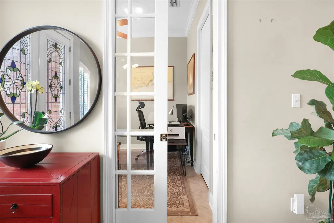
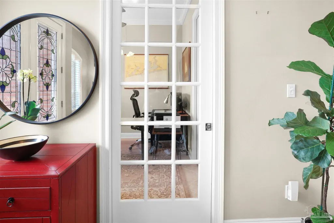
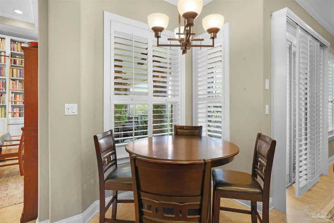
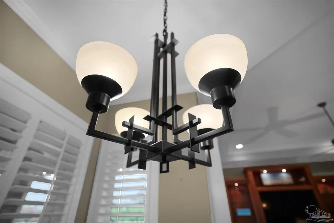
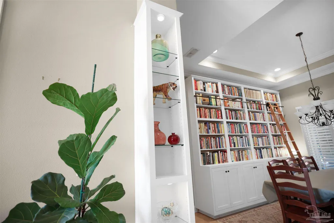
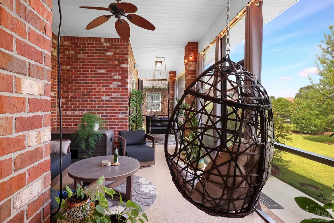
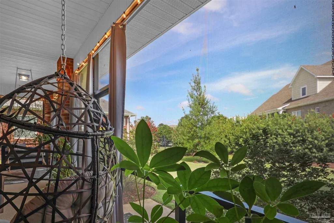
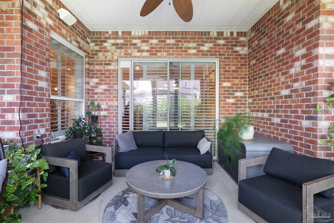
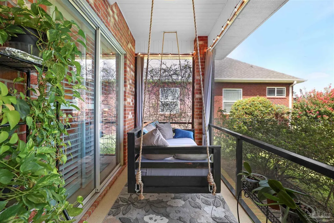
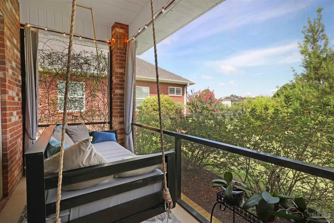
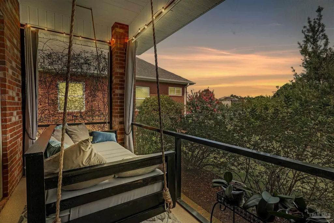
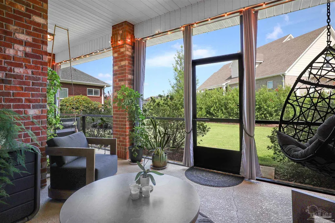
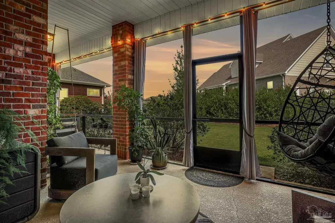
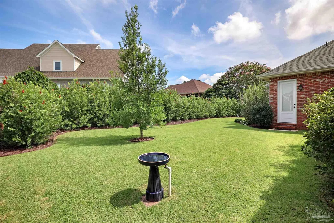
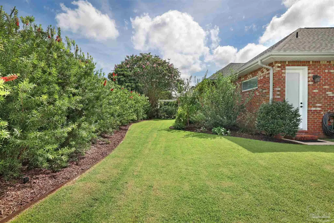
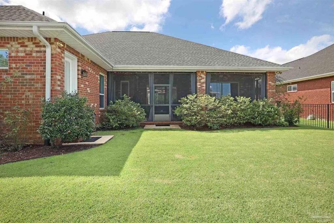
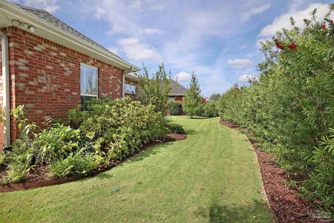
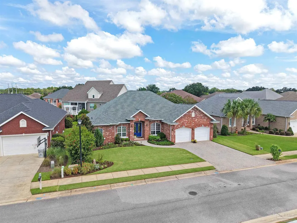
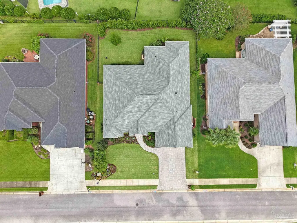
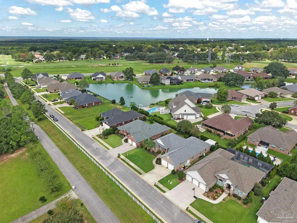
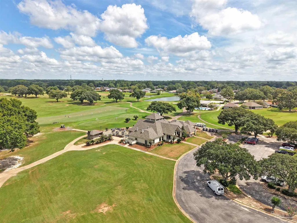
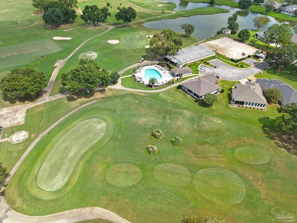
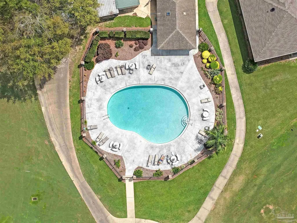
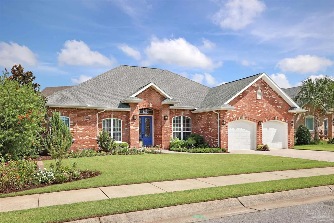
Welcome to refined living in Stonebrook Village, one of Pace’s most sought-after gated golf course communities. This beautifully maintained all-brick home offers approximately 2,774 square feet with 4 bedrooms, 3 baths, and a flexible additional room ideal for a home office or fifth bedroom. A manicured lawn, lush landscaping, brick paver driveway, and front entry two-car garage create impressive curb appeal. Inside, architectural details include soaring and tray ceilings, crown molding, arched openings, plantation shutters, and ceramic tile throughout the bedrooms and closets. The spacious kitchen is designed for everyday living and entertaining with abundant cabinetry, granite countertops, updated LG stainless appliances, a center work island, and generous breakfast-bar seating. The adjoining dining area is anchored by a striking custom Birchwood floor-to-ceiling built-in bookcase with ladder and rail system, while multiple living spaces provide flexibility for gathering, relaxing, or working from home. The private owner’s suite offers a tray ceiling and spa-inspired bath with soaking tub, oversized tiled shower, dual vanities, and abundant natural light. Outside, an expansive screened porch overlooks a fully fenced backyard with Empire Zoysia grass, established botanical landscaping, and a professionally revised irrigation system. Major improvements include a new roof in December 2024, HVAC replaced in 2021, and new plenums and ductwork completed in 2026. Stonebrook Village delivers a true lifestyle experience with gated access and live security, an 18-hole golf course with on-site restaurant, community pool, and newly resurfaced tennis and pickleball courts. Miles of quiet neighborhood roads invite walking, running, and biking, while seasonal community traditions including holiday parades, a Turkey Trot, Easter egg hunt, and neighborhood events add to the sense of community.
| Elementary School | Middle School | High School |
|---|---|---|
| Wallace Lake K-8 Elementary School | WALLACE LAKE K-8 Middle School | Pace High School |
| Price History | |
|---|---|
| 9/10/2026 | Listed $500,000 |
General Features
| Living Area | 2774 |
|---|---|
| Sewer | Public Sewer |
| Heating | Central |
| Cooling | Central Air,Ceiling Fan(s) |
| Utilities | Underground Utilities |
| Possession | Close Of Escrow |
| Roof | Shingle |
| Appliances | Electric Water Heater,Built In Microwave,Dishwasher,Disposal |
| HOA Fee | 1278 |
| Garage Spaces | 2 |
| Association Fee Includes | Association,Management |
| Patio/Porch Features | Screen Porch |
| Architectural Style | Contemporary |
| Pool Features | None |
| Security Features | Smoke Detector(s) |
| Construction Materials | Frame |
| Year Built | 2006 |
| Electric | Circuit Breakers,Copper Wiring |
| Stories Count | 1 |
| Levels | One |
| Property Subtype | Single Family Residence |
| Community Features | Pool,Gated,Golf,Security/Safety Patrol |
| Assoc Fee Paid Per | Annually |
| County | Santa Rosa |
| New Construction | false |
| Property Type | Residential |
| HOA | true |
| Energy Efficient | Insulation,Insulated Walls,Ridge Vent |
| Subdivision Name | Stonebrook Village |
| Garage Y/N | true |
| Full Baths | 3 |
| Status | Active |
| Directions | From hwy 90 in Pace, take Woodbine to Stonebrook Village. Left on Southlake, left on Southfork. Home is located on the right. |
| High School | Pace |
| City | Pace |
| Zoning Description | Res Single |
| Lot Size Units | Acres |
| Lot Size Square Feet | 9583.2 |
| Carport Y/N | false |
| Elementary School | Wallace Lake K-8 |
| Property Attached Y/N | false |
| Showing Instructions | Appoint Only,See Agent Notes,Showingtime |
| Middle/Junior High School | WALLACE LAKE K-8 |
| Property Condition | Resale |
| Lease Considered Y/N | false |
| Listing Agent Name | Jason Panos |
| Building Area Units | Square Feet |
| Primary Bedroom Level | First |
| Living Area Units | Square Feet |
| Standard Status | Active |
| First Bedroom Level | First |
Interior Features
| Interior Amenities | Baseboards,Bookcases,Ceiling Fan(s),High Ceilings,Plant Ledges,Recessed Lighting,Bonus Room,Office/Study |
|---|---|
| Flooring | Tile |
| Kitchen Level | First |
| Air Conditioning Y/N | true |
| Heating Y/N | true |
| Window Features | Double Pane Windows,Blinds |
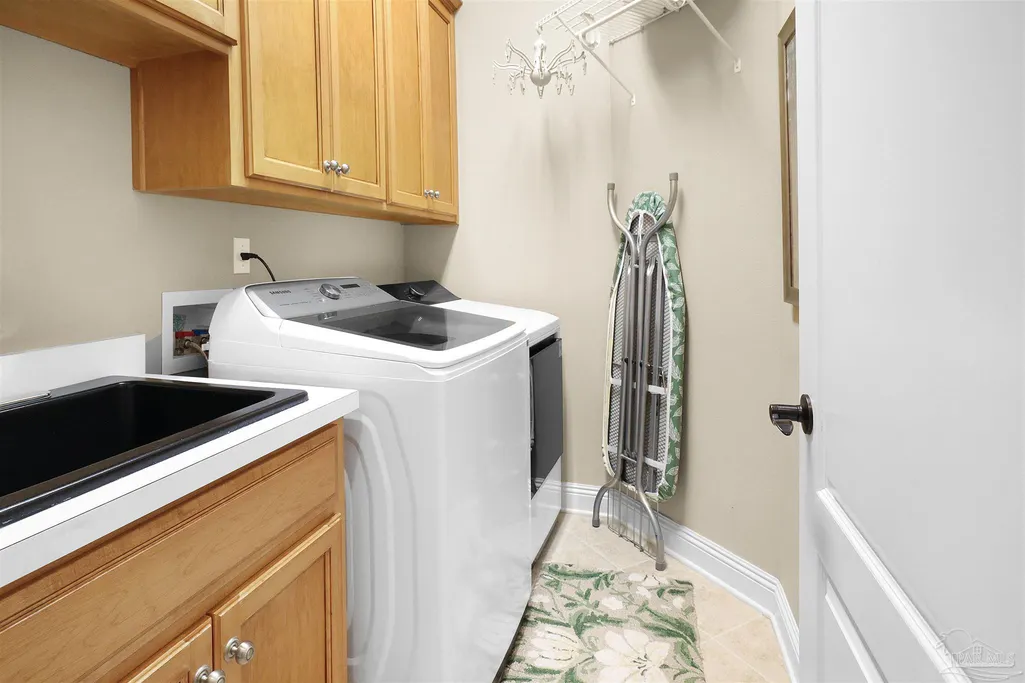
| Laundry Features | Inside,W/D Hookups |
| Total Bedrooms | 4 |
| Living Room Level | First |
| Kitchen Features | Updated,Granite Counters,Pantry |
| Total Baths | 3 |
| Dining Room Features | Breakfast Bar,Breakfast Room/Nook,Formal Dining Room |
| Primary on Main | 143.75 |
| Second Bedroom Length | 11.5 |
| Second Bedroom Width | 12.5 |
| Dining Room Area | 12 |
| Dining Room Width | 13 |
| Living Room Area | 279 |
| Living Room Length | 15.5 |
| Living Room Width | 18 |
| Primary Bedroom Area | 260 |
| Primary Bedroom Length | 13 |
| Primary Bedroom Width | 20 |
| Dining Room Level | First |
| Dining Room Area | 156 |
| Second Bedroom Level | First |
Exterior Features
| Exterior Amenities | Sprinkler,Rain Gutters |
|---|---|
| Fencing | Privacy |
| Parking Features | 2 Car Garage |
| Lot Features | Near Golf Course |
| Water Source | Public |
| Total Parking | 2 |
| Lot Size Area | 0.22 |
| Foundation Details | Slab |
| Building Area Total | 2774 |
| Lot Size Acres | 0.22 |
| Road Surface Type | Paved |
| Covered Spaces | 2 |
| Road Responsibility | Private Maintained Road |
| Horse Y/N | false |
Amenities
- Foreclosure
- Views
- Short Sale
- New Construction
- Adult 55+
- Lease To Own
- No HOA Fees
- Furnished
- Primary On Main
- Air Conditioning
- Seller Finance
- Green
- Fixer Upper
- Horse
- Golf
- Fireplace
- Deck
- Garage
- Basement
- Pool
Property vs Single Family Average in 32571
Price
Year Built
 Copyright © 2026 by the Multiple Listing Service of the Pensacola Association of
REALTORS ® This information is believed to be accurate but is not guaranteed. Subject to verification by all parties. This data is copyrighted and may not be transmitted, re-transmitted, copied, framed, re-purposed, or altered in any way for any other site, individual and/or purpose without the express written permission of the Multiple Listing Service of the Pensacola Association of REALTORS ®. Florida
Copyright © 2026 by the Multiple Listing Service of the Pensacola Association of
REALTORS ® This information is believed to be accurate but is not guaranteed. Subject to verification by all parties. This data is copyrighted and may not be transmitted, re-transmitted, copied, framed, re-purposed, or altered in any way for any other site, individual and/or purpose without the express written permission of the Multiple Listing Service of the Pensacola Association of REALTORS ®. Florida
 All information is believed to be accurate but is not guaranteed. Protected by Copyright© 2026 and is owned either by the Mobile Area Association of REALTORS® Inc/Gulf Coast MLS; or by the developers of the software, Inside Real Estate, LLC. All rights reserved.
 All information deemed reliable but not guaranteed. All properties are subject to prior sale, change or withdrawal. Neither listing broker(s) or information provider(s) shall be responsible for any typographical errors, misinformation, misprints and shall be held totally harmless. Listing(s) information is provided for consumer's personal, non-commercial use and may not be used for any purpose other than to identify prospective properties consumers may be interested in purchasing. The data relating
