
Address
5620 Whispering Woods Dr, Pace, FL
Price
$ 350,000
Property Attributes
- MLS#688389
- TypeSingle Family
- Listing Status Contingent
- CountySanta Rosa
- CityPace
- AreaSanta Rosa
- NeighborhoodWhispering Woods
- Zip32571
- StyleTraditional
- Year Built1994
- Price$ 350,000
- Bedrooms3
- Full Bathrooms2
- Half Bathrooms0
- Sqr Footage1901
- Lot Size0.52 Acres
Data Source:
Pensacola Association of REALTORS® (PARMLS)
Property Description
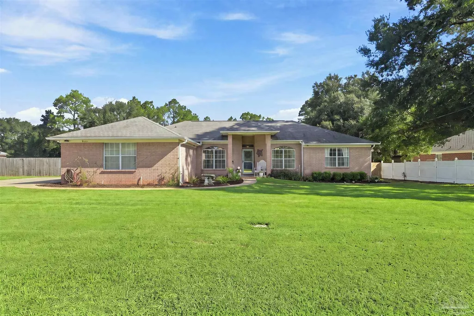
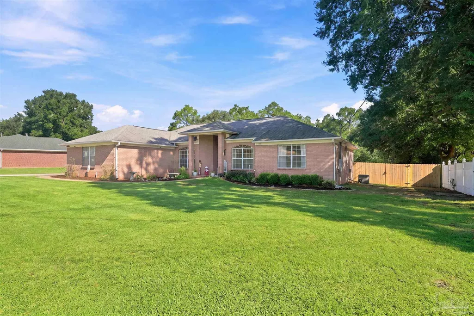
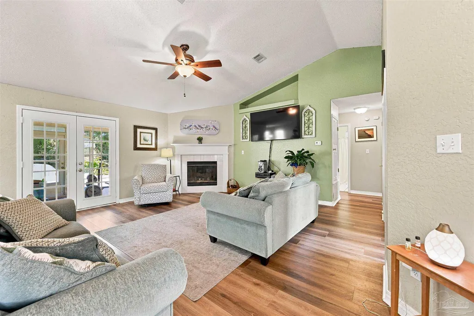
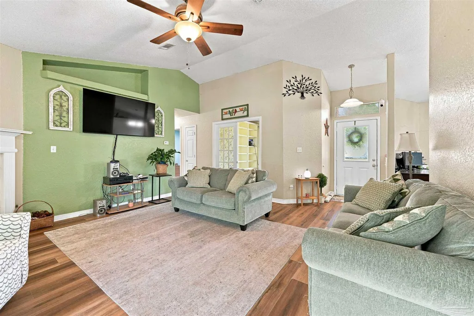
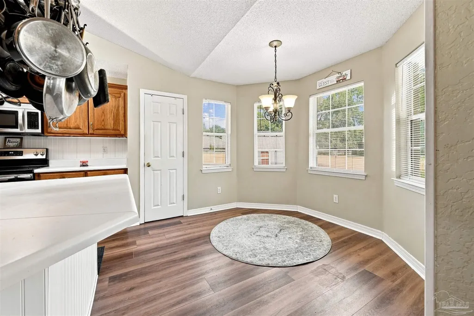
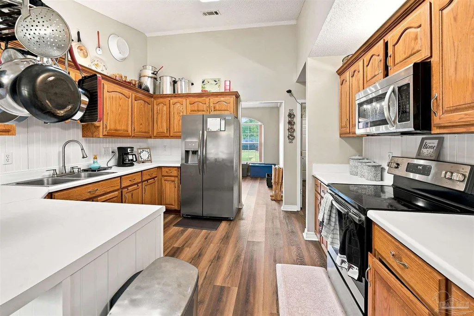
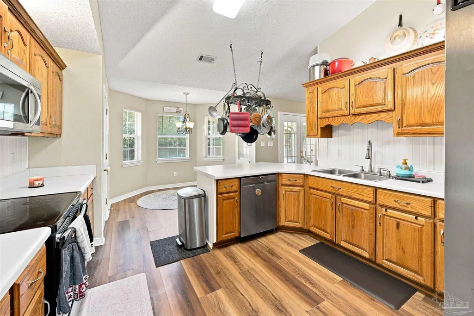
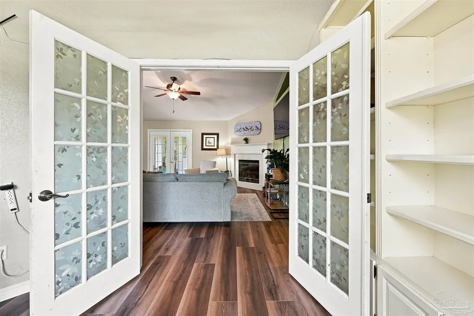
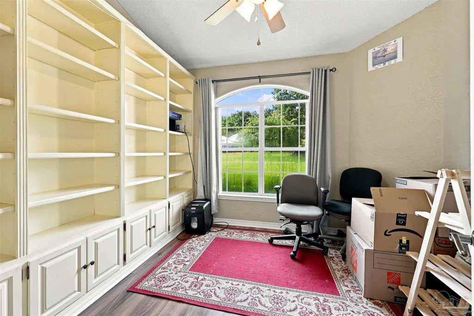
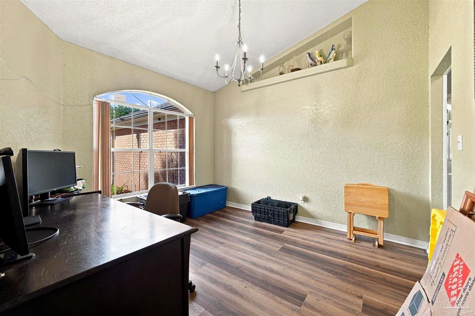
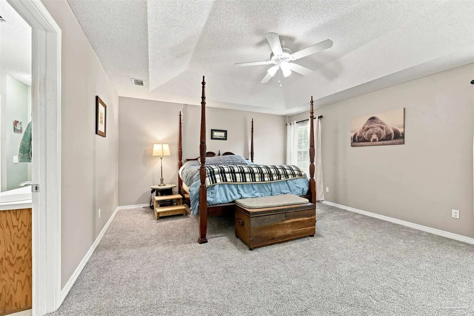
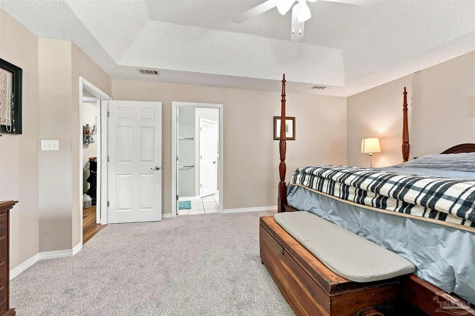
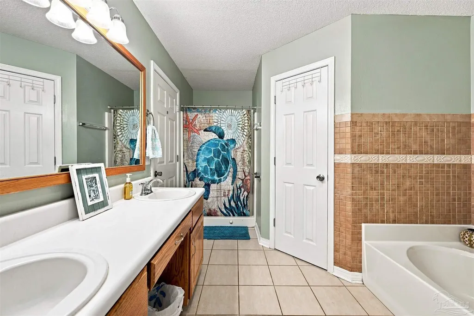
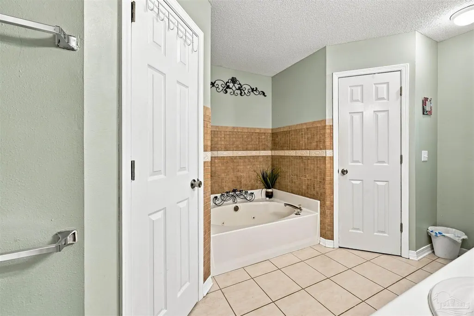
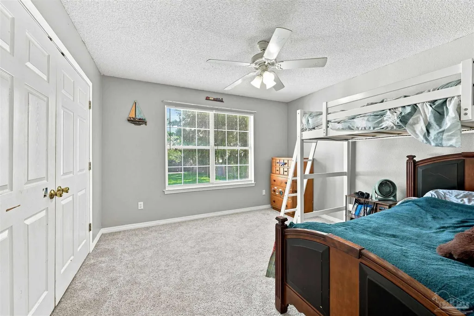
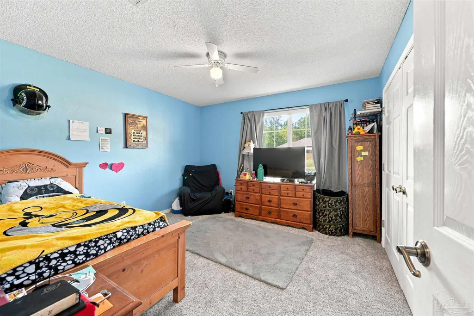
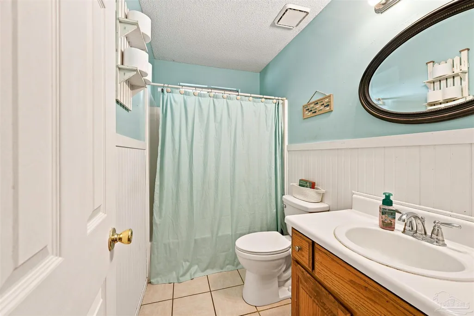
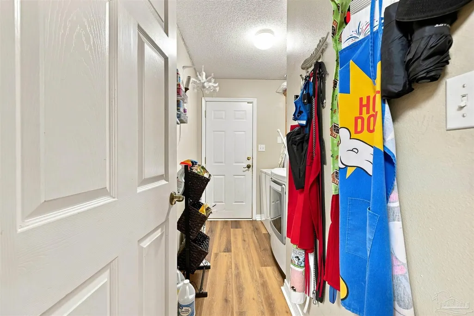
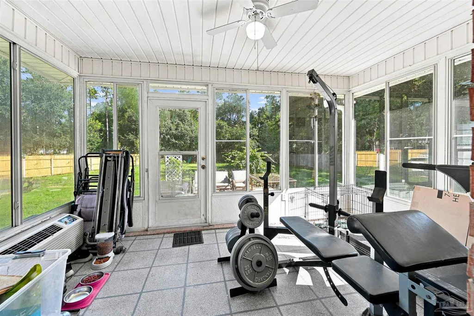
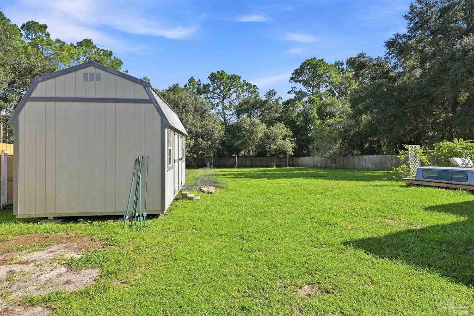
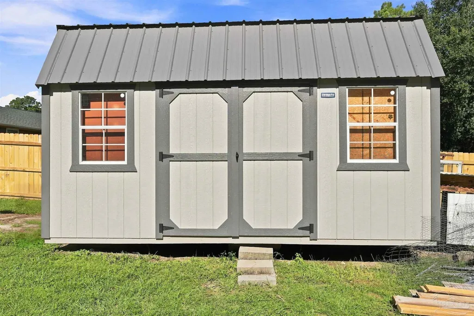
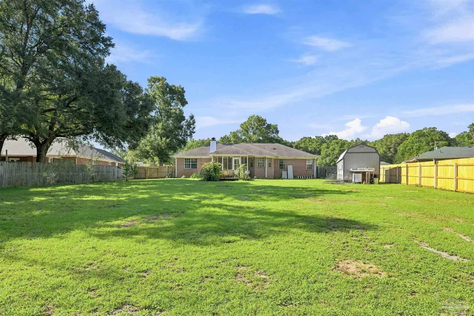
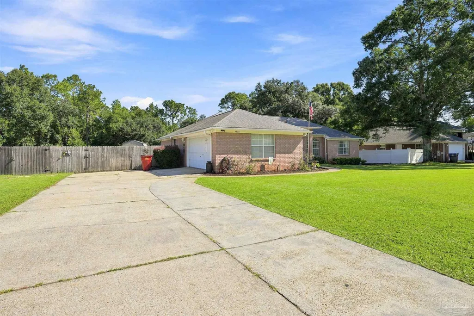
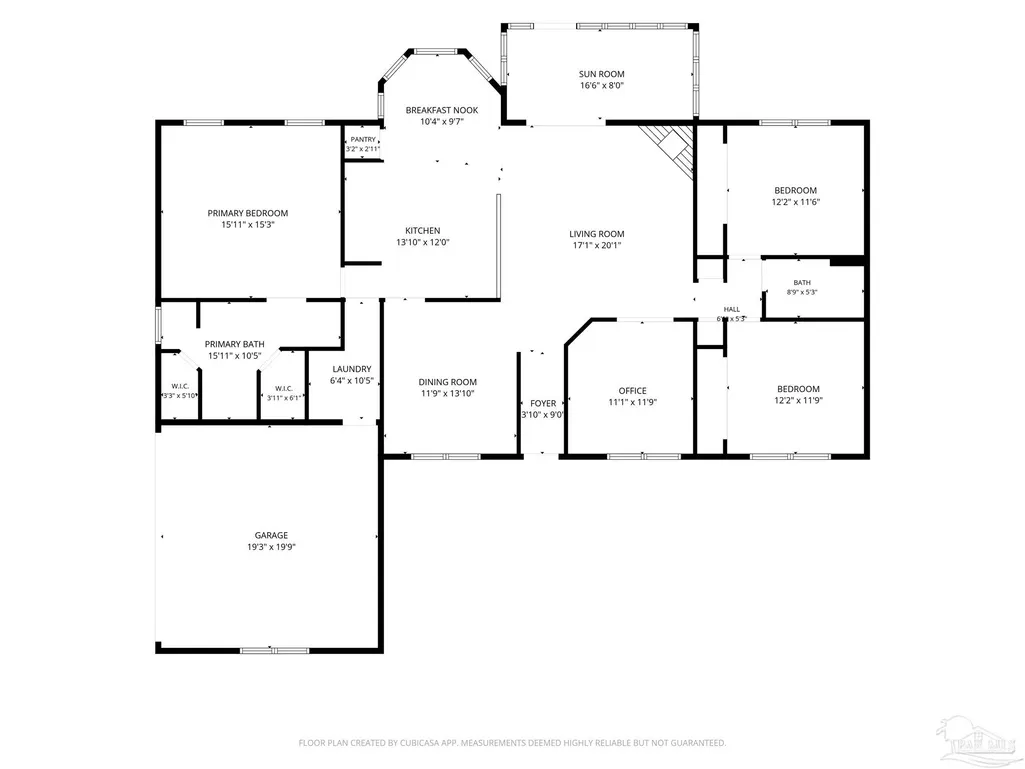
This 3 bedroom, 2 bath brick home with a dedicated office sits on more than half an acre in a quiet Pace neighborhood, with nearly 1,900 square feet and plenty of room between neighboring homes. Tucked off Berryhill Road, the setting feels removed from the traffic while still keeping shopping, restaurants, and everyday conveniences along Highway 90 close by. Inside, the split floor plan includes a spacious living room with gas fireplace, separate office, and sunroom overlooking the fully fenced backyard. New carpet was just installed in the bedrooms, while LVP throughout the remaining living areas was replaced approximately two years ago. Outside, more than half an acre gives you plenty of room to add a pool while still keeping usable yard space. The backyard already produces plenty of its own treats with two pear trees, an apple, peach, two plum trees, and two purple grapevines. A 10x15 storage shed provides space for lawn equipment and projects, while the attached two-car garage adds additional parking and storage. Major systems include a 2020 roof with hurricane clips, HVAC replaced in 2014, and water heater in 2016. The newer roof and hurricane clips are important features that may help with insurance costs. With a walkable neighborhood, a large fenced yard, flexible interior spaces, and a location convenient to everything along Highway 90, this one offers the kind of space that's getting harder to find in Pace.
| Elementary School | Middle School | High School |
|---|---|---|
| Berryhill Elementary School | SIMS Middle School | Pace High School |
| Price History | |
|---|---|
| 9/1/2026 | Listed $350,000 |
General Features
| Living Area | 1901 |
|---|---|
| Sewer | Public Sewer,Septic Tank |
| Heating | Central |
| Cooling | Central Air |
| Possession | Close Of Escrow |
| Roof | Shingle |
| Appliances | Electric Water Heater,Refrigerator |
| Garage Spaces | 2 |
| Patio/Porch Features | Porch |
| Architectural Style | Traditional |
| Pool Features | None |
| Construction Materials | Frame |
| Year Built | 1994 |
| Electric | Copper Wiring |
| Stories Count | 1 |
| Levels | One |
| Property Subtype | Single Family Residence |
| Assoc Fee Paid Per | Annually |
| County | Santa Rosa |
| New Construction | false |
| Property Type | Residential |
| HOA | false |
| Contingency | Home Inspection |
| Energy Efficient | No Energy Features |
| Subdivision Name | Whispering Woods |
| Garage Y/N | true |
| Other Structures | Yard Building |
| Full Baths | 2 |
| Status | Contingent |
| Directions | From Berryhill Rd, take Whispering Woods Dr, home will be on the left |
| High School | Pace |
| City | Pace |
| Zoning Description | Res Single |
| Lot Size Units | Acres |
| Lot Size Square Feet | 22651.2 |
| Carport Y/N | false |
| Elementary School | Berryhill |
| Property Attached Y/N | false |
| Showing Instructions | Appoint Only,Par Supra Lockbox,Showingtime |
| Middle/Junior High School | SIMS |
| Property Condition | Resale |
| Lease Considered Y/N | false |
| Virtual Tour | https://unbranded.youriguide.com/5620_whispering_woods_dr_pace_fl/ |
| Listing Agent Name | Katie Anderson |
| Building Area Units | Square Feet |
| Primary Bedroom Level | First |
| Living Area Units | Square Feet |
| Standard Status | Active Under Contract |
| First Bedroom Level | First |
Interior Features
| Interior Amenities | Office/Study,Sun Room |
|---|---|
| Kitchen Level | First |
| Air Conditioning Y/N | true |
| Heating Y/N | true |
| Fireplace Y/N | true |
| Total Bedrooms | 3 |
| Living Room Level | First |
| Kitchen Features | Not Updated |
| Total Baths | 2 |
| Dining Room Features | Breakfast Room/Nook,Formal Dining Room |
| Kitchen Area | 166 |
| Kitchen Length | 13.833333333 |
| Kitchen Width | 12 |
| Dining Room Area | 11.75 |
| Dining Room Width | 13.833333333 |
| Living Room Area | 340 |
| Living Room Length | 17 |
| Living Room Width | 20 |
| Primary Bedroom Area | 240 |
| Primary Bedroom Length | 16 |
| Primary Bedroom Width | 15 |
| Dining Room Level | First |
| Dining Room Area | 162.541666666 |
Exterior Features
| Fencing | Back Yard,Privacy |
|---|---|
| Parking Features | 2 Car Garage |
| Lot Features | Central Access |
| Total Parking | 2 |
| Lot Size Area | 0.52 |
| Foundation Details | Slab |
| Building Area Total | 1901 |
| Lot Size Acres | 0.52 |
| Road Surface Type | Paved |
| Covered Spaces | 2 |
| Road Responsibility | County Maintained Road |
| Horse Y/N | false |
Amenities
- Foreclosure
- Views
- Short Sale
- New Construction
- Adult 55+
- Lease To Own
- No HOA Fees
- Furnished
- Primary On Main
- Air Conditioning
- Seller Finance
- Green
- Fixer Upper
- Horse
- Golf
- Fireplace
- Deck
- Garage
- Basement
- Pool
Property vs Single Family Average in 32571
Price
Year Built
 Copyright © 2026 by the Multiple Listing Service of the Pensacola Association of
REALTORS ® This information is believed to be accurate but is not guaranteed. Subject to verification by all parties. This data is copyrighted and may not be transmitted, re-transmitted, copied, framed, re-purposed, or altered in any way for any other site, individual and/or purpose without the express written permission of the Multiple Listing Service of the Pensacola Association of REALTORS ®. Florida
Copyright © 2026 by the Multiple Listing Service of the Pensacola Association of
REALTORS ® This information is believed to be accurate but is not guaranteed. Subject to verification by all parties. This data is copyrighted and may not be transmitted, re-transmitted, copied, framed, re-purposed, or altered in any way for any other site, individual and/or purpose without the express written permission of the Multiple Listing Service of the Pensacola Association of REALTORS ®. Florida
 All information is believed to be accurate but is not guaranteed. Protected by Copyright© 2026 and is owned either by the Mobile Area Association of REALTORS® Inc/Gulf Coast MLS; or by the developers of the software, Inside Real Estate, LLC. All rights reserved.
 All information deemed reliable but not guaranteed. All properties are subject to prior sale, change or withdrawal. Neither listing broker(s) or information provider(s) shall be responsible for any typographical errors, misinformation, misprints and shall be held totally harmless. Listing(s) information is provided for consumer's personal, non-commercial use and may not be used for any purpose other than to identify prospective properties consumers may be interested in purchasing. The data relating
