
Eco Friendly
Address
6369 Old Harbor Ct, Gulf Breeze, FL
Price
$ 485,000
Property Attributes
- MLS#687776
- TypeSingle Family
- Listing Status Pending
- CountySanta Rosa
- CityGulf Breeze
- AreaSanta Rosa
- NeighborhoodLighthouse Pointe
- Zip32563
- StyleTraditional
- Year Built2006
- Price$ 485,000
- Bedrooms4
- Full Bathrooms2
- Half Bathrooms0
- Sqr Footage1969
- Lot Size0.572 Acres
Data Source:
Pensacola Association of REALTORS® (PARMLS)
Property Description
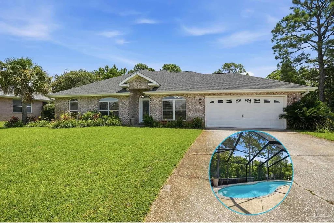
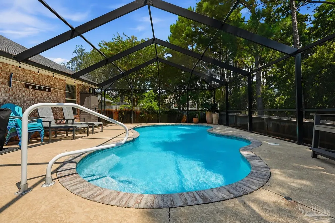
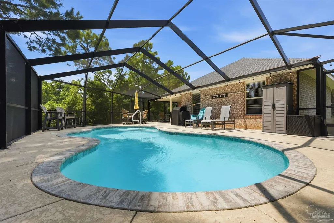
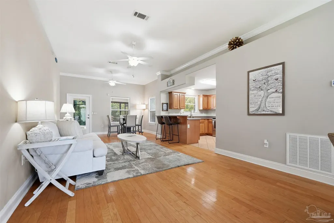
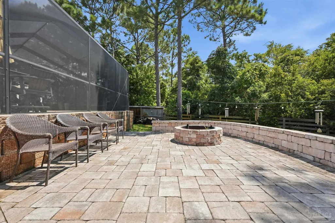
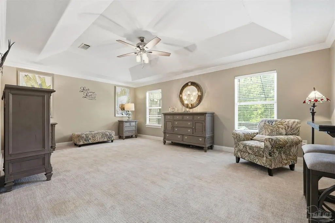
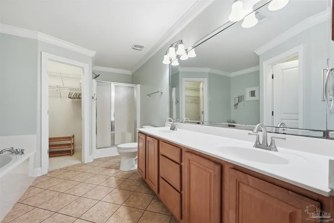
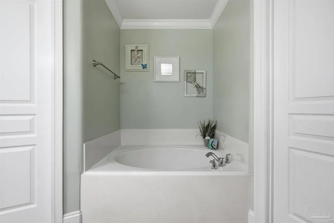
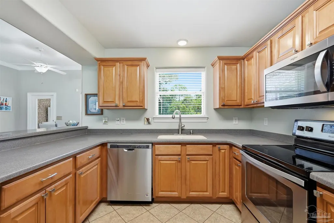
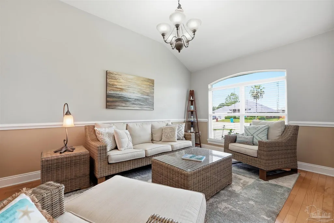
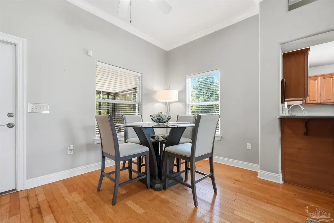
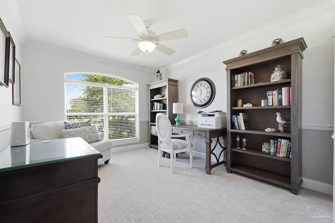
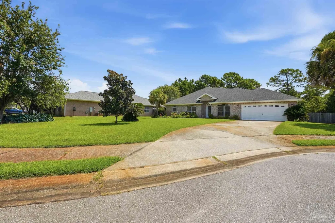
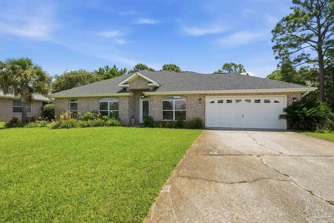
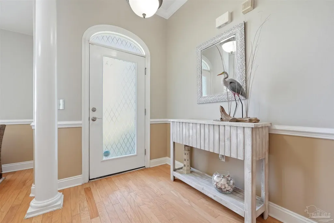
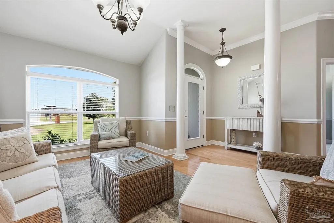
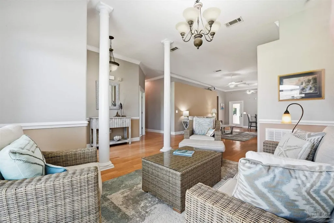
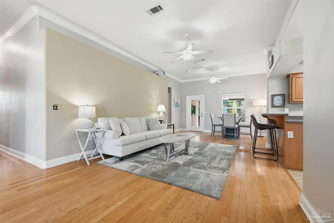
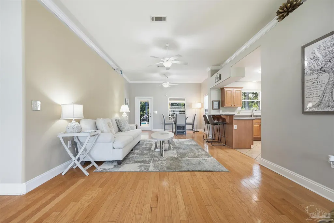
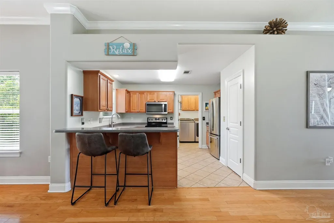
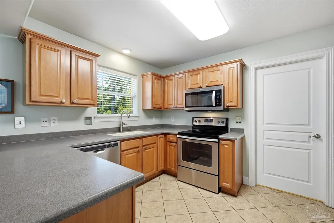
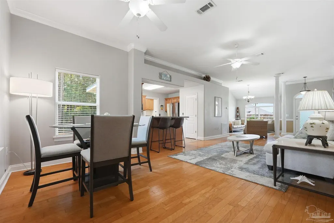
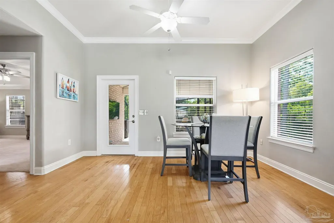
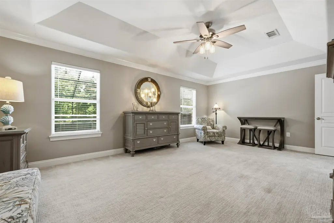
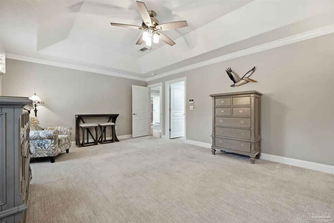
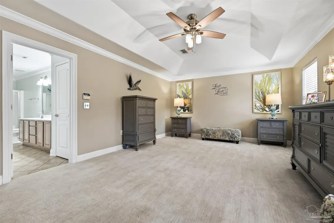
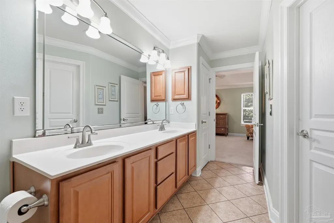
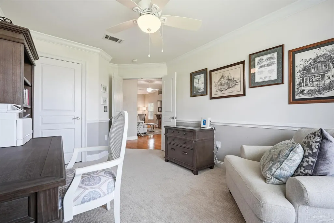
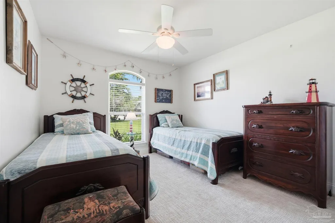
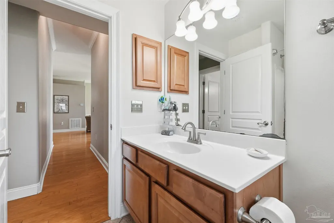
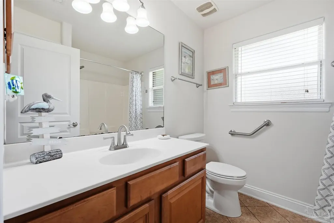
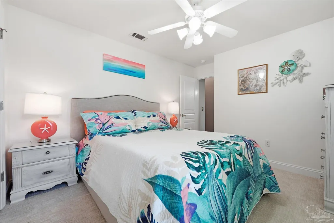
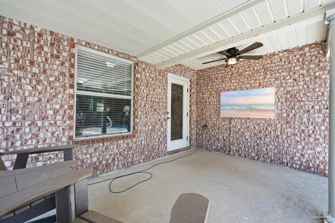
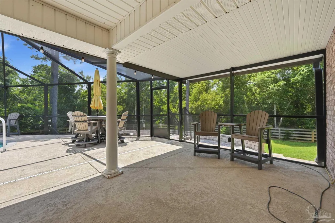
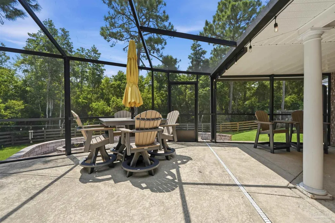
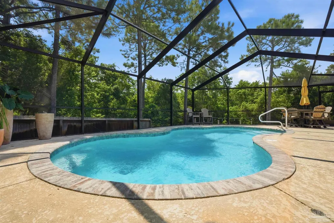
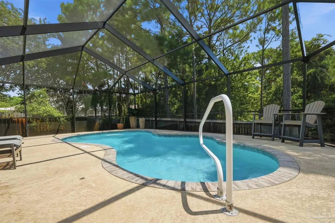
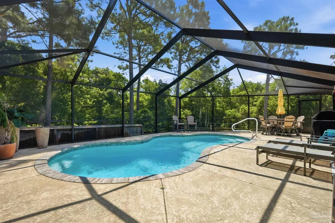
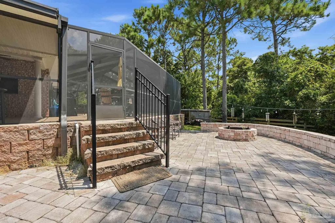
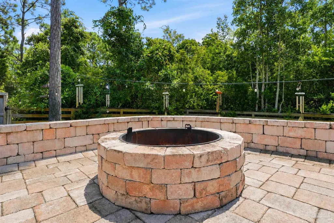
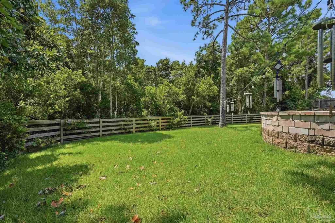
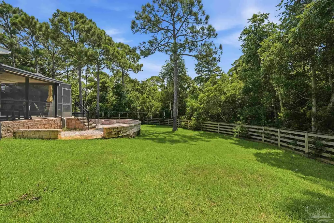
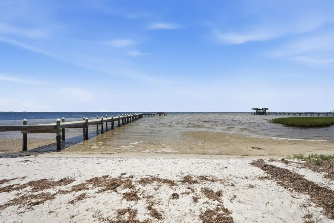
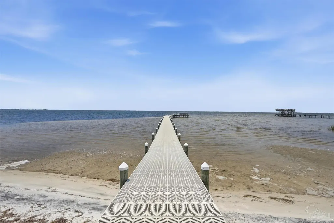
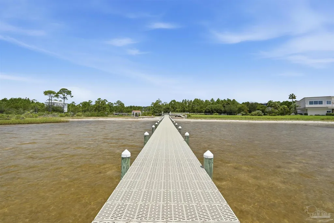
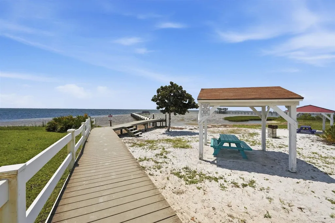
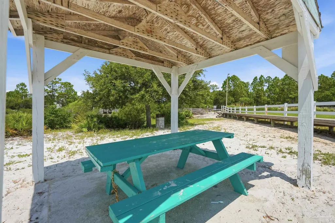
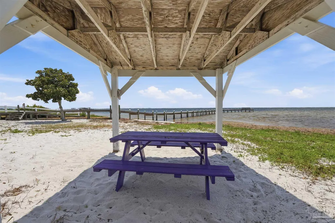
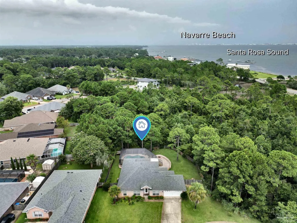
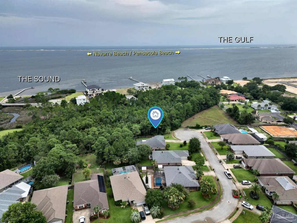
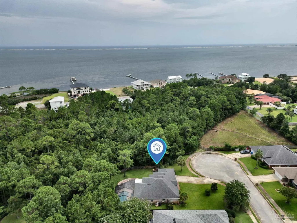
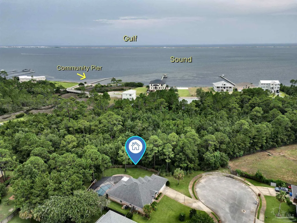
Tucked away on a 0.57-acre cul-de-sac lot, 6369 Old Harbor Court offers the kind of indoor-outdoor setup that's hard to replicate. The screen-enclosed pool, installed in 2021, can be heated or chilled, with plenty of room around it for dining, lounging, and enjoying the Florida weather on your terms. A covered patio adds even more usable outdoor space. Just beyond the enclosure, a separate paver patio with a built-in fire pit creates another place to gather, relax, and enjoy the wooded backdrop, with additional yard space beyond. Inside, 1,969 square feet feels bright, comfortable, and thoughtfully laid out, with hardwood flooring, crown molding, arched windows, decorative columns, and a mix of vaulted and tray ceilings. The oversized primary suite is a standout, with room for a full furniture set and plenty of space to spare. The adjoining bath includes a walk-in closet, double vanity, separate shower, and soaking tub. Two additional bedrooms are generously sized and share a second full bath, while the fourth bedroom features double doors and works equally well as an office or flex space. The kitchen offers stainless steel appliances, generous cabinet storage, breakfast bar seating, and a separate pantry. A 2019 roof, newer HVAC, and newer water heater add practical peace of mind. A two-car garage rounds out the practical side of the home. The community also offers access to Santa Rosa Sound with a sandy shoreline, pier, boardwalk, and covered picnic area.
| Elementary School | Middle School | High School |
|---|---|---|
| West Navarre Elementary School | WOODLAWN BEACH Middle School | Soundside High School High School |
| Price History | |
|---|---|
| 8/20/2026 | Listed $485,000 |
General Features
| Living Area | 1969 |
|---|---|
| Sewer | Public Sewer |
| Heating | Heat Pump,Central |
| Cooling | Heat Pump,Central Air,Ceiling Fan(s) |
| Utilities | Underground Utilities |
| Possession | Close Of Escrow |
| Roof | Shingle |
| Appliances | Electric Water Heater,Built In Microwave,Dishwasher,Disposal,Microwave,Refrigerator,Self Cleaning Oven |
| HOA Fee | 300 |
| Garage Spaces | 2 |
| Association Fee Includes | Association,Deed Restrictions,Management |
| Patio/Porch Features | Covered,Lanai,Patio |
| Architectural Style | Traditional |
| Pool Features | Gunite,Heated,In Ground,Salt Water,Screen Enclosure |
| Security Features | Smoke Detector(s) |
| Construction Materials | Brick |
| Year Built | 2006 |
| Electric | Circuit Breakers,Copper Wiring |
| Stories Count | 1 |
| Levels | One |
| Property Subtype | Single Family Residence |
| Community Features | Beach,Dock,Fishing,Pavilion/Gazebo,Picnic Area,Pier,Sidewalks,Waterfront Deed Access |
| Assoc Fee Paid Per | Annually |
| County | Santa Rosa |
| New Construction | false |
| Property Type | Residential |
| HOA | true |
| Energy Efficient | Heat Pump,Ridge Vent |
| Subdivision Name | Lighthouse Pointe |
| Garage Y/N | true |
| Full Baths | 2 |
| Status | Pending |
| Directions | From Gulf Breeze Parkway: South on Lighthouse Pointe Dr. Right on Old Harbor Court. Home is at the end of the street on the left |
| High School | Soundside High School |
| City | Gulf Breeze |
| Zoning Description | Res Single |
| Lot Size Units | Acres |
| Lot Size Square Feet | 24916.32 |
| Carport Y/N | false |
| Elementary School | West Navarre |
| Property Attached Y/N | false |
| Showing Instructions | Appoint Only,Par Supra Lockbox,See Agent Notes,Text Listing Agent,Showingtime |
| Middle/Junior High School | WOODLAWN BEACH |
| Property Condition | Resale |
| Lease Considered Y/N | false |
| Virtual Tour | https://www.asteroommls.com/pviewer?hideleadgen=1&token=ifXeCB8aS0CE58NkAI2Grg&viewfloorplan=1 |
| Listing Agent Name | Tomell Johnson |
| Building Area Units | Square Feet |
| Primary Bedroom Level | First |
| Living Area Units | Square Feet |
| Standard Status | Pending |
Interior Features
| Interior Amenities | Baseboards,Cathedral Ceiling(s),Ceiling Fan(s),Crown Molding |
|---|---|
| Flooring | Hardwood,Tile,Carpet |
| Kitchen Level | First |
| Air Conditioning Y/N | true |
| Heating Y/N | true |
| Window Features | Some Blinds,Shutters |
| Fireplace Y/N | true |
| Laundry Features | Inside,W/D Hookups |
| Total Bedrooms | 4 |
| Living Room Level | First |
| Kitchen Features | Not Updated,Pantry,Solid Surface Countertops |
| Total Baths | 2 |
| Dining Room Features | Breakfast Bar,Breakfast Room/Nook |
| Kitchen Area | 100 |
| Kitchen Length | 10 |
| Kitchen Width | 10 |
| Living Room Area | 240 |
| Living Room Length | 20 |
| Living Room Width | 12 |
| Primary Bedroom Area | 280 |
| Primary Bedroom Length | 20 |
| Primary Bedroom Width | 14 |
Exterior Features
| Exterior Amenities | Fire Pit,Irrigation Well,Lawn Pump,Sprinkler |
|---|---|
| Fencing | Back Yard,Partial |
| Parking Features | 2 Car Garage,Garage Door Opener |
| Lot Features | Cul-De-Sac,Interior Lot |
| Water Source | Public |
| Total Parking | 2 |
| Lot Size Area | 0.572 |
| Foundation Details | Slab |
| Building Area Total | 1969 |
| Lot Size Acres | 0.572 |
| Road Surface Type | Paved |
| Covered Spaces | 2 |
| Road Responsibility | County Maintained Road |
| Horse Y/N | false |
Amenities
- Foreclosure
- Views
- Short Sale
- New Construction
- Adult 55+
- Lease To Own
- No HOA Fees
- Furnished
- Primary On Main
- Air Conditioning
- Seller Finance
- Green
- Fixer Upper
- Horse
- Golf
- Fireplace
- Deck
- Garage
- Basement
- Pool
Property vs Single Family Average in 32563
Price
Year Built
 Copyright © 2026 by the Multiple Listing Service of the Pensacola Association of
REALTORS ® This information is believed to be accurate but is not guaranteed. Subject to verification by all parties. This data is copyrighted and may not be transmitted, re-transmitted, copied, framed, re-purposed, or altered in any way for any other site, individual and/or purpose without the express written permission of the Multiple Listing Service of the Pensacola Association of REALTORS ®. Florida
Copyright © 2026 by the Multiple Listing Service of the Pensacola Association of
REALTORS ® This information is believed to be accurate but is not guaranteed. Subject to verification by all parties. This data is copyrighted and may not be transmitted, re-transmitted, copied, framed, re-purposed, or altered in any way for any other site, individual and/or purpose without the express written permission of the Multiple Listing Service of the Pensacola Association of REALTORS ®. Florida
 All information is believed to be accurate but is not guaranteed. Protected by Copyright© 2026 and is owned either by the Mobile Area Association of REALTORS® Inc/Gulf Coast MLS; or by the developers of the software, Inside Real Estate, LLC. All rights reserved.
 All information deemed reliable but not guaranteed. All properties are subject to prior sale, change or withdrawal. Neither listing broker(s) or information provider(s) shall be responsible for any typographical errors, misinformation, misprints and shall be held totally harmless. Listing(s) information is provided for consumer's personal, non-commercial use and may not be used for any purpose other than to identify prospective properties consumers may be interested in purchasing. The data relating
