
Address
413 Wiggins Rd, Frisco City, AL
Price
$ 219,900
Property Attributes
- MLS#686982
- TypeSingle Family
- Listing Status Active
- CountyOther Counties
- CityFrisco City
- AreaOther Counties
- NeighborhoodNone
- Zip36445
- StyleTraditional
- Year Built1966
- Price$ 219,900
- Bedrooms3
- Full Bathrooms2
- Half Bathrooms0
- Sqr Footage1631
- Lot Size1.72 Acres
Data Source:
Pensacola Association of REALTORS® (PARMLS)
Property Description
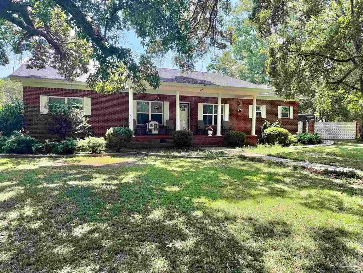
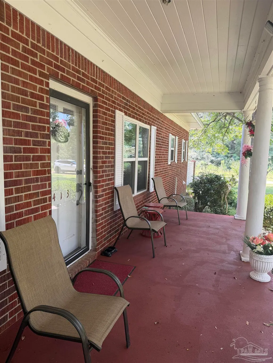
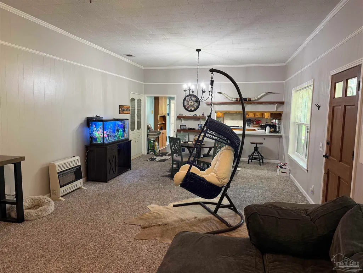
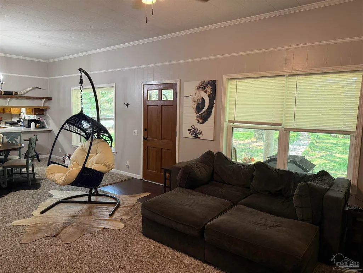
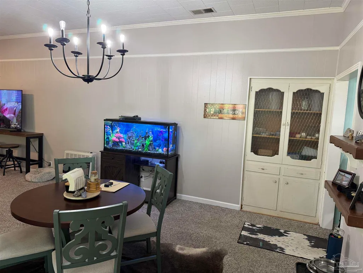
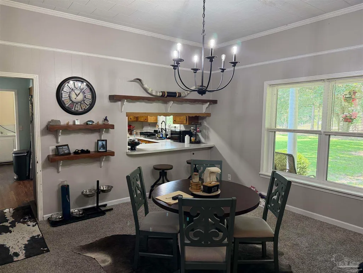
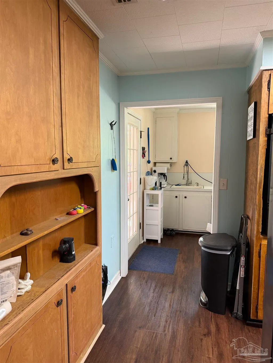
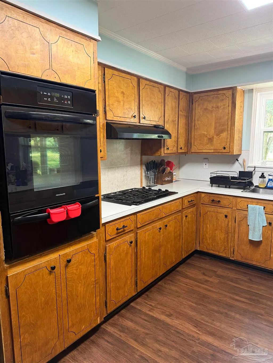
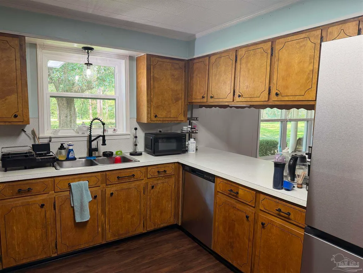
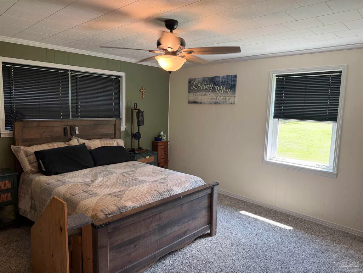
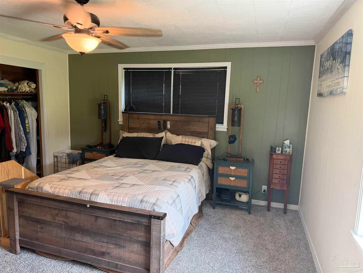
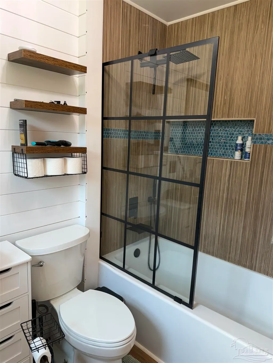
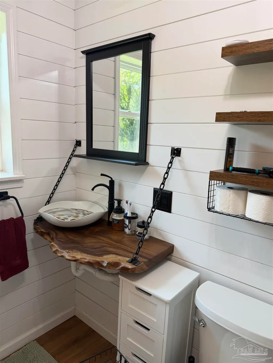
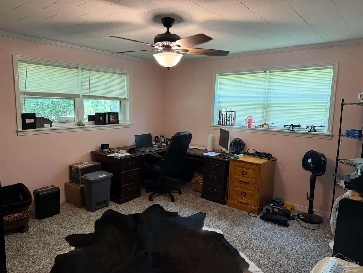
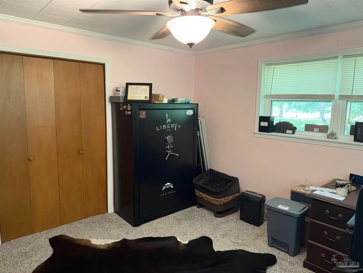
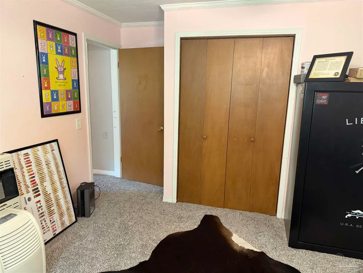
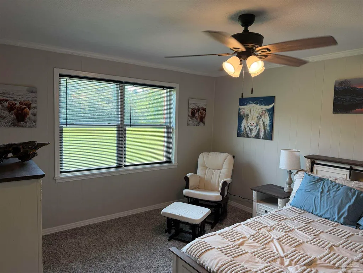
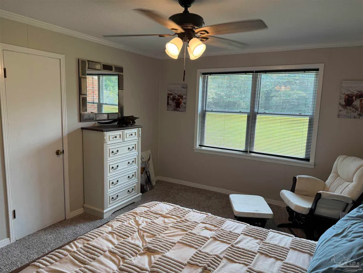
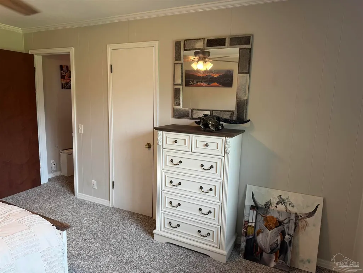
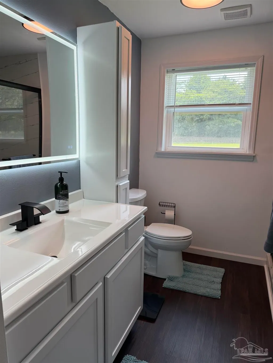
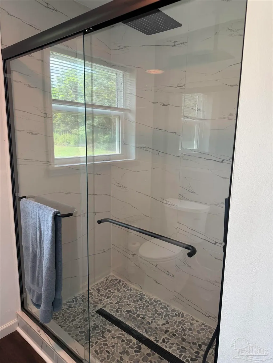
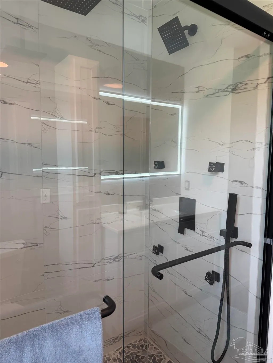
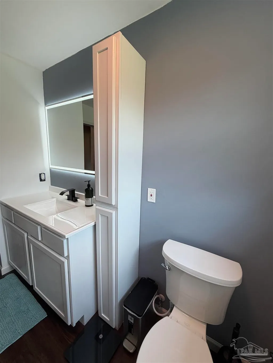
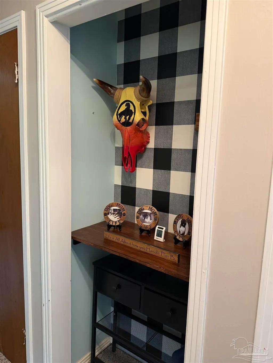
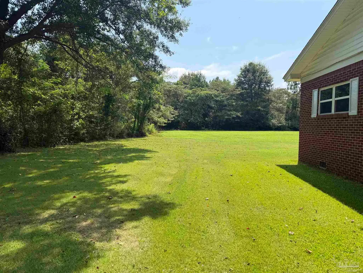
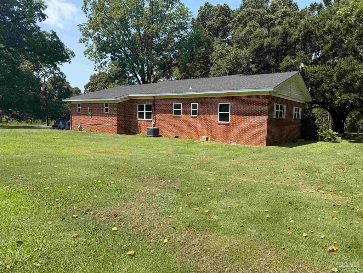
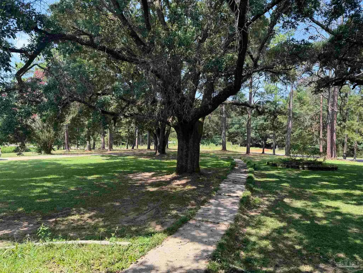
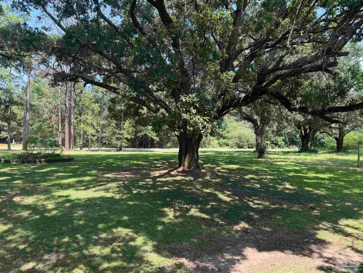
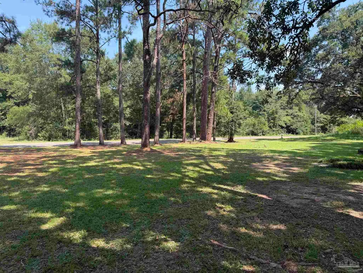
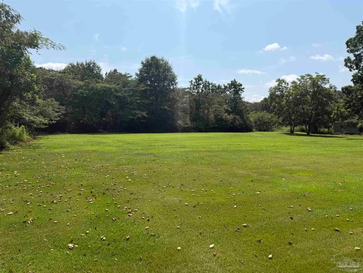
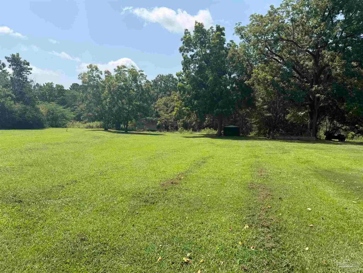
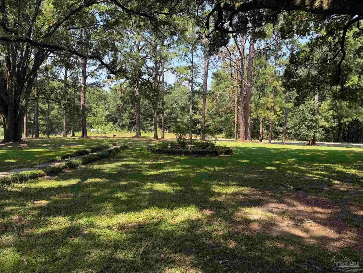
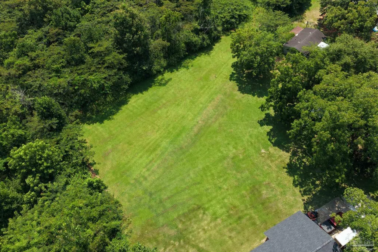
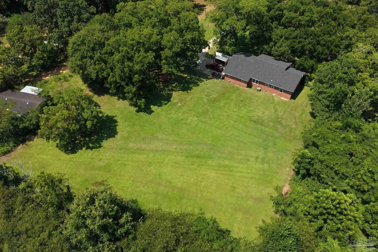
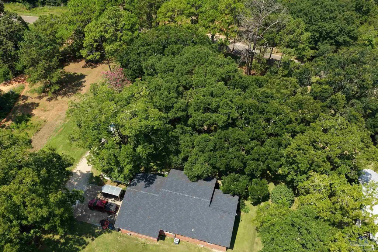
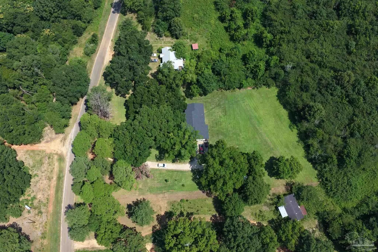
Discover your private oasis in Frisco City, Alabama! Tucked away on a sprawling +/-1.72-acre lot, this charming 3-bedroom, 2-full-bath brick home offers the perfect blend of country tranquility and modern convenience. Pull up to a home that exudes timeless curb appeal, and step onto a wonderful front porch—the ideal spot for sipping sweet tea while watching the seasons change. The generous lot is a nature lover’s dream, shaded by gorgeous, mature trees and dotted with fruit trees that promise fresh, homegrown harvests. Inside, this home has been thoughtfully updated with you in mind. Both bathrooms have been completely renovated, and the home features new flooring and fresh paint throughout, creating a clean, move-in-ready canvas. The new architectural shingle roof ensures peace of mind for years to come, while a whole-house water filtration system delivers crisp, clean water from every tap. The open floorplan is great for both lively gatherings and quiet evenings at home. Spacious rooms offer plenty of room to stretch out, relax, and make memories. Whether you're hosting or enjoying a peaceful morning with coffee, this home adapts to your lifestyle with ease. Come see why this Frisco City gem—with its unbeatable combination of updates, space, and serene outdoor living—is the place you've been looking for. Your new chapter starts here!
| Elementary School | Middle School | High School |
|---|---|---|
| Local School In County Elementary School | LOCAL SCHOOL IN COUNTY Middle School | Local School In County High School |
| Price History | |
|---|---|
| 8/4/2026 | Listed $219,900 |
General Features
| Living Area | 1631 |
|---|---|
| Sewer | Septic Tank |
| Heating | Heat Pump,Central |
| Cooling | Heat Pump,Central Air,Ceiling Fan(s) |
| Possession | Close Of Escrow |
| Roof | Shingle |
| Appliances | Gas Water Heater,Dishwasher,Refrigerator |
| Association Fee Includes | None |
| Patio/Porch Features | Patio,Porch |
| Architectural Style | Traditional |
| Pool Features | None |
| Construction Materials | Brick,Frame |
| Year Built | 1966 |
| Electric | Circuit Breakers |
| Stories Count | 1 |
| Levels | One |
| Property Subtype | Single Family Residence |
| Assoc Fee Paid Per | Annually |
| County | Other Counties |
| New Construction | false |
| Property Type | Residential |
| HOA | false |
| Subdivision Name | None |
| Garage Y/N | false |
| Full Baths | 2 |
| Status | Active |
| Directions | From downtown Atmore, go North on US Highway 21 (Main Street) for 11 miles then turn right onto County Rd. 10 (Wayside Rd.) In 2.2 miles then turn left onto Butler St. Continue for 11 miles then turn left onto Main Street. In 0.5 miles Wiggins Rd. will be on your left. Continue down Wiggins Rd. for 0.5 miles then the property will be on your left! |
| High School | Local School In County |
| City | Frisco City |
| Zoning Description | County,Unrestricted |
| Lot Size Units | Acres |
| Lot Size Square Feet | 74923.2 |
| Carport Spaces | 1 |
| Carport Y/N | true |
| Elementary School | Local School In County |
| Property Attached Y/N | false |
| Co-Listing Agent Last Name | DEBBIE |
| Co-Listing Agent Last Name | Rowell |
| Showing Instructions | Appoint Only,Call Agent,Showingtime |
| Middle/Junior High School | LOCAL SCHOOL IN COUNTY |
| Property Condition | Resale |
| Lease Considered Y/N | false |
| Listing Agent Name | David Dobson |
| Co-Listing Agent | Debbie Rowell |
| Building Area Units | Square Feet |
| Primary Bedroom Level | First |
| Living Area Units | Square Feet |
| Standard Status | Active |
| First Bedroom Level | First |
Interior Features
| Interior Amenities | Ceiling Fan(s) |
|---|---|
| Flooring | Vinyl,Carpet |
| Kitchen Level | First |
| Air Conditioning Y/N | true |
| Heating Y/N | true |
| Window Features | Double Pane Windows,Blinds |
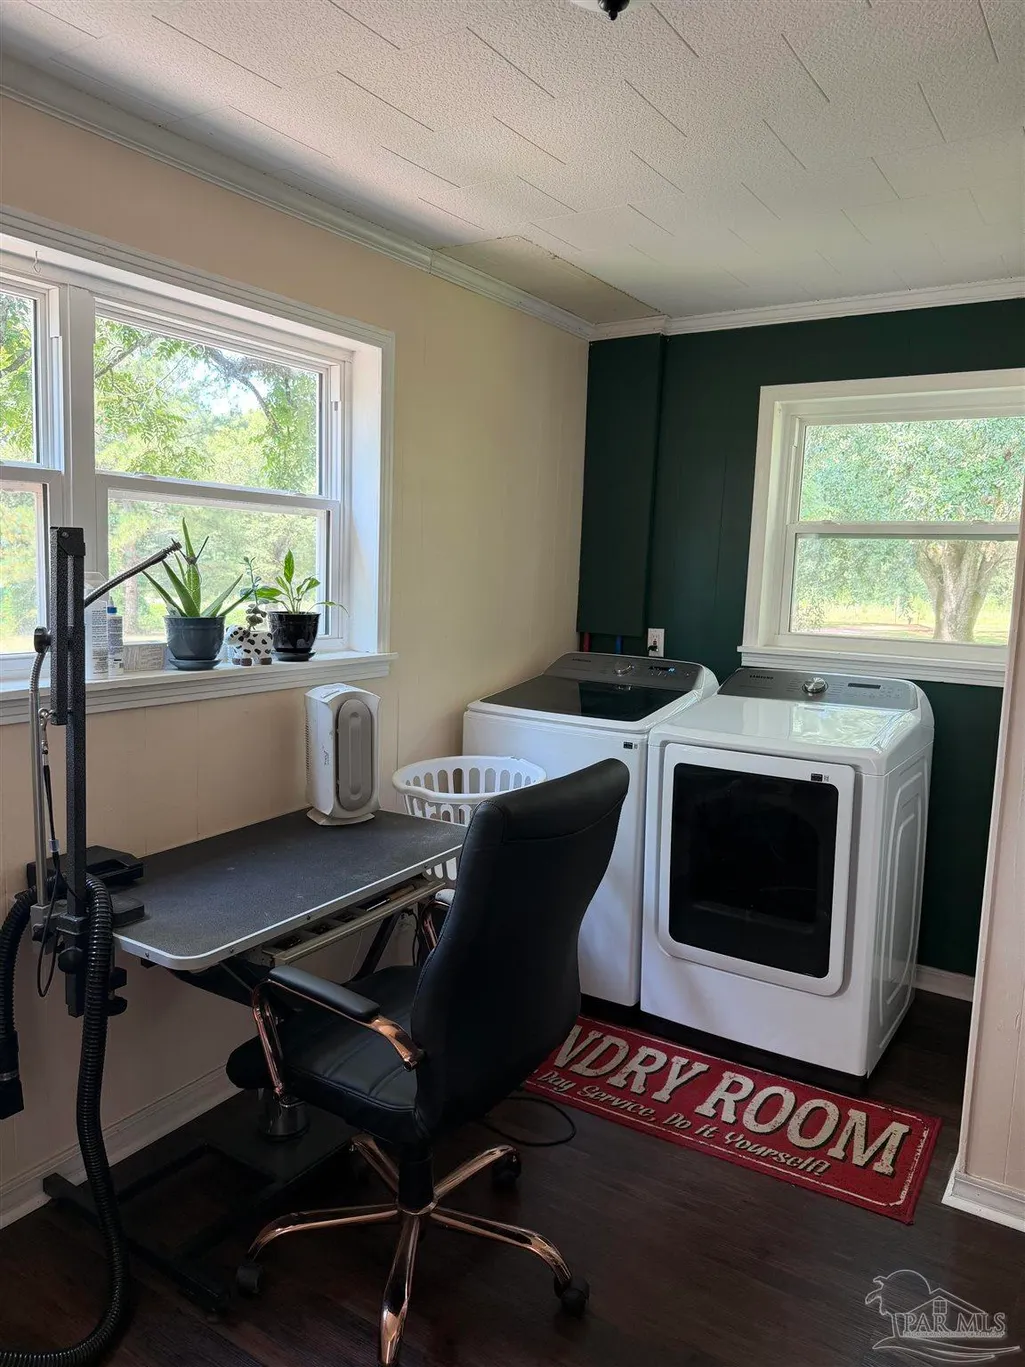
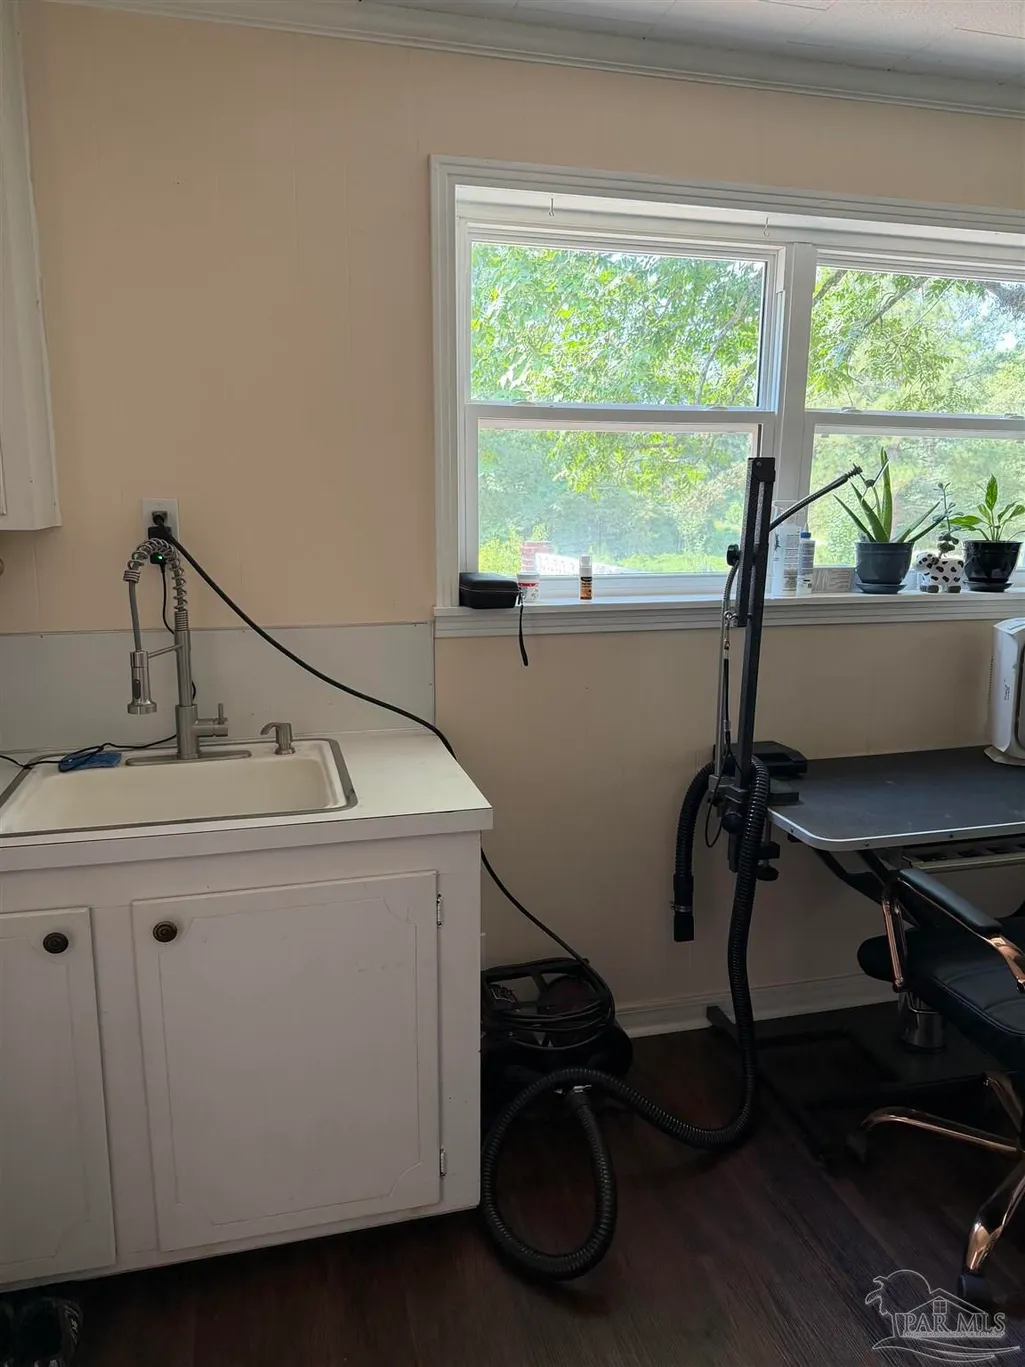
| Laundry Features | Inside,Laundry Room |
| Total Bedrooms | 3 |
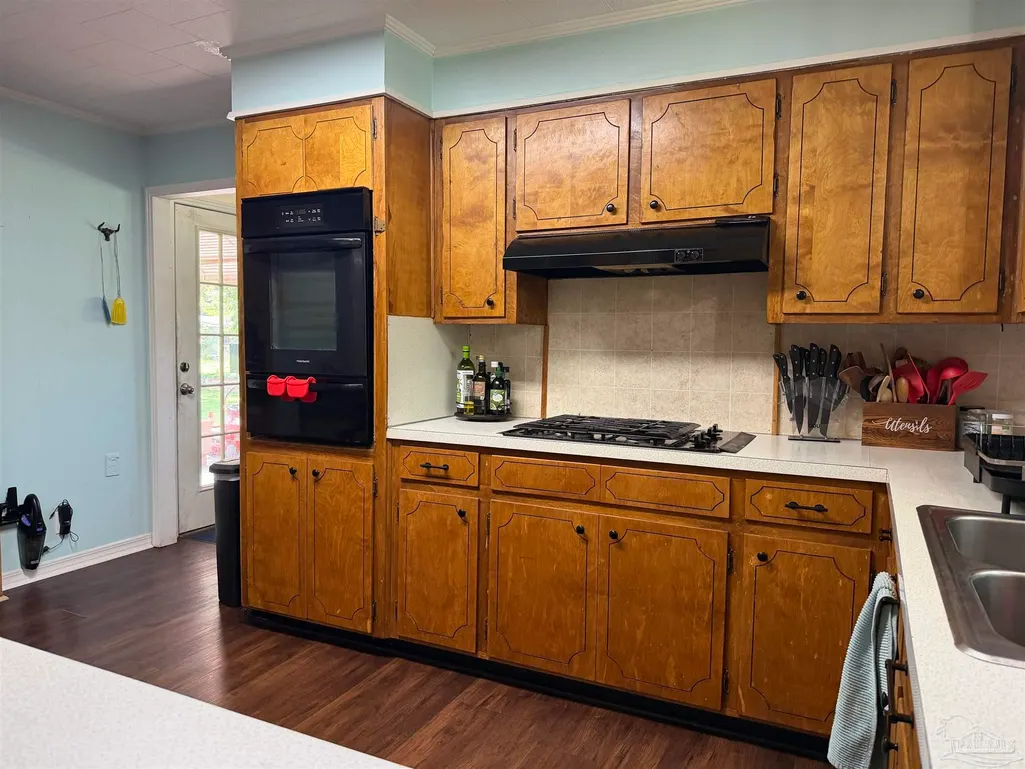
| Kitchen Features | Not Updated |
| Total Baths | 2 |
| Dining Room Features | Breakfast Bar,Living/Dining Combo |
| Kitchen Area | 150 |
| Kitchen Length | 10 |
| Kitchen Width | 15 |
| Primary Bedroom Area | 196 |
| Primary Bedroom Length | 14 |
| Primary Bedroom Width | 14 |
Exterior Features
| Parking Features | Carport |
|---|---|
| Lot Features | Central Access |
| Water Source | Public |
| Total Parking | 1 |
| Lot Size Area | 1.72 |
| Foundation Details | Off Grade |
| Building Area Total | 1631 |
| Lot Dimensions | 198x362x195x399 |
| Lot Size Acres | 1.72 |
| Road Surface Type | Paved |
| Covered Spaces | 1 |
| Road Responsibility | County Maintained Road |
| Horse Y/N | false |
Amenities
- Foreclosure
- Views
- Short Sale
- New Construction
- Adult 55+
- Lease To Own
- No HOA Fees
- Furnished
- Primary On Main
- Air Conditioning
- Seller Finance
- Green
- Fixer Upper
- Horse
- Golf
- Fireplace
- Deck
- Garage
- Basement
- Pool
Property vs Single Family Average in 36445
Price
Year Built
 Copyright © 2026 by the Multiple Listing Service of the Pensacola Association of
REALTORS ® This information is believed to be accurate but is not guaranteed. Subject to verification by all parties. This data is copyrighted and may not be transmitted, re-transmitted, copied, framed, re-purposed, or altered in any way for any other site, individual and/or purpose without the express written permission of the Multiple Listing Service of the Pensacola Association of REALTORS ®. Florida
Copyright © 2026 by the Multiple Listing Service of the Pensacola Association of
REALTORS ® This information is believed to be accurate but is not guaranteed. Subject to verification by all parties. This data is copyrighted and may not be transmitted, re-transmitted, copied, framed, re-purposed, or altered in any way for any other site, individual and/or purpose without the express written permission of the Multiple Listing Service of the Pensacola Association of REALTORS ®. Florida
 All information is believed to be accurate but is not guaranteed. Protected by Copyright© 2026 and is owned either by the Mobile Area Association of REALTORS® Inc/Gulf Coast MLS; or by the developers of the software, Inside Real Estate, LLC. All rights reserved.
 All information deemed reliable but not guaranteed. All properties are subject to prior sale, change or withdrawal. Neither listing broker(s) or information provider(s) shall be responsible for any typographical errors, misinformation, misprints and shall be held totally harmless. Listing(s) information is provided for consumer's personal, non-commercial use and may not be used for any purpose other than to identify prospective properties consumers may be interested in purchasing. The data relating
