
Eco Friendly
Address
5116 Seagull Dr, Pace, FL
Price
$ 249,900
Property Attributes
- MLS#686801
- TypeSingle Family
- Listing Status Active
- CountySanta Rosa
- CityPace
- AreaSanta Rosa
- NeighborhoodSanta Villa
- Zip32571
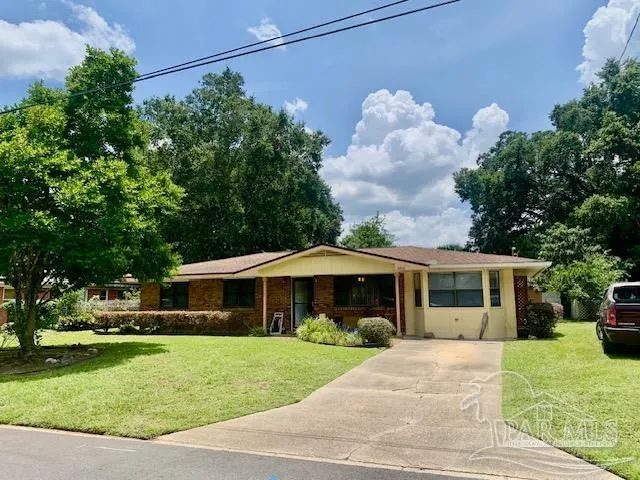
- StyleRanch
- Year Built1960
- Price$ 249,900
- Bedrooms3
- Full Bathrooms1
- Half Bathrooms1
- Sqr Footage1420
- Lot Size0.23 Acres
Data Source:
Pensacola Association of REALTORS® (PARMLS)
Property Description
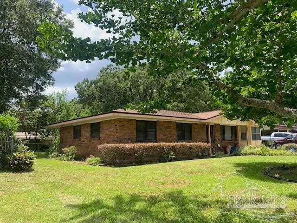
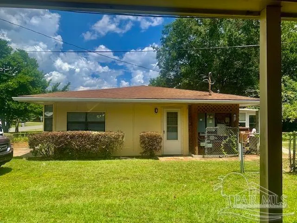
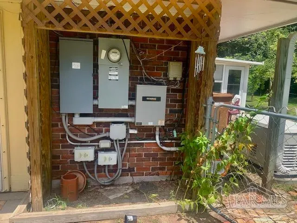
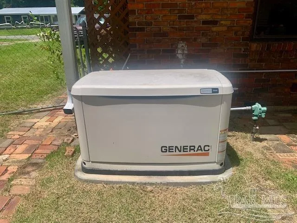
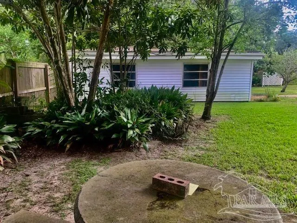
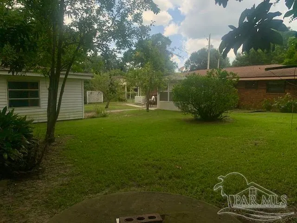
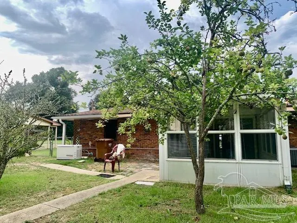
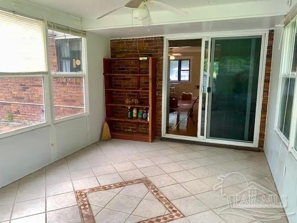
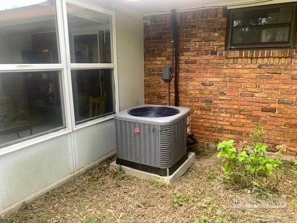
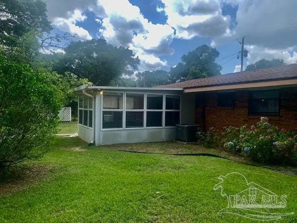
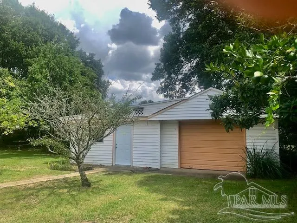
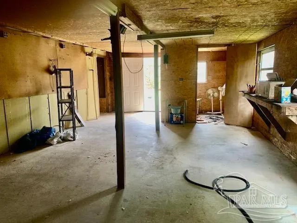
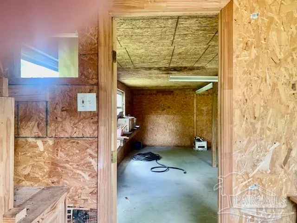
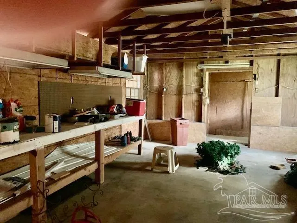
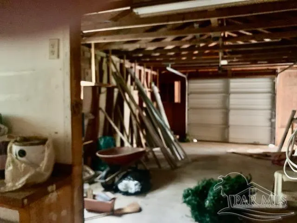
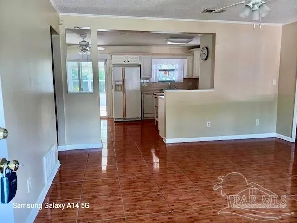
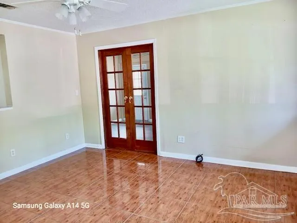
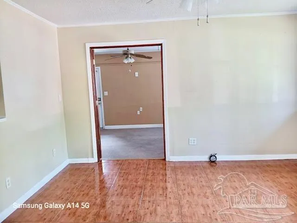
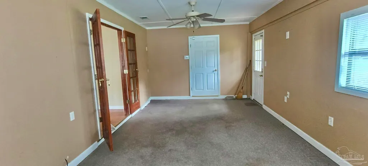
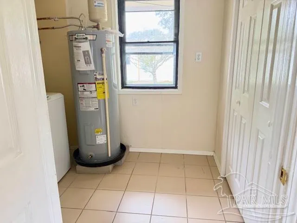
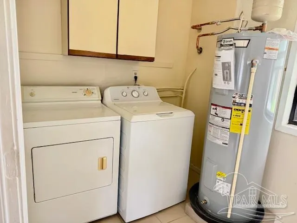
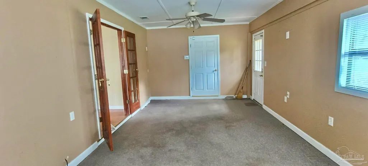
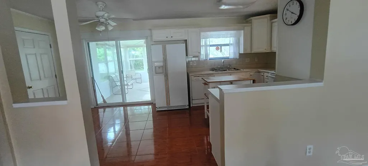
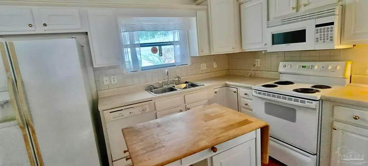
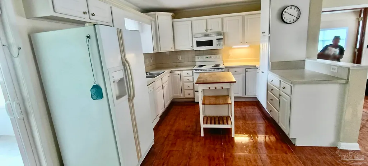
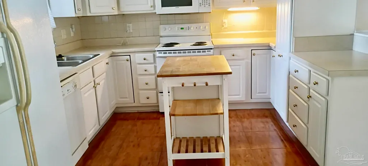
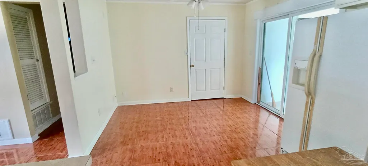
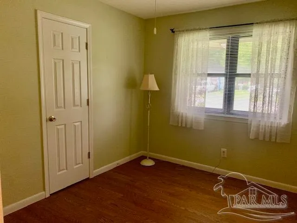
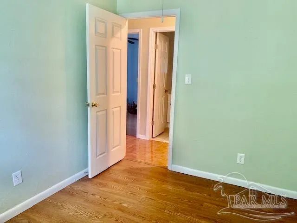
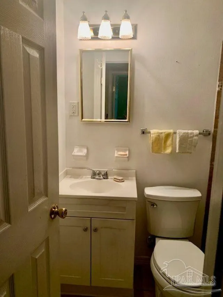
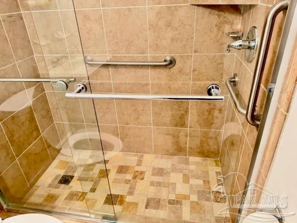
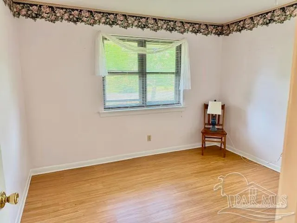
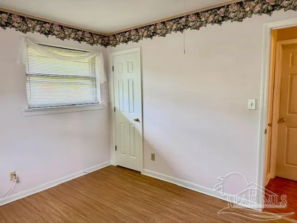
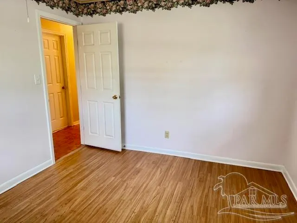
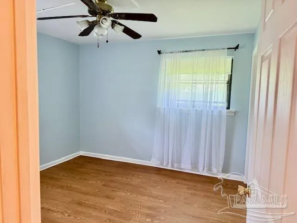
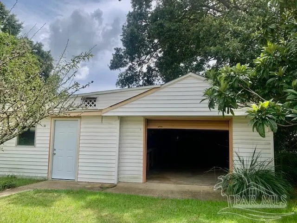
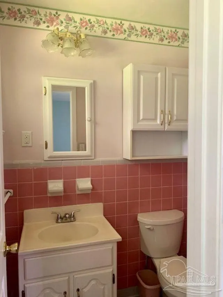
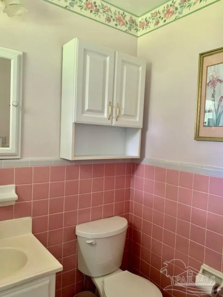
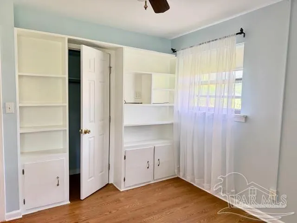
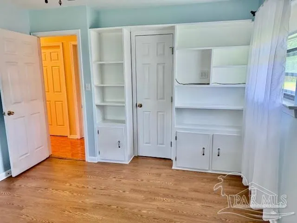
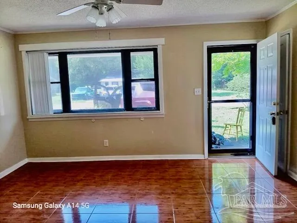
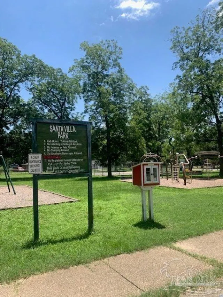
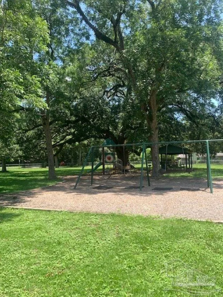
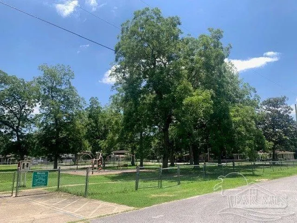
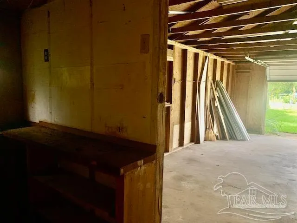
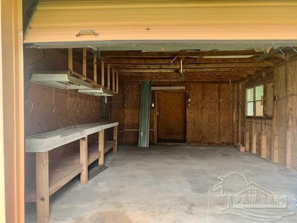
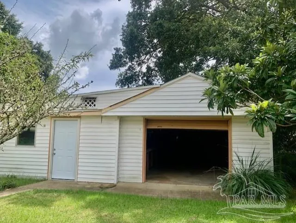
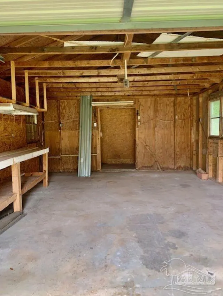
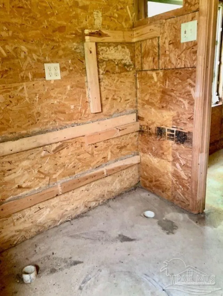
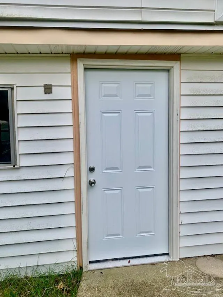
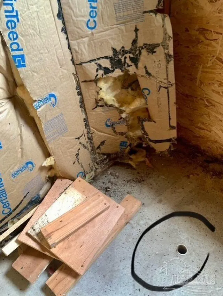
This home is APPROVED FOR A USDA LOAN! Well maintained two owner home with tub size tiled in shower and safety bars, comfort level toilet, tile high end flooring; 1/2 bath features tile, comfort toilet, vanity upgraded. Kitchen: island, tile backsplash 2 pantries, can lights, cabinets replaced, tile flooring. Generac Generator with 3 year warranty remaining, upgraded breaker box. The carpeted bonus room is enclosed garage with bay windows. Upgraded electric by White Sands Electric July 13, 2026. French doors to Florida room allow circulation from the main living area, side entry storm door, ceiling fan, inlaid tile. The one car vinyl sided 1007 sq ft' detached garage has an adjoining, divided unfinished space, plumbing in concrete for bathroom, architectural shingle roof 2017 per Sowell roofing, workshop rear of garage. Sowell Roofing roofed house 2019. Rheem HVAC installed 2/20/2025, recently serviced. A.O. Smith 50 gallon water heater installed 6/8/2026. Rebuild Northwest Florida hardened this home September, 2014. Please see documents section for paperwork. Storm windows on the main house. First Alert Smoke Detector. Interior doors replaced. Drive through double gate to rear garage/workshop, unfinished living space. Pear tree, satsuma, mature shrubbery and flowering plants. Clothes line. 2 storm doors. Laundry room has storage closet, hanging shelves. Main bedroom has built ins on closet wall. Very nice maintained neighborhood park. Effective year built 1970 says property appraiser.. Very nice Glass enclosed porch added 2009. Storage/Barn 1 car garage built 1982. Seller has no survey.
| Elementary School | Middle School | High School |
|---|---|---|
| Bennett C Russell Elementary School | AVALON Middle School | Pace High School |
| Price History | |
|---|---|
| 7/31/2026 | Listed $249,900 |
General Features
| Living Area | 1420 |
|---|---|
| Sewer | Public Sewer |
| Heating | Central |
| Cooling | Central Air,Ceiling Fan(s) |
| Possession | Close Of Escrow |
| Roof | Shingle,See Remarks |
| Appliances | Electric Water Heater,Dryer,Washer,Dishwasher,Refrigerator |
| Garage Spaces | 1 |
| Association Fee Includes | None |
| Patio/Porch Features | Patio,Porch |
| Architectural Style | Ranch |
| Pool Features | None |
| Construction Materials | Brick,Frame |
| Year Built | 1960 |
| Electric | Circuit Breakers,Copper Wiring |
| Stories Count | 1 |
| Levels | One |
| Property Subtype | Single Family Residence |
| Community Features | Picnic Area,Sidewalks |
| Accessibility | Exterior Handicap Provision |
| Assoc Fee Paid Per | Annually |
| County | Santa Rosa |
| New Construction | false |
| Property Type | Residential |
| HOA | false |
| Energy Efficient | Insulation,Ridge Vent |
| Subdivision Name | Santa Villa |
| Garage Y/N | true |
| Full Baths | 1 |
| Status | Active |
| Directions | Hwy 90 E, right, south, in to Santa Villa Subdivision, right on Seagull Dr, pass the neighborhood fenced park |
| High School | Pace |
| City | Pace |
| Zoning Description | County,Res Multi |
| Lot Size Units | Acres |
| Lot Size Square Feet | 10018.8 |
| Carport Y/N | false |
| Elementary School | Bennett C Russell |
| Property Attached Y/N | false |
| Showing Instructions | Lockbox Combo,See Agent Notes,Text Listing Agent |
| Middle/Junior High School | AVALON |
| Property Condition | Resale |
| Lease Considered Y/N | false |
| Listing Agent Name | Patricia Woodburn |
| Building Area Units | Square Feet |
| Primary Bedroom Level | First |
| Living Area Units | Square Feet |
| Standard Status | Active |
Interior Features
| Interior Amenities | Storage,Baseboards,Ceiling Fan(s),Recessed Lighting,Bonus Room,Sun Room |
|---|---|
| Flooring | Tile,Simulated Wood |
| Kitchen Level | First |
| Air Conditioning Y/N | true |
| Heating Y/N | true |
| Window Features | Double Pane Windows,Storm Window(s),Blinds,Drapes,Shutters |
| Half Baths | 1 |
| Laundry Features | Inside,W/D Hookups,Laundry Room |
| Total Bedrooms | 3 |
| Kitchen Features | Updated,Kitchen Island,Laminate Counters,Pantry |
| Total Baths | 2 |
| Dining Room Features | Eat-in Kitchen |
| Kitchen Area | 198 |
| Kitchen Length | 18 |
| Kitchen Width | 11 |
| Primary Bedroom Length | 111 |
| Primary Bedroom Width | 101 |
| Bathroom 1 Level | First |
Exterior Features
| Exterior Amenities | Rain Gutters |
|---|---|
| Fencing | Back Yard,Chain Link,Privacy |
| Parking Features | Garage,Front Entrance |
| Lot Features | Central Access,Interior Lot |
| Water Source | Public |
| Total Parking | 1 |
| Lot Size Area | 0.23 |
| Foundation Details | Slab |
| Building Area Total | 1420 |
| Lot Dimensions | 80x |
| Lot Size Acres | 0.23 |
| Road Surface Type | Paved |
| Covered Spaces | 1 |
| Road Responsibility | County Maintained Road |
| Horse Y/N | false |
Amenities
- Foreclosure
- Views
- Short Sale
- New Construction
- Adult 55+
- Lease To Own
- No HOA Fees
- Furnished
- Primary On Main
- Air Conditioning
- Seller Finance
- Green
- Fixer Upper
- Horse
- Golf
- Fireplace
- Deck
- Garage
- Basement
- Pool
Property vs Single Family Average in 32571
Price
Year Built
 Copyright © 2026 by the Multiple Listing Service of the Pensacola Association of
REALTORS ® This information is believed to be accurate but is not guaranteed. Subject to verification by all parties. This data is copyrighted and may not be transmitted, re-transmitted, copied, framed, re-purposed, or altered in any way for any other site, individual and/or purpose without the express written permission of the Multiple Listing Service of the Pensacola Association of REALTORS ®. Florida
Copyright © 2026 by the Multiple Listing Service of the Pensacola Association of
REALTORS ® This information is believed to be accurate but is not guaranteed. Subject to verification by all parties. This data is copyrighted and may not be transmitted, re-transmitted, copied, framed, re-purposed, or altered in any way for any other site, individual and/or purpose without the express written permission of the Multiple Listing Service of the Pensacola Association of REALTORS ®. Florida
 All information is believed to be accurate but is not guaranteed. Protected by Copyright© 2026 and is owned either by the Mobile Area Association of REALTORS® Inc/Gulf Coast MLS; or by the developers of the software, Inside Real Estate, LLC. All rights reserved.
 All information deemed reliable but not guaranteed. All properties are subject to prior sale, change or withdrawal. Neither listing broker(s) or information provider(s) shall be responsible for any typographical errors, misinformation, misprints and shall be held totally harmless. Listing(s) information is provided for consumer's personal, non-commercial use and may not be used for any purpose other than to identify prospective properties consumers may be interested in purchasing. The data relating
