
Address
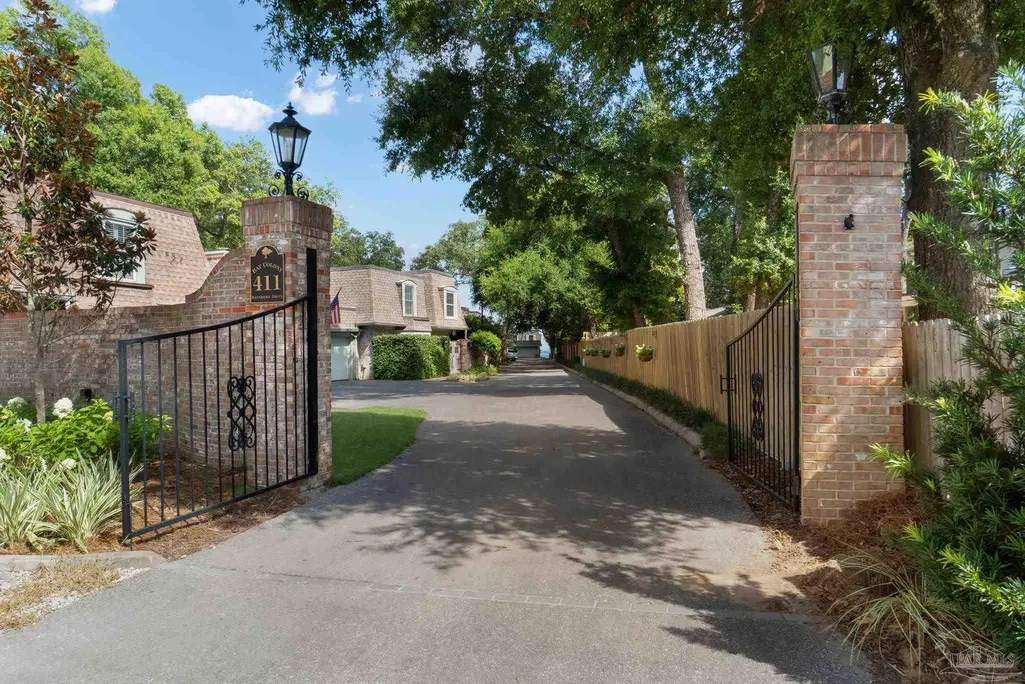
411 Bayshore Dr B, Pensacola, FL
Price
$ 470,000
Property Attributes
- MLS#686296
- TypeSingle Family
- Listing Status Active
- CountyEscambia - Fl
- CityPensacola
- AreaEscambia - Fl
- NeighborhoodBay Colony
- Zip32507
- StyleFrench Provincial
- Year Built1974
- Price$ 470,000
- Bedrooms3
- Full Bathrooms3
- Half Bathrooms0
- Sqr Footage2138
- Lot Size0.09 Acres
Data Source:
Pensacola Association of REALTORS® (PARMLS)
Property Description
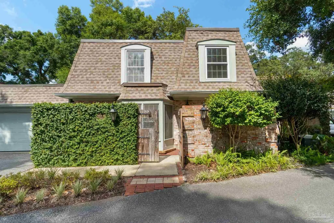
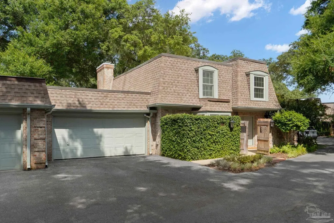
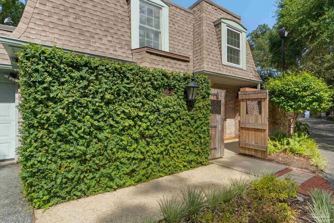
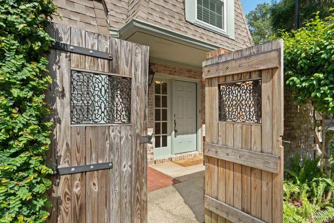
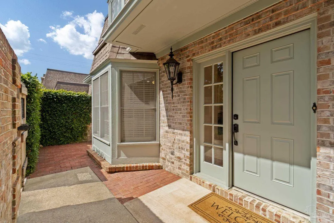
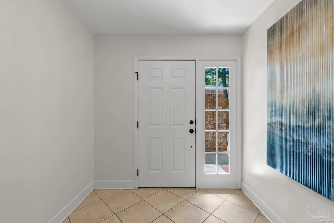
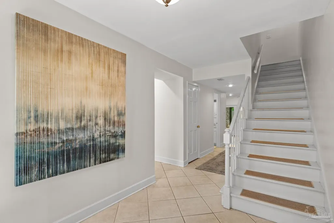
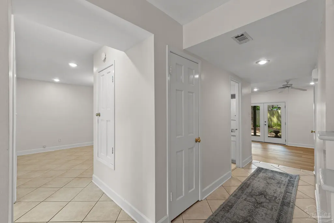
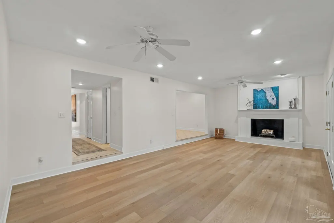
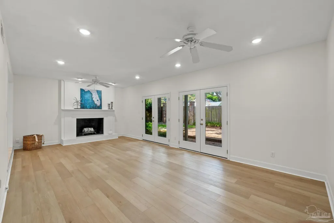
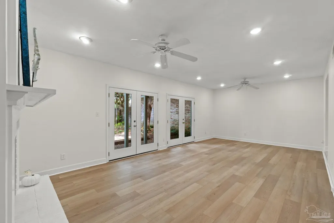
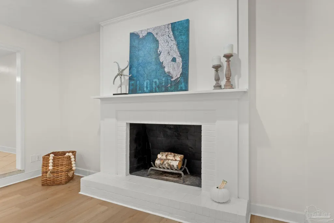
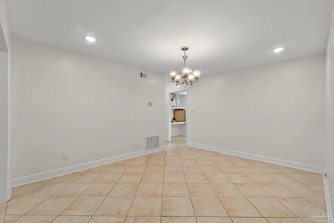
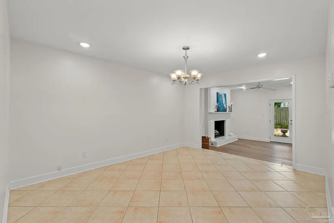
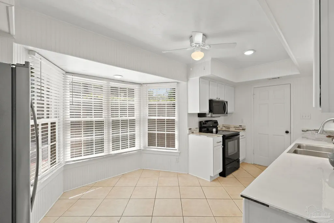
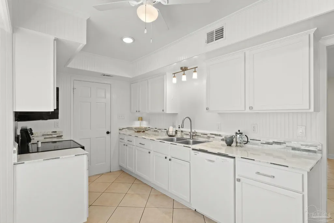
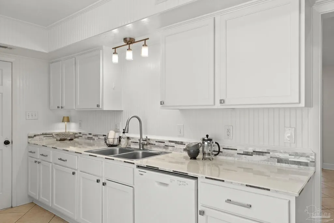
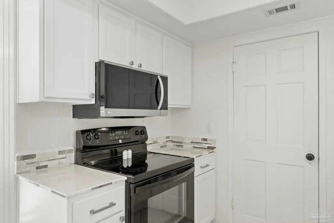
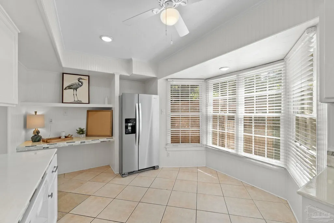
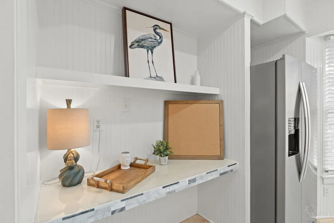
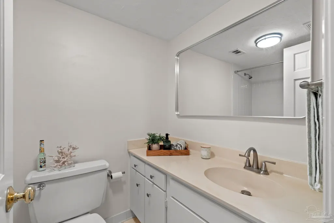
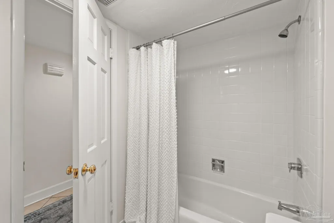
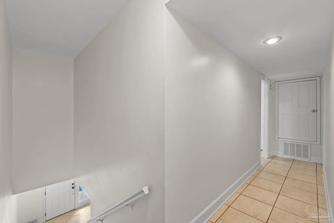
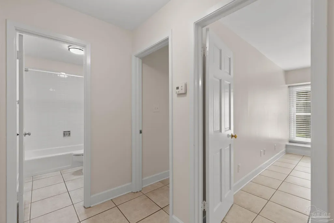
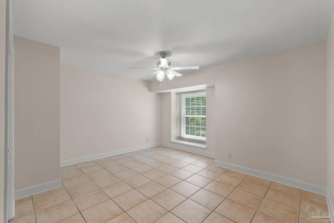
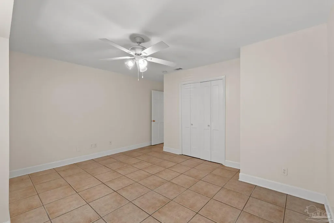
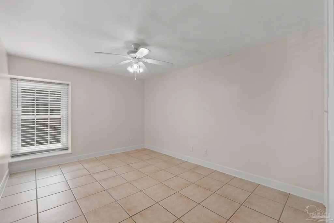
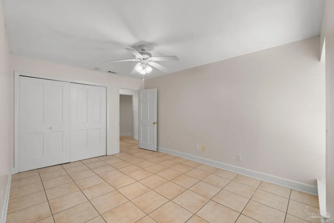
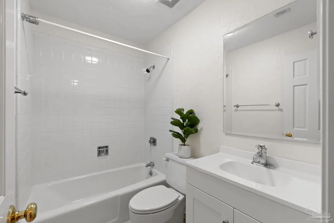
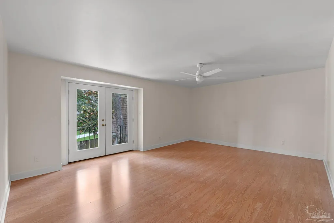
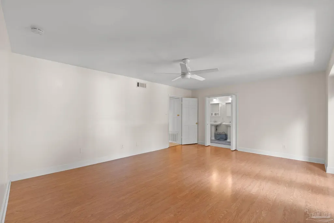
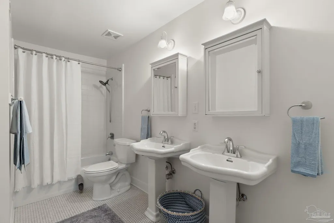
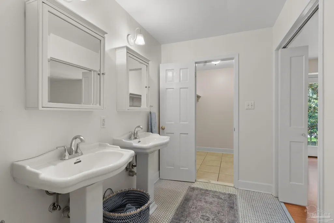
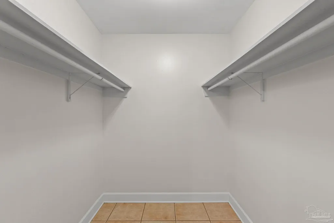
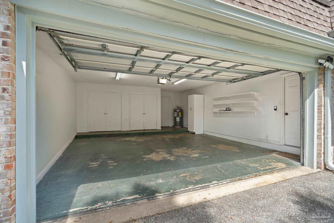
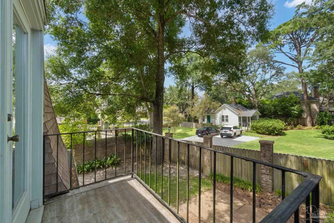
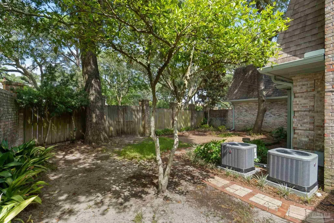
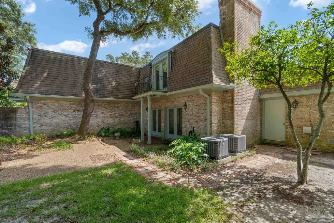
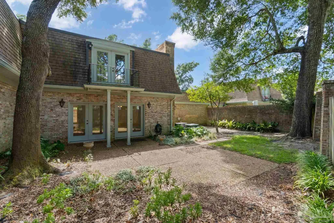
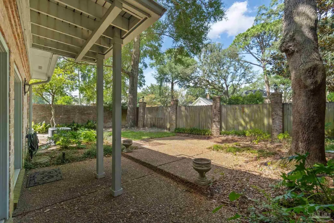
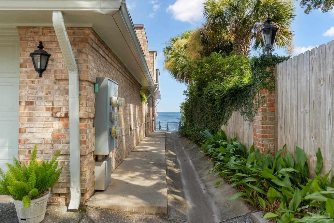
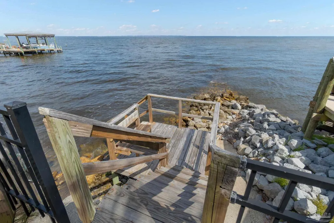
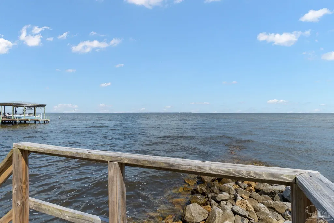
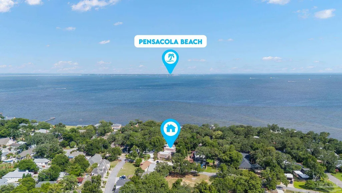
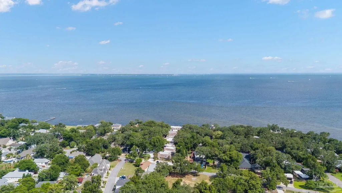
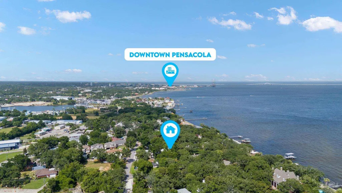
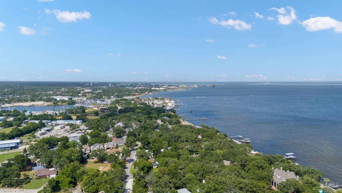
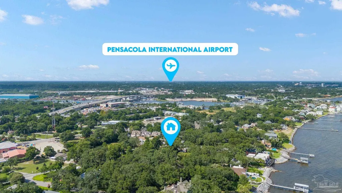
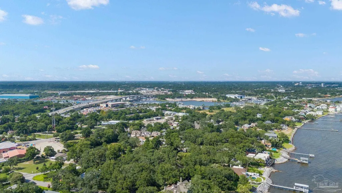
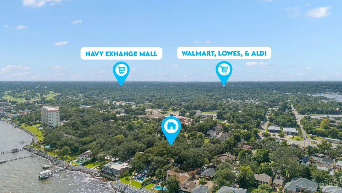
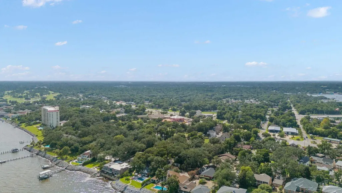
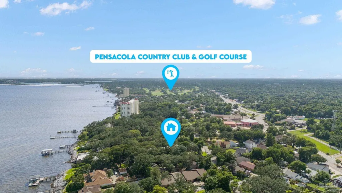
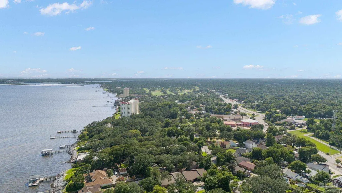
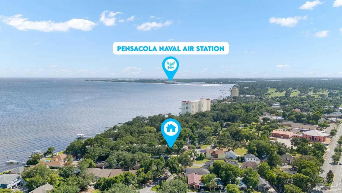
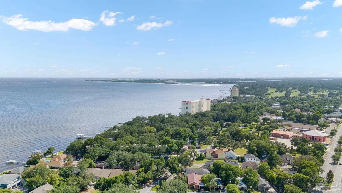
French-Inspired Mansard-Style Townhome Near Vibrant Downtown Pensacola This distinctive 3-bedroom, 3-bath townhome blends classic European-inspired charm with the convenience of living just minutes from downtown Pensacola. Designed in a French-inspired Mansard style, the home offers over 2,100 sq ft of unique architectural character paired with practical, move-in-ready comfort. Tile flooring runs through most of the interior, with LVP in the main living area for easy maintenance and everyday livability. The home also features a newer roof, adding peace of mind for future owners. Bay Colony is an intimate waterfront community of only 10 townhomes and includes a bayfront common area with seating and beautiful water views of Pensacola Bay, giving residents a peaceful place to relax by the water. A two-car garage and a surprisingly large backyard—rare for a townhome—create a private outdoor retreat surrounded by mature vegetation. Its retro touches and distinctive design offer a character you won’t find in newer builds, while still providing the opportunity for thoughtful updates if desired. Located just minutes from downtown’s restaurants, festivals, waterfront parks, shopping, and cultural venues, this townhome delivers charm, space, and an unbeatable location for enjoying everything Pensacola has to offer. Buyer to verify all measurements, features, and any information deemed important.
| Elementary School | Middle School | High School |
|---|---|---|
| Warrington Elementary Elementary School | WARRINGTON Middle School | Pensacola High School |
| Price History | |
|---|---|
| 7/23/2026 | Listed $470,000 |
General Features
| Living Area | 2138 |
|---|---|
| Sewer | Public Sewer |
| Heating | Central |
| Cooling | Central Air,Ceiling Fan(s) |
| Roof | Flat |
| Appliances | Electric Water Heater |
| HOA Fee | 1800 |
| Garage Spaces | 2 |
| Association Fee Includes | Association,Deed Restrictions |
| Architectural Style | French Provincial |
| Pool Features | None |
| Construction Materials | Brick |
| Year Built | 1974 |
| Electric | Aluminum Wiring |
| Stories Count | 2 |
| Levels | Two |
| Unit Number | B |
| Property Subtype | Res Attached |
| Assoc Fee Paid Per | Annually |
| County | Escambia - Fl |
| New Construction | false |
| Property Type | Residential Attached |
| HOA | true |
| Subdivision Name | Bay Colony |
| Garage Y/N | true |
| Full Baths | 3 |
| Status | Active |
| Directions | Heading west on Barrancas, take a left on Palao Dr. then left on Bay Shore Dr. Bay Colony will be on the left-hand side. The home is the second home on the left. |
| High School | Pensacola |
| City | Pensacola |
| Zoning Description | Res Single |
| Lot Size Units | Acres |
| Lot Size Square Feet | 3920.4 |
| Carport Y/N | false |
| Elementary School | Warrington Elementary |
| Property Attached Y/N | true |
| Showing Instructions | Call Agent,Par Supra Lockbox,Showingtime,Text Listing Agent |
| Middle/Junior High School | WARRINGTON |
| Property Condition | Resale |
| Lease Considered Y/N | false |
| Virtual Tour | https://my.matterport.com/show/?m=ogn6MwNmTKW |
| Listing Agent Name | Robin Edwards |
| Building Area Units | Square Feet |
| Primary Bedroom Level | Second |
| Living Area Units | Square Feet |
| Standard Status | Active |
| First Bedroom Level | Second |
Interior Features
| Flooring | Tile,Laminate |
|---|---|
| Kitchen Level | First |
| Air Conditioning Y/N | true |
| Heating Y/N | true |
| Laundry Features | Laundry Room |
| Total Bedrooms | 3 |
| Living Room Level | First |
| Kitchen Features | Updated |
| Dining Room Features | Eat-in Kitchen,Formal Dining Room |
| Kitchen Area | 170 |
| Kitchen Length | 17 |
| Kitchen Width | 10 |
| Dining Room Area | 15 |
| Dining Room Width | 20 |
| Living Room Area | 260 |
| Living Room Length | 20 |
| Living Room Width | 13 |
| Primary Bedroom Area | 266 |
| Primary Bedroom Length | 19 |
| Primary Bedroom Width | 14 |
| Dining Room Level | First |
| Dining Room Area | 300 |
| Bathroom 1 Level | Second |
Exterior Features
| Parking Features | 2 Car Garage |
|---|---|
| Lot Features | Central Access |
| Water Source | Public |
| Total Parking | 4 |
| Lot Size Area | 0.09 |
| Foundation Details | Slab |
| Building Area Total | 2138 |
| Lot Size Acres | 0.09 |
| Covered Spaces | 2 |
| Road Responsibility | County Maintained Road |
| Horse Y/N | false |
Amenities
- Foreclosure
- Views
- Short Sale
- New Construction
- Adult 55+
- Lease To Own
- No HOA Fees
- Furnished
- Primary On Main
- Air Conditioning
- Seller Finance
- Green
- Fixer Upper
- Horse
- Golf
- Fireplace
- Deck
- Garage
- Basement
- Pool
Property vs Single Family Average in 32507
Price
Year Built
 Copyright © 2026 by the Multiple Listing Service of the Pensacola Association of
REALTORS ® This information is believed to be accurate but is not guaranteed. Subject to verification by all parties. This data is copyrighted and may not be transmitted, re-transmitted, copied, framed, re-purposed, or altered in any way for any other site, individual and/or purpose without the express written permission of the Multiple Listing Service of the Pensacola Association of REALTORS ®. Florida
Copyright © 2026 by the Multiple Listing Service of the Pensacola Association of
REALTORS ® This information is believed to be accurate but is not guaranteed. Subject to verification by all parties. This data is copyrighted and may not be transmitted, re-transmitted, copied, framed, re-purposed, or altered in any way for any other site, individual and/or purpose without the express written permission of the Multiple Listing Service of the Pensacola Association of REALTORS ®. Florida
 All information is believed to be accurate but is not guaranteed. Protected by Copyright© 2026 and is owned either by the Mobile Area Association of REALTORS® Inc/Gulf Coast MLS; or by the developers of the software, Inside Real Estate, LLC. All rights reserved.
 All information deemed reliable but not guaranteed. All properties are subject to prior sale, change or withdrawal. Neither listing broker(s) or information provider(s) shall be responsible for any typographical errors, misinformation, misprints and shall be held totally harmless. Listing(s) information is provided for consumer's personal, non-commercial use and may not be used for any purpose other than to identify prospective properties consumers may be interested in purchasing. The data relating
