
Eco Friendly
Address
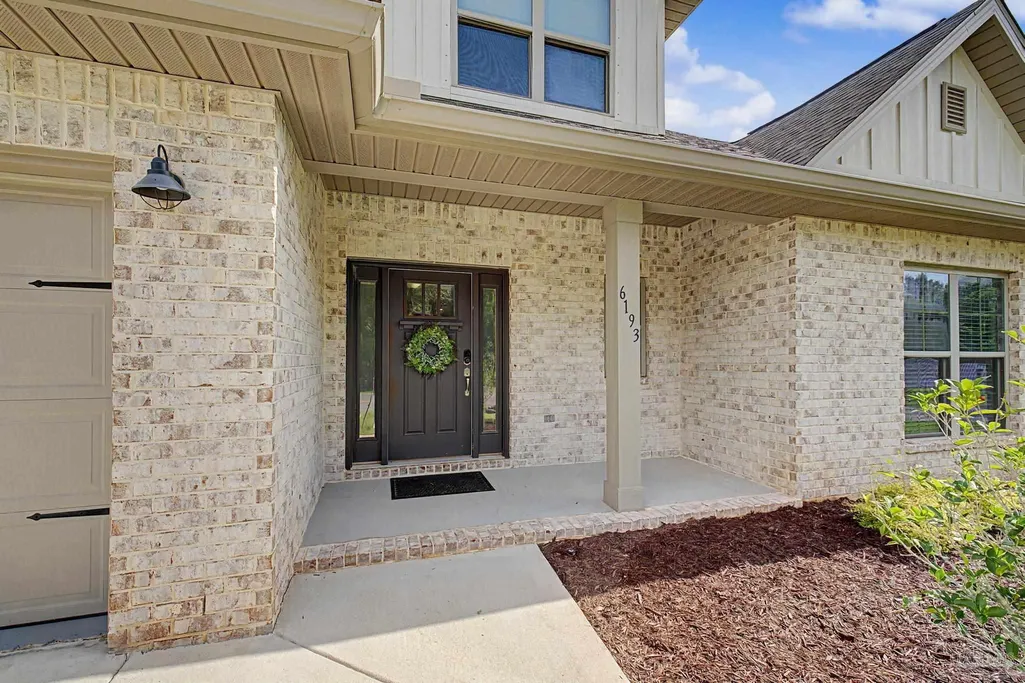
6193 Cherry Hill Cir, Pace, FL
Price
$ 575,000
Property Attributes
- MLS#686152
- TypeSingle Family
- Listing Status Active
- CountySanta Rosa
- CityPace
- AreaSanta Rosa
- NeighborhoodBradley Estates
- Zip32571
- StyleTraditional
- Year Built2021
- Price$ 575,000
- Bedrooms5
- Full Bathrooms3
- Half Bathrooms0
- Sqr Footage3153
- Lot Size0.196 Acres
Data Source:
Pensacola Association of REALTORS® (PARMLS)
Property Description
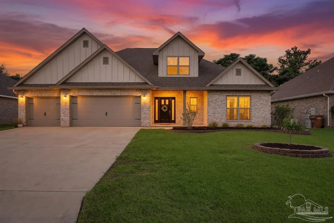
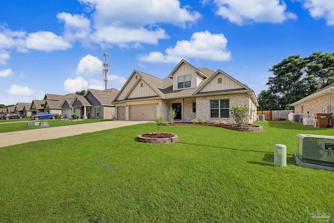
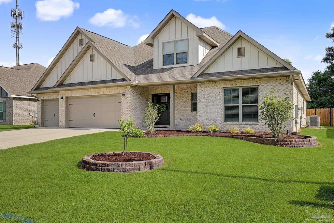
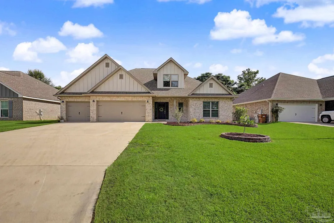
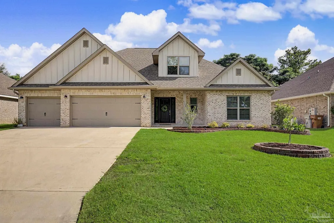
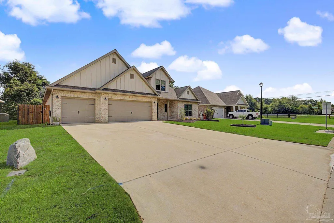
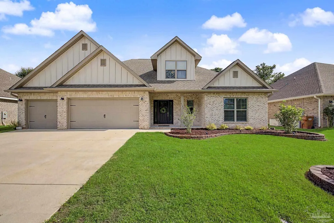
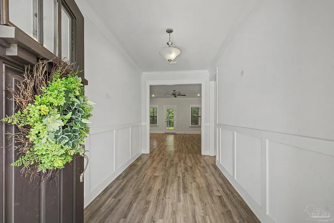
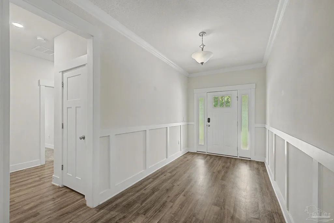
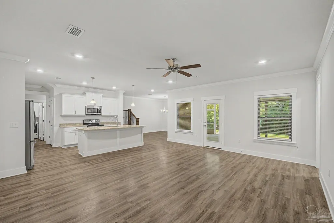
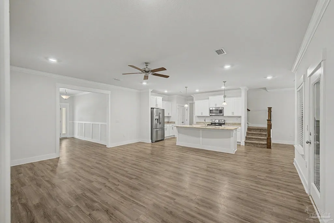
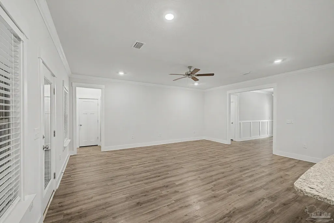
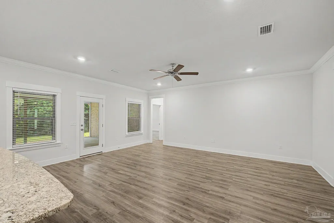
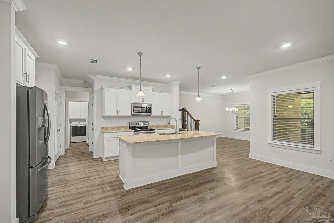
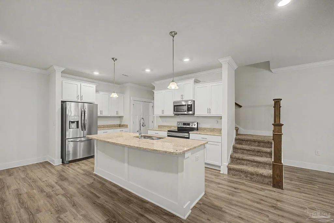
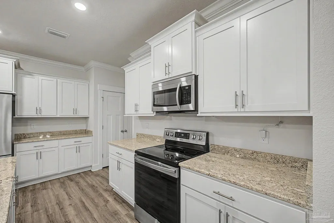
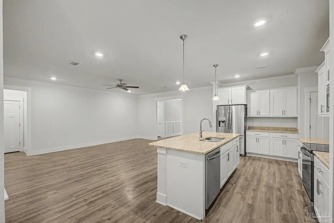
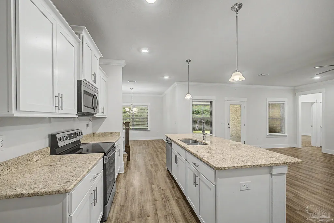
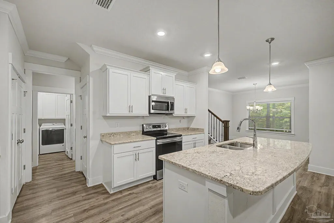
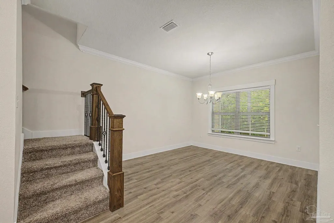
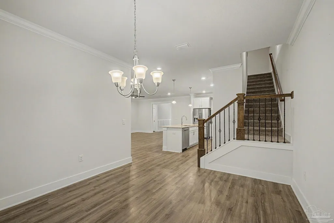
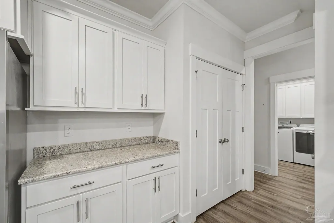
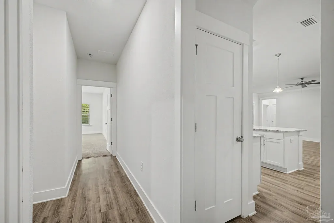
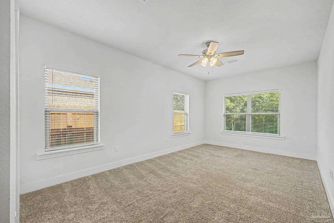
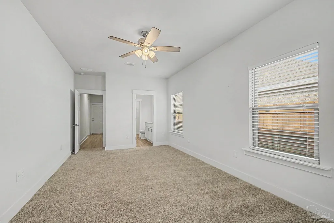
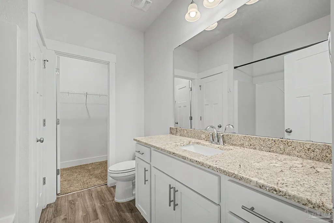
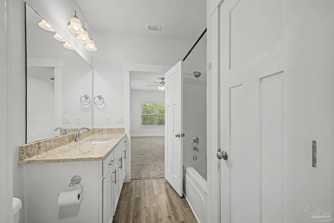
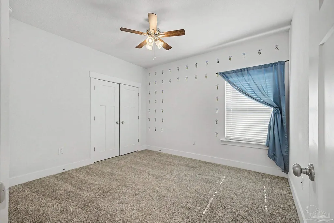
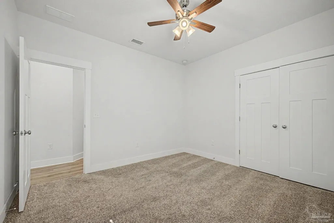
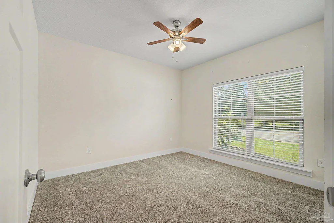
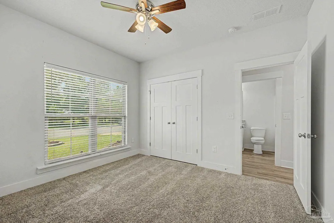
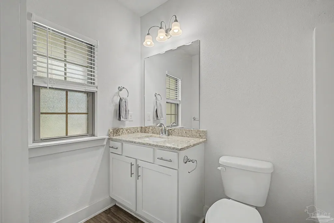
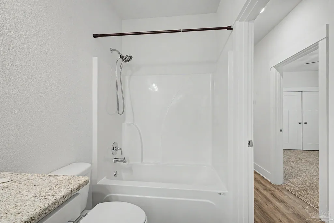
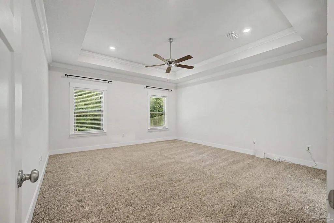
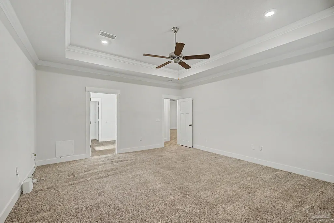
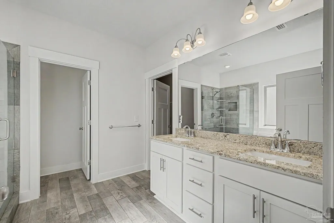
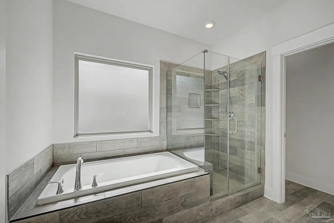
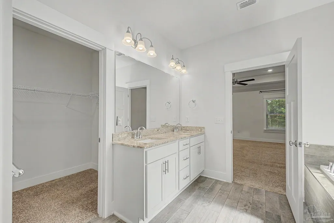
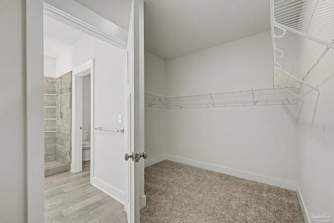
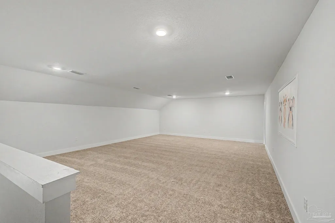
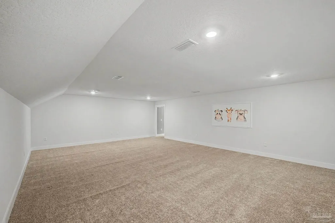
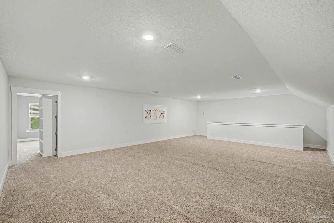
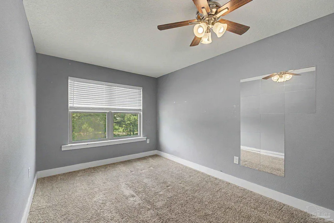
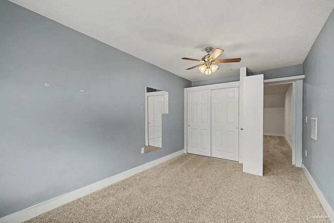
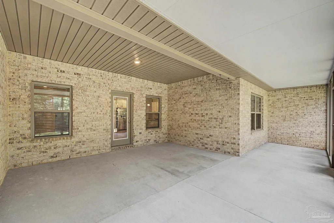
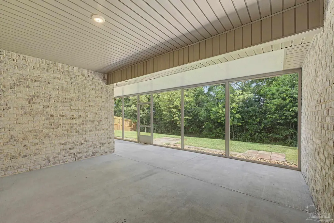
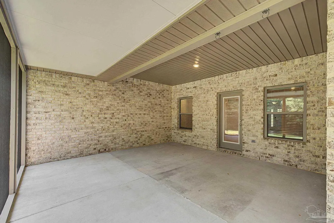
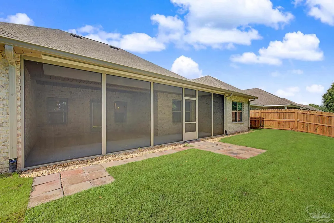
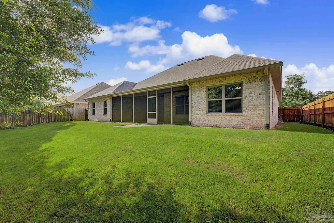
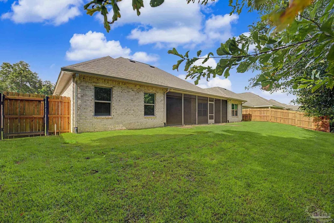
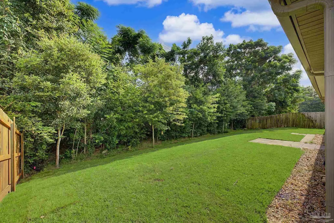
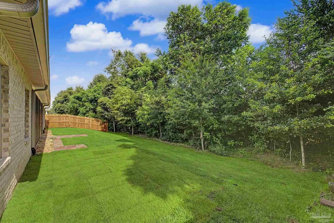
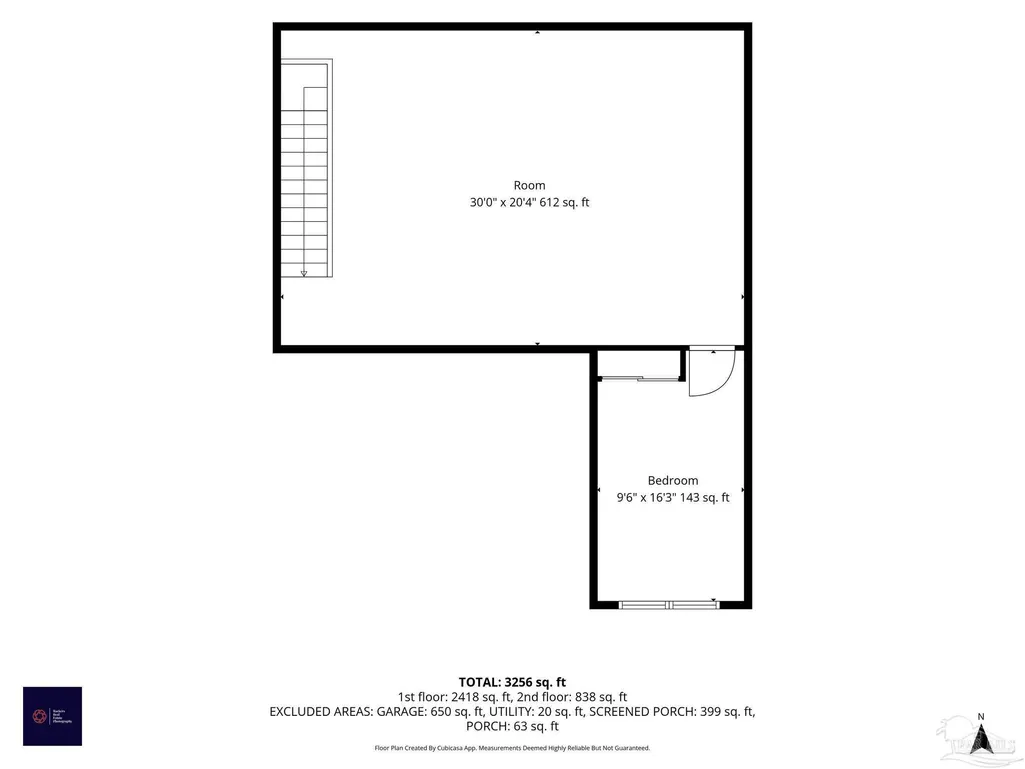
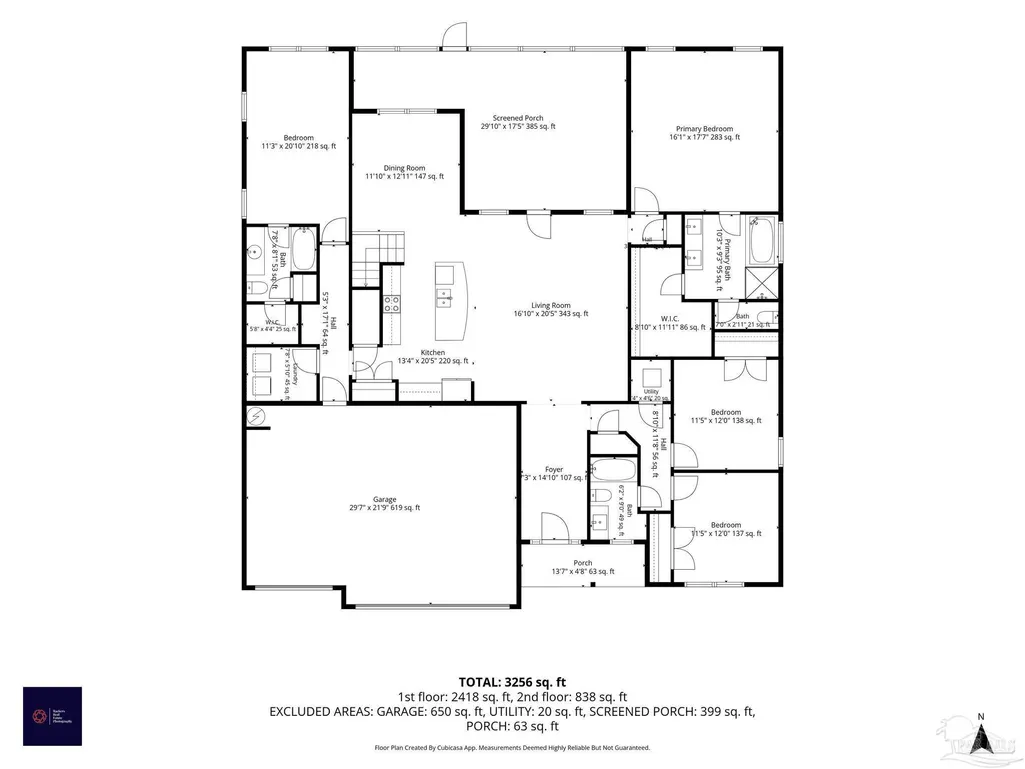
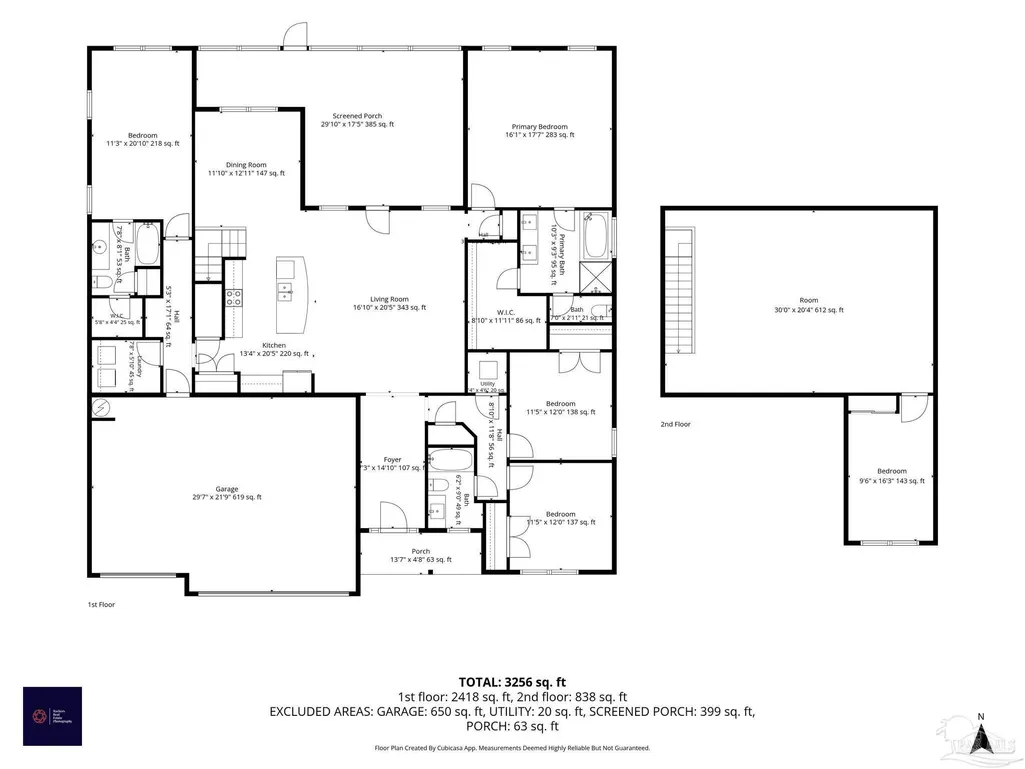
Welcome home to this stunning two story brick beauty in Pace, offering 3,153 square feet of thoughtfully designed living space with 5 bedrooms and 3 full bathrooms. Built in 2021, this home offers true peace of mind with every major system still under five years old, including the HVAC, roof, and appliances. Step inside to find an open concept layout anchored by a spacious kitchen featuring stainless steel appliances, granite countertops throughout, and a large breakfast island perfect for gathering. Wood look LVP flooring flows through the main living areas while the bedrooms offer cozy, well maintained carpet for comfort underfoot. Insulated ceilings and a ridge vent help keep energy costs down year round. The primary suite is a true retreat with a trey ceiling, double vanities, an elegant glass enclosed shower, and a relaxing soaking tub. Ceiling fans are installed in every bedroom for added comfort. Upstairs you will find a generous second living space along with an additional bedroom, ideal for a teen hangout, playroom, home office, or in law quarters. Outside, enjoy Florida living at its best with a large screened in patio overlooking a freshly sodded backyard that backs up to a treeline for added privacy. Fencing runs along both sides of the home, and the mature, well maintained landscaping adds impressive curb appeal from the moment you arrive. Ideally located near shopping, the public Stonebrook Golf Club, and the Santa Rosa Sports Plex, this home is a fantastic fit for families who love an active lifestyle and easy access to everyday conveniences. This one truly has it all, space, style, and a location that cannot be beat.
| Elementary School | Middle School | High School |
|---|---|---|
| Wallace Lake K-8 Elementary School | WALLACE LAKE K-8 Middle School | Pace High School |
| Price History | |
|---|---|
| 7/20/2026 | Listed $575,000 |
General Features
| Living Area | 3153 |
|---|---|
| Sewer | Public Sewer |
| Heating | Central |
| Cooling | Central Air,Ceiling Fan(s),ENERGY STAR Qualified Equipment |
| Utilities | Underground Utilities |
| Possession | Close Of Escrow |
| Roof | Composition |
| Appliances | Electric Water Heater,Dryer,Washer,Built In Microwave,Dishwasher,Disposal,Freezer,Self Cleaning Oven,ENERGY STAR Qualified Dishwasher,ENERGY STAR Qualified Dryer,ENERGY STAR Qualified Refrigerator,ENERGY STAR Qualified Appliances,ENERGY STAR Qualified Washer,ENERGY STAR Qualified Water Heater |
| HOA Fee | 500 |
| Garage Spaces | 3 |
| Association Fee Includes | Association |
| Patio/Porch Features | Covered,Porch,Screened |
| Architectural Style | Traditional |
| Pool Features | None |
| Security Features | Smoke Detector(s) |
| Construction Materials | Brick |
| Year Built | 2021 |
| Electric | Copper Wiring,Circuit Breakers |
| Stories Count | 2 |
| Levels | Two |
| Property Subtype | Single Family Residence |
| Community Features | Sidewalks |
| Assoc Fee Paid Per | Annually |
| County | Santa Rosa |
| New Construction | false |
| Property Type | Residential |
| HOA | true |
| Energy Efficient | Insulation,Ridge Vent |
| Subdivision Name | Bradley Estates |
| Garage Y/N | true |
| Full Baths | 3 |
| Status | Active |
| Directions | From Downtown Pensacola: Get on I-110 N from W Chase St Continue on I-110 N to Ferry Pass. Take exit 6 from I-110 N Use the right 3 lanes to turn right onto FL-291 N/N Davis Hwy (signs for Univ Of West Fla) Continue to follow N Davis Hwy Take US-90 E to Woodbine Rd in Pace Continue on Woodbine Rd. Drive to Cherry Hill Cir in Wallace |
| High School | Pace |
| City | Pace |
| Zoning Description | Res Single |
| Lot Size Units | Acres |
| Lot Size Square Feet | 8537.76 |
| Carport Y/N | false |
| Elementary School | Wallace Lake K-8 |
| Property Attached Y/N | false |
| Co-Listing Agent Last Name | KIM |
| Co-Listing Agent Last Name | Rutherford |
| Showing Instructions | Showingtime |
| Middle/Junior High School | WALLACE LAKE K-8 |
| Property Condition | Resale |
| Lease Considered Y/N | false |
| Virtual Tour | https://zillow.com/view-3d-home/742ff304-16e9-4682-a5f5-f00a9d581e68?setAttribution=mls |
| Listing Agent Name | Tonya Zimmern |
| Co-Listing Agent | Kim Rutherford |
| Building Area Units | Square Feet |
| Primary Bedroom Level | First |
| Living Area Units | Square Feet |
| Standard Status | Active |
| First Bedroom Level | First |
Interior Features
| Interior Amenities | Baseboards,Bookcases,Ceiling Fan(s),Crown Molding,Recessed Lighting,Vaulted Ceiling(s),Bonus Room |
|---|---|
| Flooring | Carpet,Laminate |
| Kitchen Level | First |
| Air Conditioning Y/N | true |
| Heating Y/N | true |
| Window Features | Double Pane Windows,Blinds,Drapery Rods,Shutters |
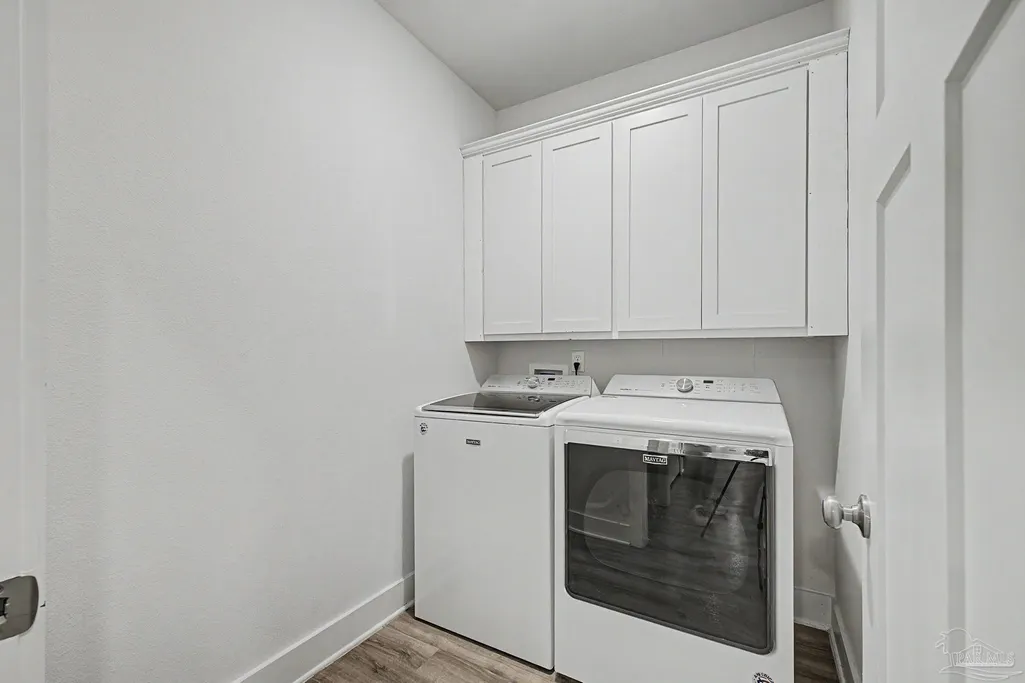
| Laundry Features | Inside,W/D Hookups,Laundry Room |
| Total Bedrooms | 5 |
| Living Room Level | First |
| Kitchen Features | Not Updated,Granite Counters,Kitchen Island,Pantry |
| Total Baths | 3 |
| Dining Room Features | Breakfast Room/Nook |
| Kitchen Area | 272.222222222 |
| Kitchen Length | 13.333333333 |
| Kitchen Width | 20.416666666 |
| Primary on Main | 234.375 |
| Second Bedroom Length | 11.25 |
| Second Bedroom Width | 20.833333333 |
| Dining Room Area | 11.833333333 |
| Dining Room Width | 12.916666666 |
| Living Room Area | 343.680555555 |
| Living Room Length | 16.833333333 |
| Living Room Width | 20.416666666 |
| Primary Bedroom Area | 282.798611111 |
| Primary Bedroom Length | 16.083333333 |
| Primary Bedroom Width | 17.583333333 |
| Dining Room Level | First |
| Dining Room Area | 152.847222222 |
| Second Bedroom Level | First |
| Bathroom 1 Level | First |
Exterior Features
| Exterior Amenities | Sprinkler,Rain Gutters |
|---|---|
| Fencing | Partial |
| Parking Features | 3 Car Garage,Garage Door Opener |
| Lot Features | Central Access |
| Water Source | Public |
| Total Parking | 3 |
| Lot Size Area | 0.196 |
| Foundation Details | Slab |
| Building Area Total | 3153 |
| Lot Size Acres | 0.196 |
| Covered Spaces | 3 |
| Road Responsibility | Public Maintained Road |
| Horse Y/N | false |
Amenities
- Foreclosure
- Views
- Short Sale
- New Construction
- Adult 55+
- Lease To Own
- No HOA Fees
- Furnished
- Primary On Main
- Air Conditioning
- Seller Finance
- Green
- Fixer Upper
- Horse
- Golf
- Fireplace
- Deck
- Garage
- Basement
- Pool
Property vs Single Family Average in 32571
Price
Year Built
 Copyright © 2026 by the Multiple Listing Service of the Pensacola Association of
REALTORS ® This information is believed to be accurate but is not guaranteed. Subject to verification by all parties. This data is copyrighted and may not be transmitted, re-transmitted, copied, framed, re-purposed, or altered in any way for any other site, individual and/or purpose without the express written permission of the Multiple Listing Service of the Pensacola Association of REALTORS ®. Florida
Copyright © 2026 by the Multiple Listing Service of the Pensacola Association of
REALTORS ® This information is believed to be accurate but is not guaranteed. Subject to verification by all parties. This data is copyrighted and may not be transmitted, re-transmitted, copied, framed, re-purposed, or altered in any way for any other site, individual and/or purpose without the express written permission of the Multiple Listing Service of the Pensacola Association of REALTORS ®. Florida
 All information is believed to be accurate but is not guaranteed. Protected by Copyright© 2026 and is owned either by the Mobile Area Association of REALTORS® Inc/Gulf Coast MLS; or by the developers of the software, Inside Real Estate, LLC. All rights reserved.
 All information deemed reliable but not guaranteed. All properties are subject to prior sale, change or withdrawal. Neither listing broker(s) or information provider(s) shall be responsible for any typographical errors, misinformation, misprints and shall be held totally harmless. Listing(s) information is provided for consumer's personal, non-commercial use and may not be used for any purpose other than to identify prospective properties consumers may be interested in purchasing. The data relating
