
Price Reduction - Waterfront
Address
4736 Hickory Shores Blvd, Gulf Breeze, FL
Price
$ 1,175,000
Property Attributes
- MLS#685673
- TypeSingle Family
- Listing Status Active
- CountySanta Rosa
- CityGulf Breeze
- AreaSanta Rosa
- NeighborhoodHickory Shores
- Zip32563
- StyleCottage, Traditional
- Year Built1979
- Price$ 1,175,000
- Bedrooms4
- Full Bathrooms3
- Half Bathrooms0
- Sqr Footage2452
- Lot Size0.73 Acres
Data Source:
Pensacola Association of REALTORS® (PARMLS)
Property Description
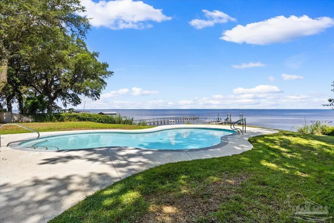
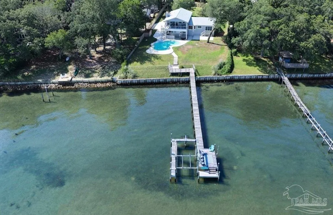
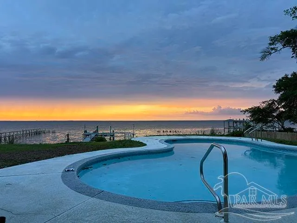
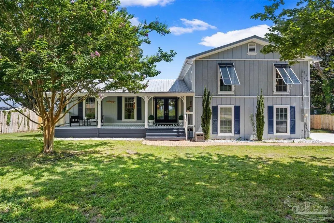
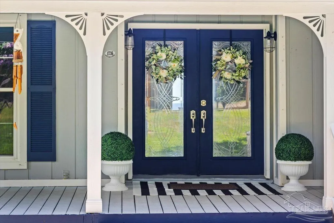
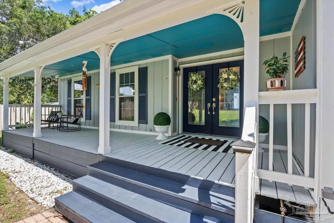
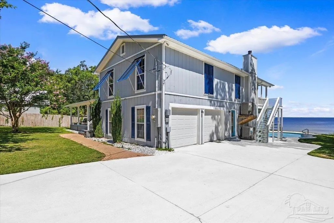
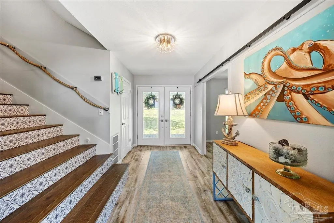
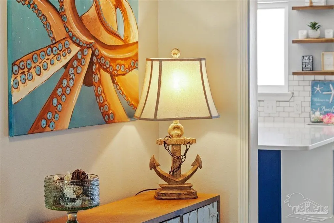
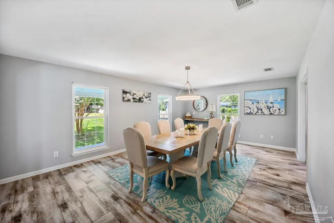
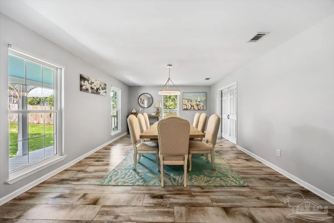
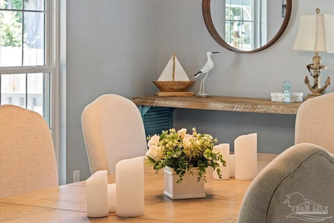
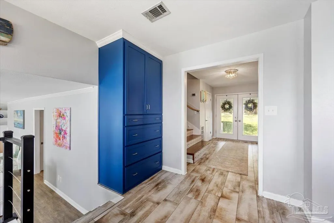
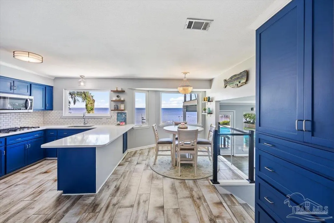
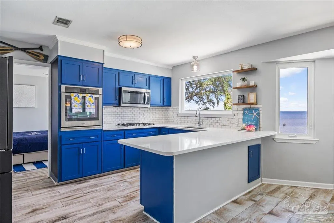
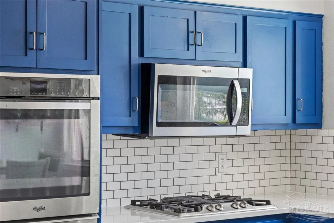
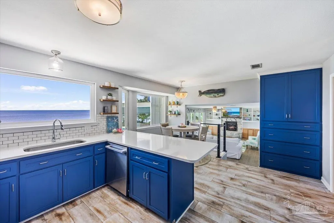
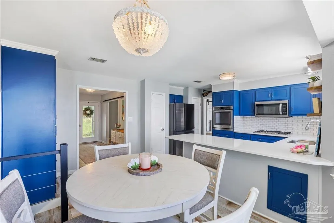
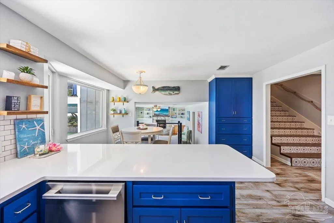
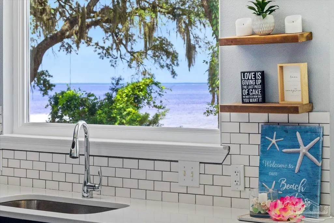
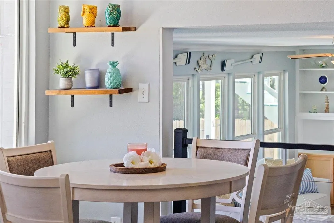
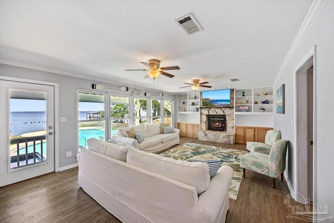
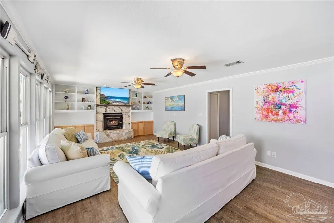
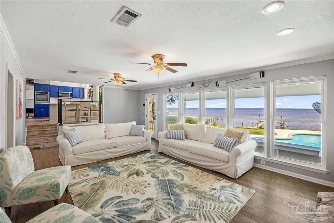
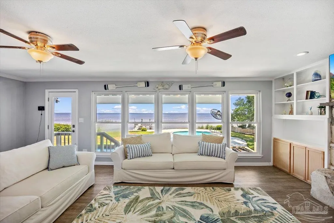
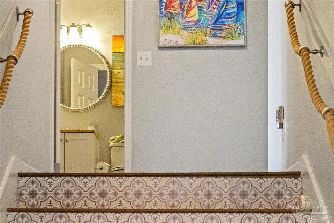
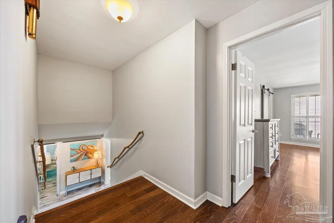
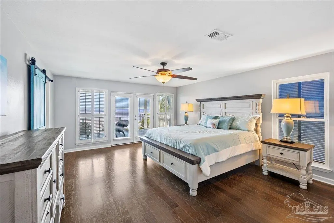
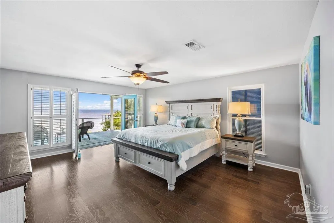
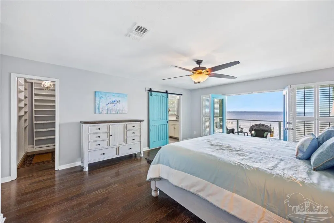
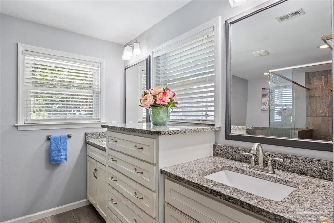
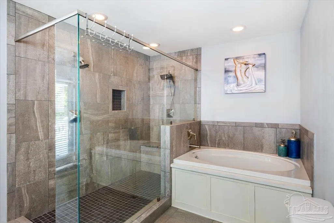
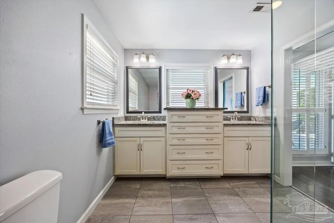
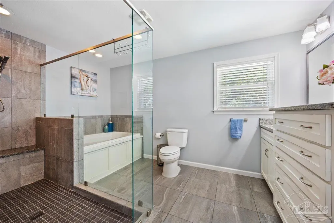
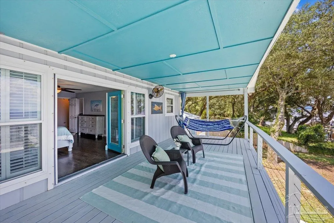
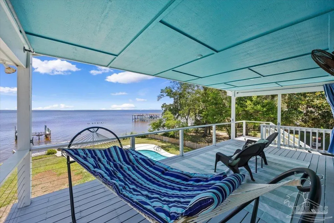
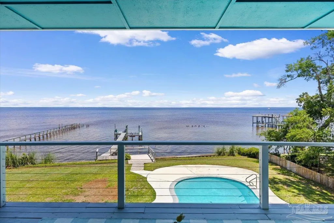
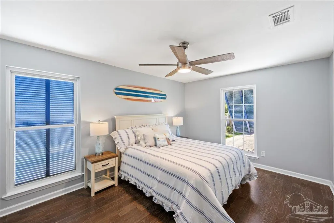
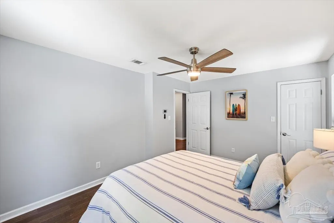
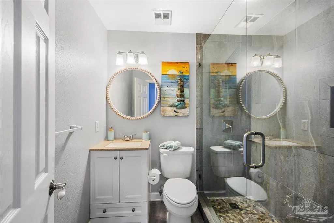
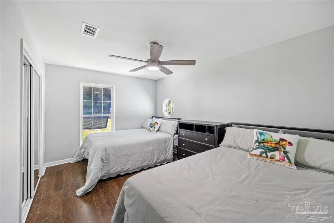
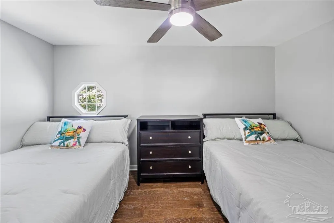
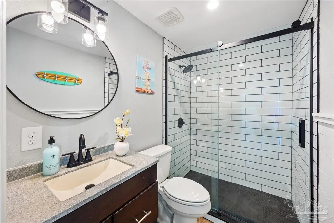
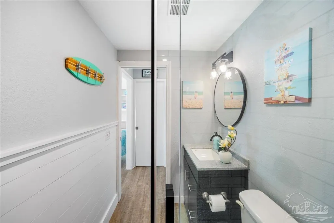
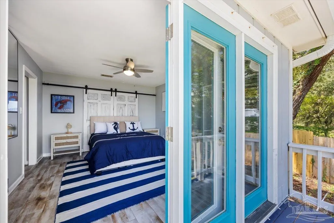
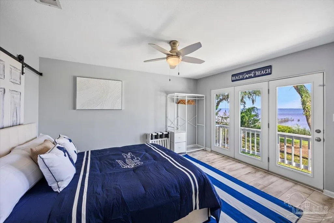
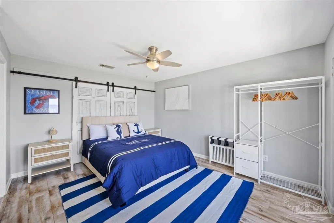
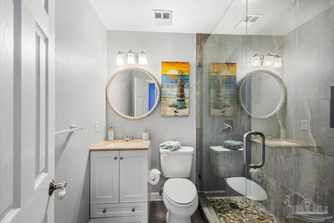
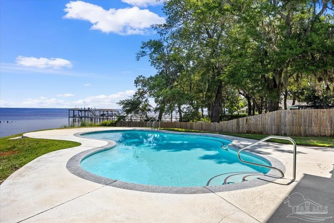
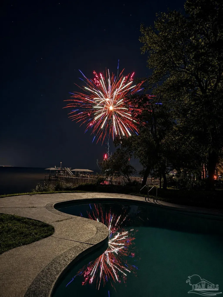
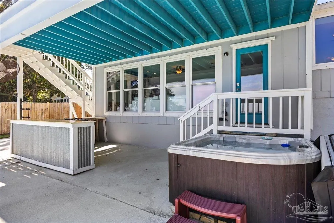
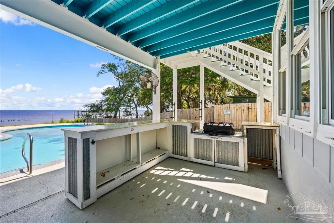
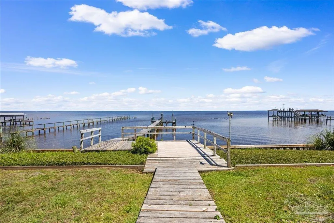
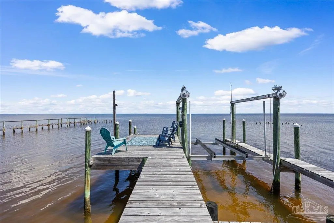
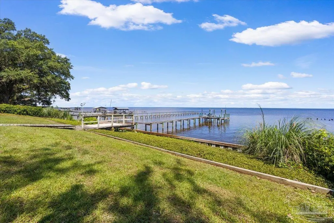
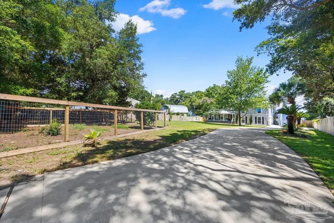
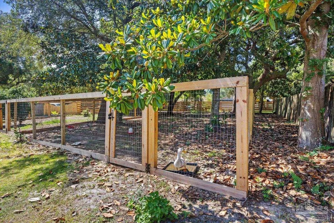
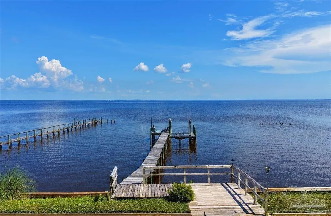

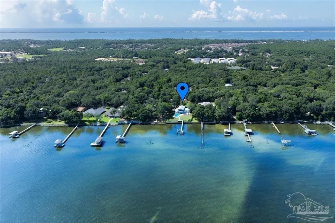
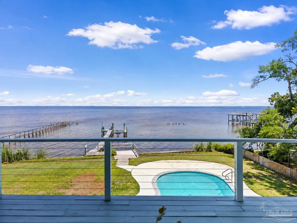
Motivated seller due to job transfer. Bring offer. Waterfront living with a pool at 4736 Hickory Shores, a waterfront East Bay retreat where open water views, a spacious 0.73-acre lot with no HOA and where flood insurance is not required, come together in one unforgettable setting. From the backyard, you can watch the Blue Angels perform overhead, spot dolphins and fish in the bay, relax by the gunite pool, or launch your boat or jet ski from your private dock for an easy day on the water, whether you are heading toward the beach, cruising the bay, or making your way offshore. This 4 bedroom, 3 bathroom custom home offers 2,452 square feet of coastal living designed for comfort, entertaining, and everyday escape. Significant updates and renovations have been completed from top to bottom, blending peace of mind with a relaxed, move-in-ready feel. Inside, the home is bright, open, and full of character, featuring wood-look tile and hardwood flooring, a living room with fireplace and walls of windows overlooking the pool and bay, a formal dining area, breakfast nook, and an updated kitchen with bold coastal cabinetry, subway tile, breakfast bar, and water views from nearly every angle. The private bedroom layout includes a spacious primary suite with its own waterfront balcony, soaking tub, walk-in shower with bench, and double vanity. Outdoor living is the headline, with a covered patio and grilling area with Blackstone grill, hot tub, open in-ground pool, wide backyard, private dock, boat lift, and jet ski lift. Furnishings may also be negotiable, with all or select items available by request. Located approximately 10 minutes from Pensacola Beach or Navarre Beach, this home is an exceptional option for a full-time residence, luxury getaway, or investment opportunity. Waterfront homes with this much land, this setting, and this level of lifestyle appeal are hard to find.
| Elementary School | Middle School | High School |
|---|---|---|
| West Navarre Elementary School | WOODLAWN BEACH Middle School | Gulf Breeze High School |
| Price History | |
|---|---|
| 7/10/2026 | Listed $1,325,000 |
| 8/1/2026 | 2$1,295,000 |
| 8/25/2026 | 9$1,175,000 |
General Features
| Living Area | 2452 |
|---|---|
| Sewer | Septic Tank |
| Heating | Central,Fireplace(s) |
| Cooling | Central Air,Ceiling Fan(s) |
| Possession | Close Of Escrow |
| Roof | Metal |
| Appliances | Tankless Water Heater,Built In Microwave,Dishwasher,Oven |
| Garage Spaces | 2 |
| Association Fee Includes | None |
| Patio/Porch Features | Covered,Porch |
| Architectural Style | Cottage,Traditional |
| Pool Features | In Ground |
| Construction Materials | Frame |
| Year Built | 1979 |
| Electric | Circuit Breakers |
| Stories Count | 2 |
| Levels | Two |
| Property Subtype | Single Family Residence |
| Waterfront Features | Bay,Waterfront,Block/Seawall,Boat Lift,Pier,Rip Rap |
| Assoc Fee Paid Per | Annually |
| County | Santa Rosa |
| New Construction | false |
| Property Type | Residential |
| HOA | false |
| Subdivision Name | Hickory Shores |
| Garage Y/N | true |
| Full Baths | 3 |
| Status | Active |
| Directions | From Gulf Breeze, heading East on Hwy 98, turn L on Beechwood Dr, then R on Hickory Hammock Rd, home will be down on the L. From Navarre, heading West on Hwy 98, turn R on New Hope Rd, then L on Hickory Hammock Rd, home will be down on the R. |
| High School | Gulf Breeze |
| City | Gulf Breeze |
| Zoning Description | Res Single |
| Lot Size Units | Acres |
| Lot Size Square Feet | 31798.8 |
| Carport Y/N | false |
| Spa Features | Private,Heated |
| Elementary School | West Navarre |
| Property Attached Y/N | false |
| Showing Instructions | Par Supra Lockbox,See Agent Notes,Showingtime |
| Middle/Junior High School | WOODLAWN BEACH |
| Property Condition | Resale |
| Lease Considered Y/N | false |
| Listing Agent Name | Jason Mcguire |
| Building Area Units | Square Feet |
| Primary Bedroom Level | Second |
| Living Area Units | Square Feet |
| Standard Status | Active |
| First Bedroom Level | Second |
Interior Features
| Interior Amenities | Baseboards,Ceiling Fan(s) |
|---|---|
| Flooring | Tile,Simulated Wood |
| Kitchen Level | First |
| Air Conditioning Y/N | true |
| Heating Y/N | true |
| Window Features | Double Pane Windows,Some Blinds |
| Fireplace Y/N | true |
| Laundry Features | Inside,W/D Hookups |
| Total Bedrooms | 4 |
| Living Room Level | First |
| Kitchen Features | Updated,Granite Counters |
| Total Baths | 3 |
| Dining Room Features | Breakfast Bar,Breakfast Room/Nook,Formal Dining Room |
| Kitchen Area | 130 |
| Kitchen Length | 13 |
| Kitchen Width | 10 |
| Dining Room Area | 12 |
| Dining Room Width | 10 |
| Living Room Area | 280 |
| Living Room Length | 20 |
| Living Room Width | 14 |
| Primary Bedroom Area | 280 |
| Primary Bedroom Length | 20 |
| Primary Bedroom Width | 14 |
| Dining Room Level | First |
| Dining Room Area | 120 |
Exterior Features
| Exterior Amenities | Balcony,Sprinkler,Rain Gutters,Dock,Boat Slip |
|---|---|
| Parking Features | 2 Car Garage,Garage Door Opener |
| Water Source | Public |
| Total Parking | 2 |
| Lot Size Area | 0.73 |
| Foundation Details | Slab |
| Spa | true |
| Building Area Total | 2452 |
| Lot Dimensions | 103x310 |
| Lot Size Acres | 0.73 |
| Frontage Length | Water Frontage(103) |
| Waterfront Y/N | true |
| Covered Spaces | 2 |
| Road Responsibility | County Maintained Road |
| Horse Y/N | false |
Amenities
- Foreclosure
- Views
- Short Sale
- New Construction
- Adult 55+
- Lease To Own
- No HOA Fees
- Furnished
- Primary On Main
- Air Conditioning
- Seller Finance
- Green
- Fixer Upper
- Horse
- Golf
- Fireplace
- Deck
- Garage
- Basement
- Pool
Property vs Single Family Average in 32563
Price
Year Built
 Copyright © 2026 by the Multiple Listing Service of the Pensacola Association of
REALTORS ® This information is believed to be accurate but is not guaranteed. Subject to verification by all parties. This data is copyrighted and may not be transmitted, re-transmitted, copied, framed, re-purposed, or altered in any way for any other site, individual and/or purpose without the express written permission of the Multiple Listing Service of the Pensacola Association of REALTORS ®. Florida
Copyright © 2026 by the Multiple Listing Service of the Pensacola Association of
REALTORS ® This information is believed to be accurate but is not guaranteed. Subject to verification by all parties. This data is copyrighted and may not be transmitted, re-transmitted, copied, framed, re-purposed, or altered in any way for any other site, individual and/or purpose without the express written permission of the Multiple Listing Service of the Pensacola Association of REALTORS ®. Florida
 All information is believed to be accurate but is not guaranteed. Protected by Copyright© 2026 and is owned either by the Mobile Area Association of REALTORS® Inc/Gulf Coast MLS; or by the developers of the software, Inside Real Estate, LLC. All rights reserved.
 All information deemed reliable but not guaranteed. All properties are subject to prior sale, change or withdrawal. Neither listing broker(s) or information provider(s) shall be responsible for any typographical errors, misinformation, misprints and shall be held totally harmless. Listing(s) information is provided for consumer's personal, non-commercial use and may not be used for any purpose other than to identify prospective properties consumers may be interested in purchasing. The data relating
