
Price Reduction - Eco Friendly
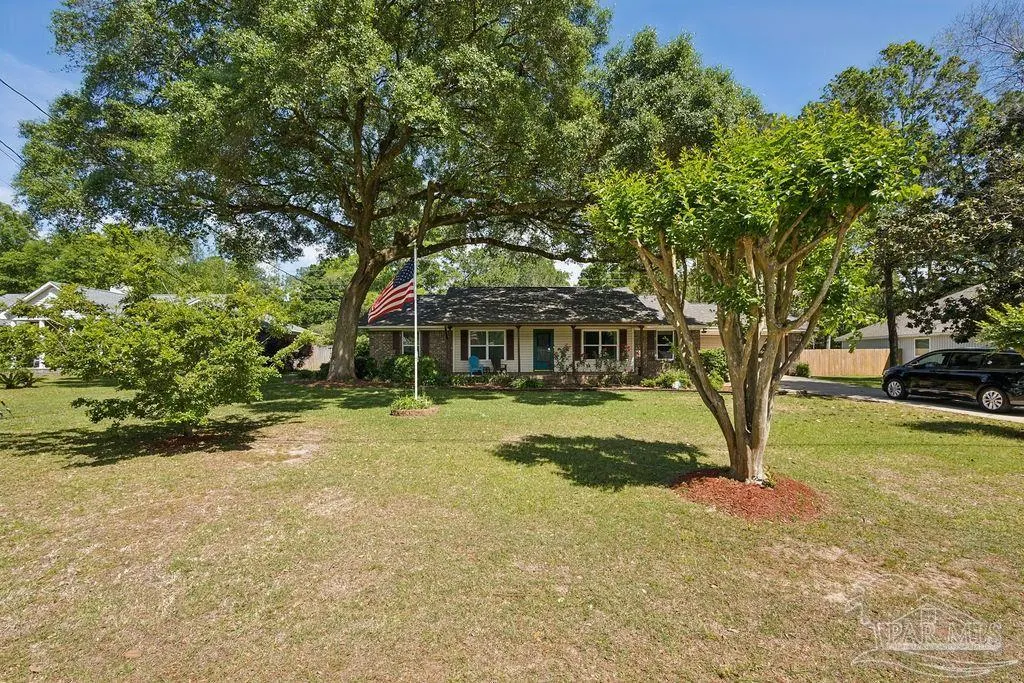
Address
5132 Rowe Trl, Pace, FL
Price
$ 340,000
Property Attributes
- MLS#685527
- TypeSingle Family
- Listing Status Active
- CountySanta Rosa
- CityPace
- AreaSanta Rosa
- NeighborhoodWoodbine Springs Plantation
- Zip32571
- StyleTraditional
- Year Built1989
- Price$ 340,000
- Bedrooms3
- Full Bathrooms2
- Half Bathrooms0
- Sqr Footage1865
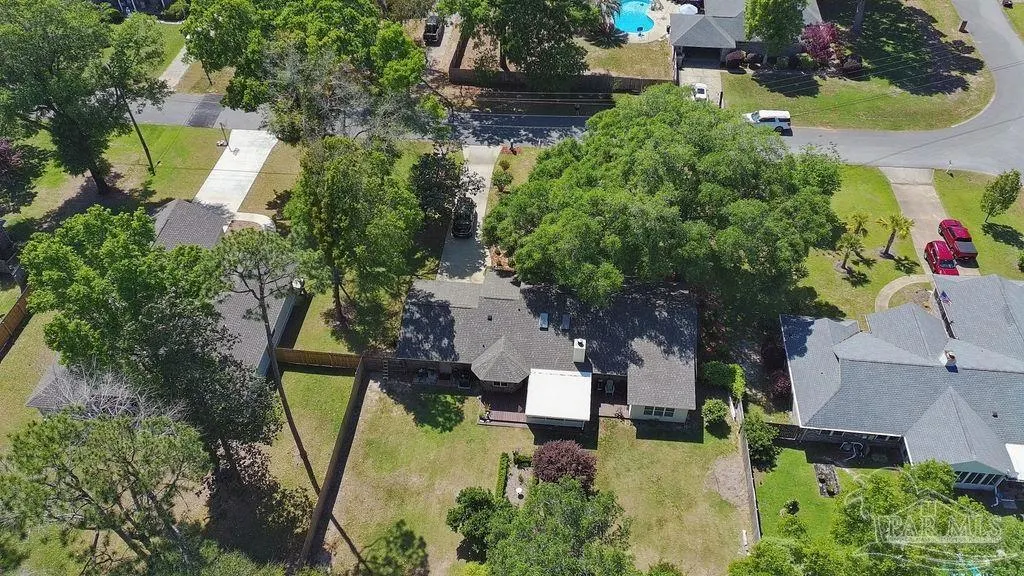
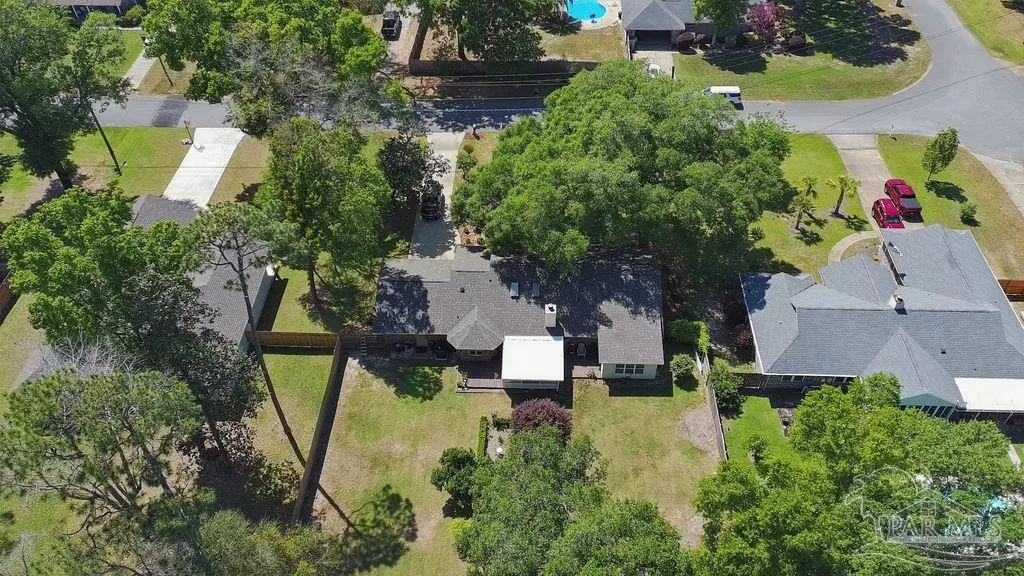
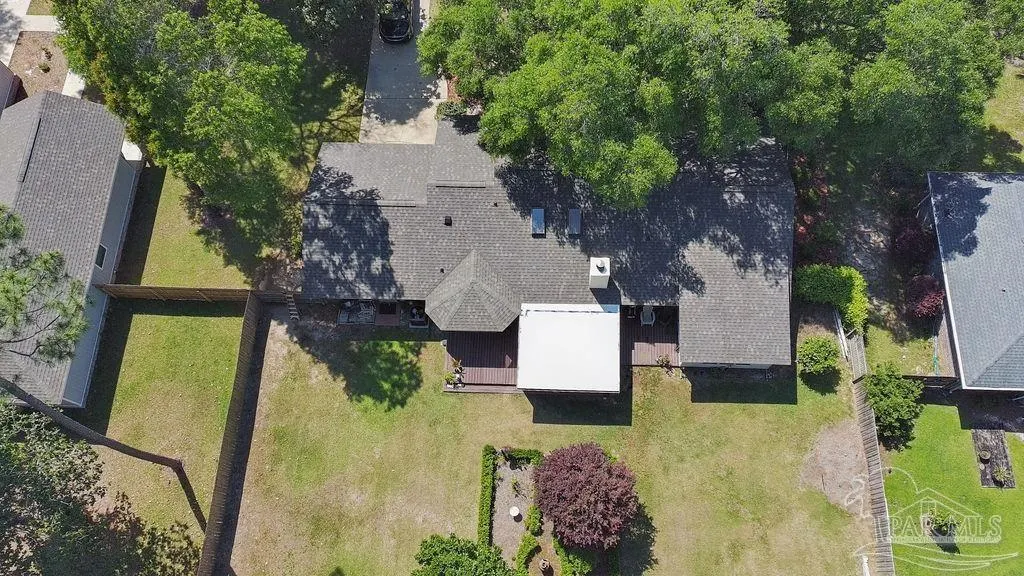
- Lot Size0.436 Acres
Data Source:
Pensacola Association of REALTORS® (PARMLS)
Property Description
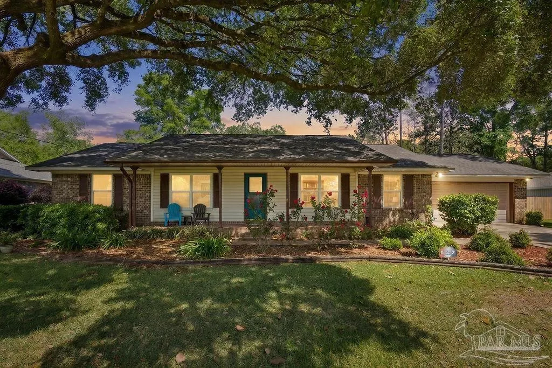
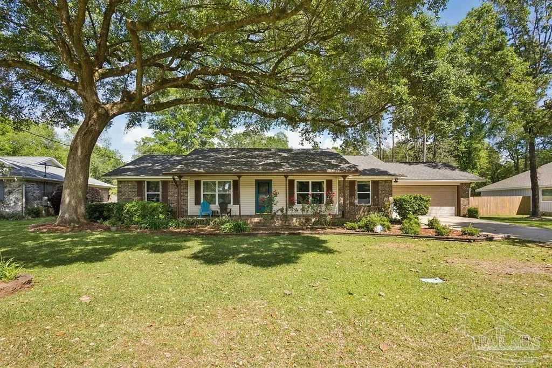
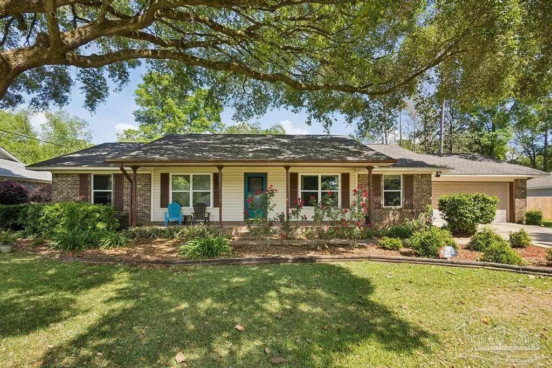
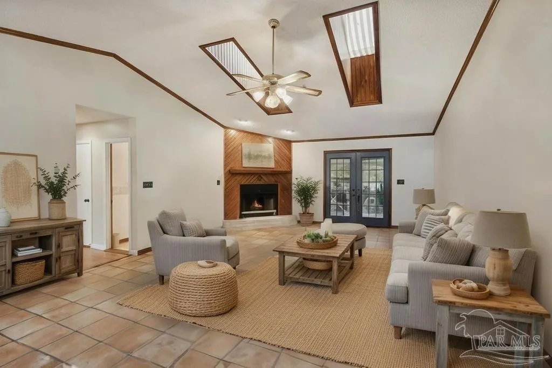
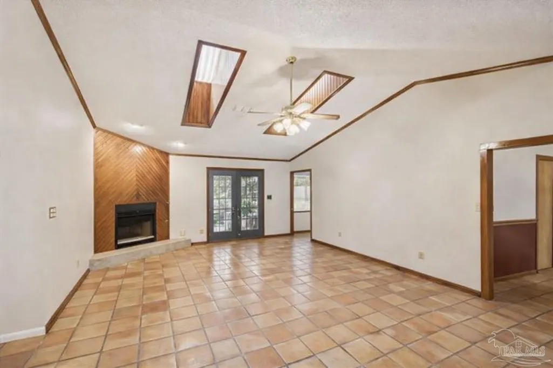
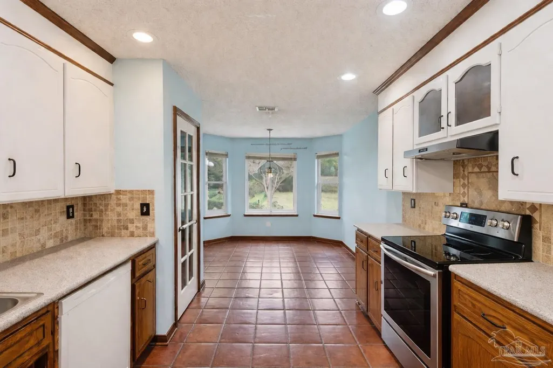
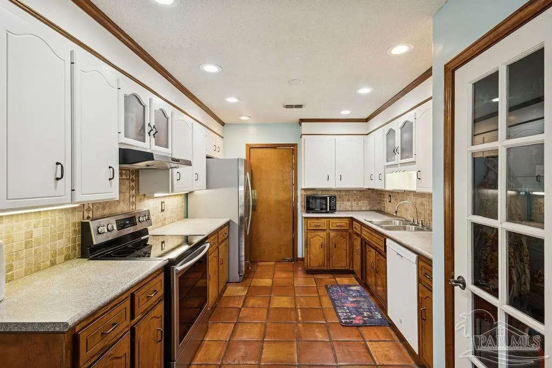
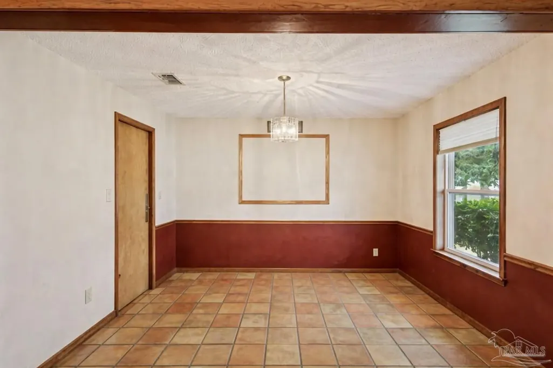
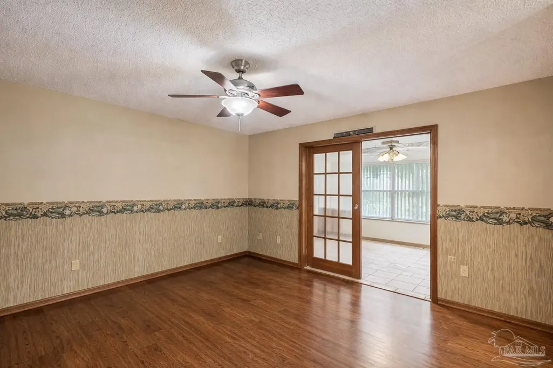
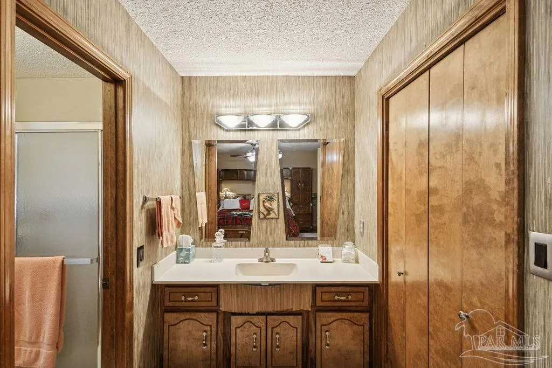
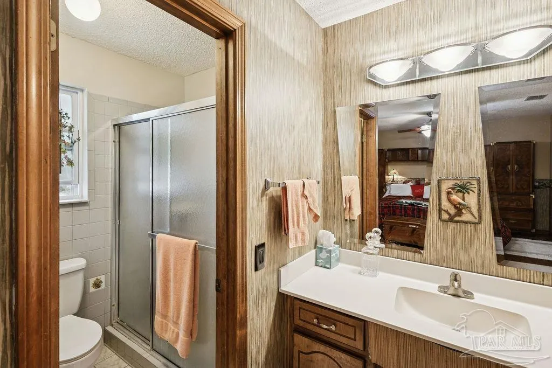
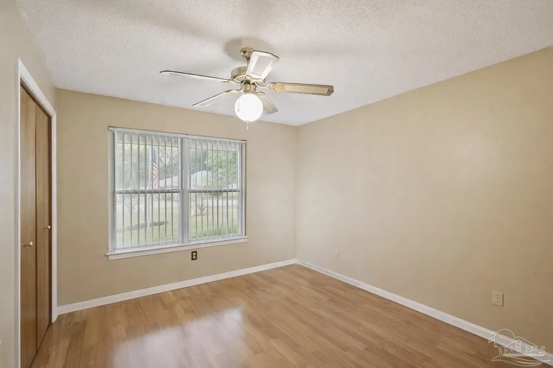
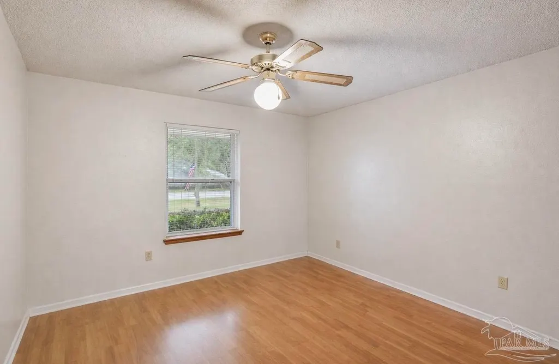
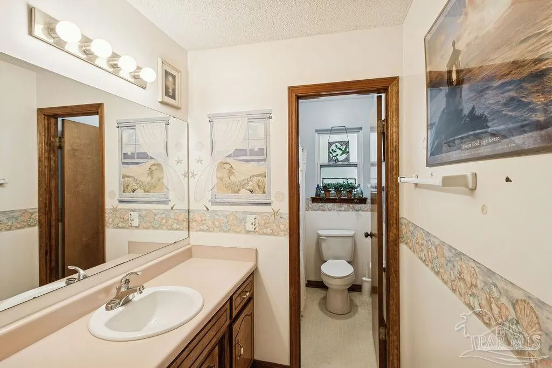
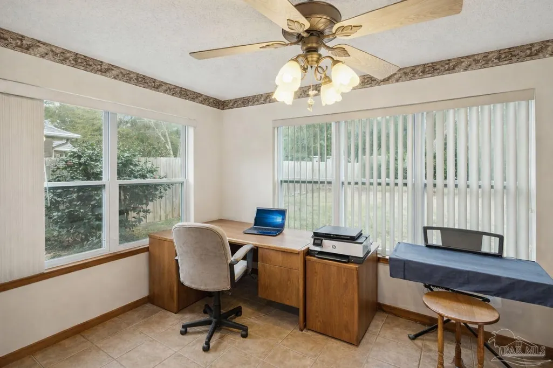
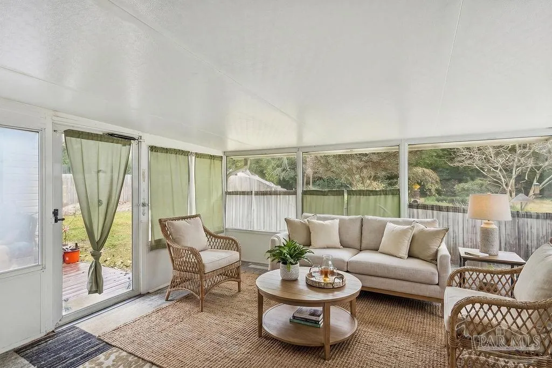
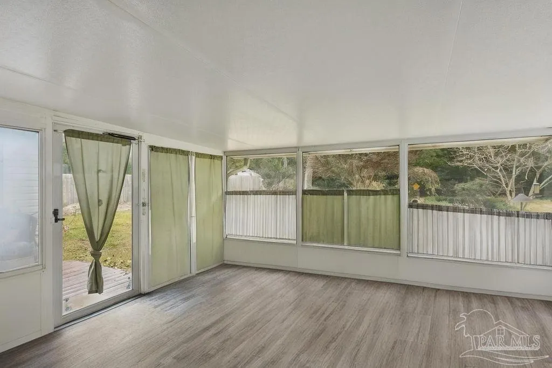
NEW ROOF • NEW HVAC Welcome to this beautifully maintained 3-bedroom, 2-bath home in the highly desirable Woodbine Springs Plantation community in Pace. Offering timeless character and thoughtful updates, this home is move-in ready and designed for comfortable everyday living. The spacious great room features a wood-burning fireplace with custom wood accents and skylights that fill the space with natural light. Saltillo tile flooring extends through the main living areas, kitchen, and formal dining room, creating warmth and character throughout. The kitchen was updated in 2018 and includes a cozy breakfast nook with built-in window seating and additional storage. A dedicated office/flex room and a bright sunroom provide versatile spaces for working from home, hobbies, or relaxing. Enjoy peace of mind with major recent improvements, including a new roof (April 2026), new HVAC system (May 2026), and energy-efficient windows (2025). Additional features include hurricane shutters, hurricane clips, a coat closet near the entry, hallway linen storage, a spacious 2-car garage, and mature landscaping that enhances the home's curb appeal. Residents of Woodbine Springs Plantation enjoy private fishing lakes, a playground, and community common areas while being conveniently located near top-rated schools, shopping, dining, medical facilities, and easy access to major roadways. If you've been searching for a home that offers character, functional living space, and significant recent updates in one of Pace's most established neighborhoods, this is one you won't want to miss.
| Elementary School | Middle School | High School |
|---|---|---|
| Dixon Elementary School | SIMS Middle School | Pace High School |
| Price History | |
|---|---|
| 7/7/2026 | Listed $345,000 |
| 9/11/2026 | 1$340,000 |
General Features
| Living Area | 1865 |
|---|---|
| Sewer | Public Sewer |
| Heating | Central |
| Cooling | Central Air |
| Roof | Shingle |
| Appliances | Electric Water Heater |
| HOA Fee | 363 |
| Garage Spaces | 2 |
| Association Fee Includes | Association |
| Architectural Style | Traditional |
| Pool Features | None |
| Construction Materials | Brick |
| Pets Allowed | Yes |
| Year Built | 1989 |
| Electric | Copper Wiring |
| Stories Count | 1 |
| Levels | One |
| Property Subtype | Single Family Residence |
| Community Features | Dock,Fishing,Pavilion/Gazebo,Picnic Area,Pier |
| Assoc Fee Paid Per | Annually |
| County | Santa Rosa |
| New Construction | false |
| Property Type | Residential |
| HOA | true |
| Energy Efficient | Insulation,Insulated Walls |
| Subdivision Name | Woodbine Springs Plantation |
| Garage Y/N | true |
| Full Baths | 2 |
| Special Listing Conditions | As Is |
| Status | Active |
| Directions | From I-10, take Exit 22 for FL-281 N (Avalon Blvd). Travel north, then turn right onto Rowe Trail. Continue to 5132 Rowe Trail. |
| High School | Pace |
| City | Pace |
| Zoning Description | Res Single |
| Lot Size Units | Acres |
| Lot Size Square Feet | 18992.16 |
| Carport Y/N | false |
| Elementary School | Dixon |
| Property Attached Y/N | false |
| Co-Listing Agent Last Name | TAYLOR |
| Co-Listing Agent Last Name | Dover Bryan |
| Showing Instructions | See Agent Notes |
| Middle/Junior High School | SIMS |
| Property Condition | Resale |
| Lease Considered Y/N | false |
| Listing Agent Name | Misti Gillman |
| Co-Listing Agent | Taylor Dover Bryan |
| Building Area Units | Square Feet |
| Primary Bedroom Level | First |
| Living Area Units | Square Feet |
| Standard Status | Active |
| First Bedroom Level | First |
Interior Features
| Interior Amenities | Office/Study,Sun Room |
|---|---|
| Flooring | See Remarks,Tile,Carpet |
| Kitchen Level | First |
| Air Conditioning Y/N | true |
| Heating Y/N | true |
| Window Features | Double Pane Windows,Impact Resistant Windows |
| Total Bedrooms | 3 |
| Kitchen Features | Updated |
| Total Baths | 2 |
| Dining Room Features | Breakfast Room/Nook,Eat-in Kitchen,Formal Dining Room |
| Kitchen Area | 221.8125 |
| Kitchen Length | 9.75 |
| Kitchen Width | 22.75 |
| Dining Room Area | 11.25 |
| Dining Room Width | 10 |
| Dining Room Level | First |
| Dining Room Area | 112.5 |
Exterior Features
| Parking Features | 2 Car Garage |
|---|---|
| Water Source | Public |
| Total Parking | 2 |
| Lot Size Area | 0.436 |
| Foundation Details | Slab |
| Building Area Total | 1865 |
| Lot Size Acres | 0.436 |
| Road Surface Type | Paved |
| Covered Spaces | 2 |
| Road Responsibility | Public Maintained Road |
| Horse Y/N | false |
Amenities
- Foreclosure
- Views
- Short Sale
- New Construction
- Adult 55+
- Lease To Own
- No HOA Fees
- Furnished
- Primary On Main
- Air Conditioning
- Seller Finance
- Green
- Fixer Upper
- Horse
- Golf
- Fireplace
- Deck
- Garage
- Basement
- Pool
Property vs Single Family Average in 32571
Price
Year Built
 Copyright © 2026 by the Multiple Listing Service of the Pensacola Association of
REALTORS ® This information is believed to be accurate but is not guaranteed. Subject to verification by all parties. This data is copyrighted and may not be transmitted, re-transmitted, copied, framed, re-purposed, or altered in any way for any other site, individual and/or purpose without the express written permission of the Multiple Listing Service of the Pensacola Association of REALTORS ®. Florida
Copyright © 2026 by the Multiple Listing Service of the Pensacola Association of
REALTORS ® This information is believed to be accurate but is not guaranteed. Subject to verification by all parties. This data is copyrighted and may not be transmitted, re-transmitted, copied, framed, re-purposed, or altered in any way for any other site, individual and/or purpose without the express written permission of the Multiple Listing Service of the Pensacola Association of REALTORS ®. Florida
 All information is believed to be accurate but is not guaranteed. Protected by Copyright© 2026 and is owned either by the Mobile Area Association of REALTORS® Inc/Gulf Coast MLS; or by the developers of the software, Inside Real Estate, LLC. All rights reserved.
 All information deemed reliable but not guaranteed. All properties are subject to prior sale, change or withdrawal. Neither listing broker(s) or information provider(s) shall be responsible for any typographical errors, misinformation, misprints and shall be held totally harmless. Listing(s) information is provided for consumer's personal, non-commercial use and may not be used for any purpose other than to identify prospective properties consumers may be interested in purchasing. The data relating
