
Price Reduction - Eco Friendly
Address
9242 Sage Forest Ln, Pace, FL
Price
$ 979,000
Property Attributes
- MLS#685386
- TypeSingle Family
- Listing Status Active
- CountySanta Rosa
- CityPace
- AreaSanta Rosa
- NeighborhoodSage
- Zip32571
- StyleCraftsman, Traditional
- Year Built2022
- Price$ 979,000
- Bedrooms4
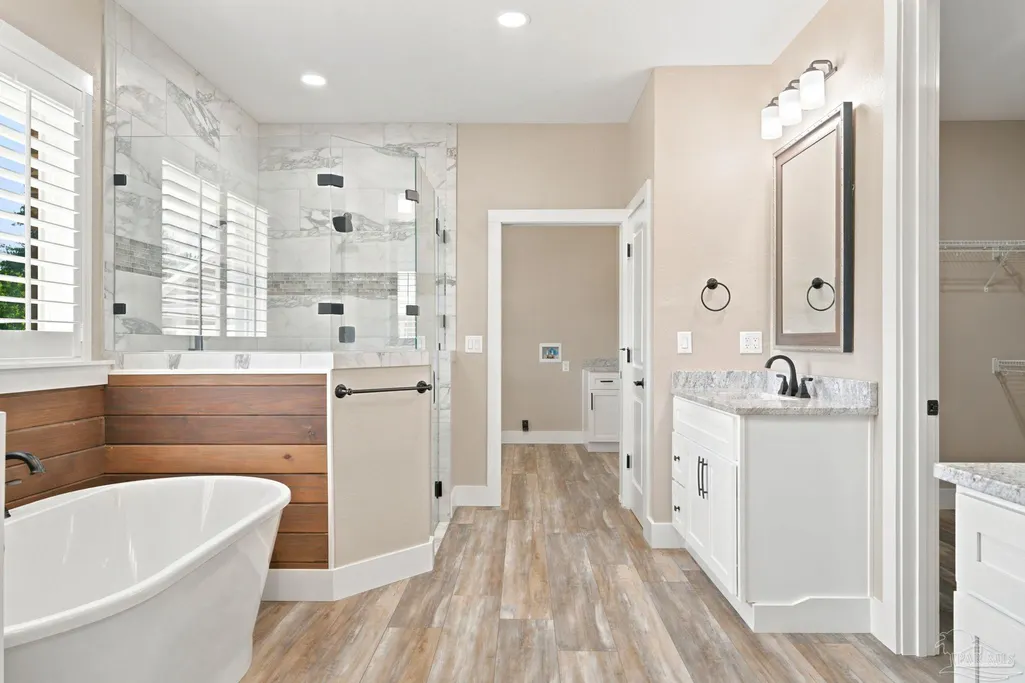
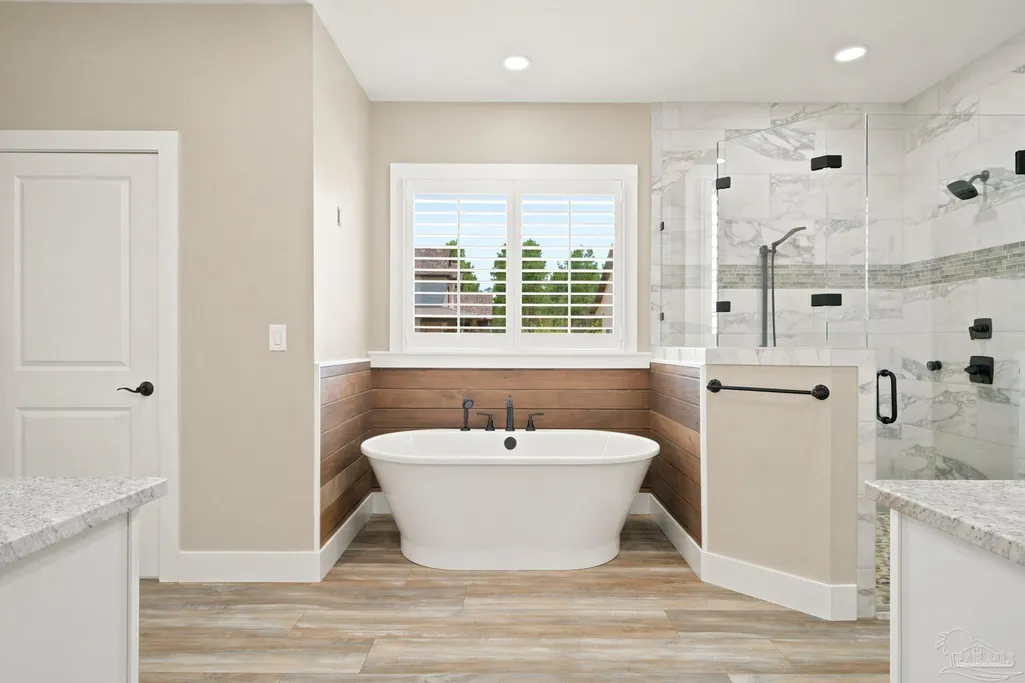
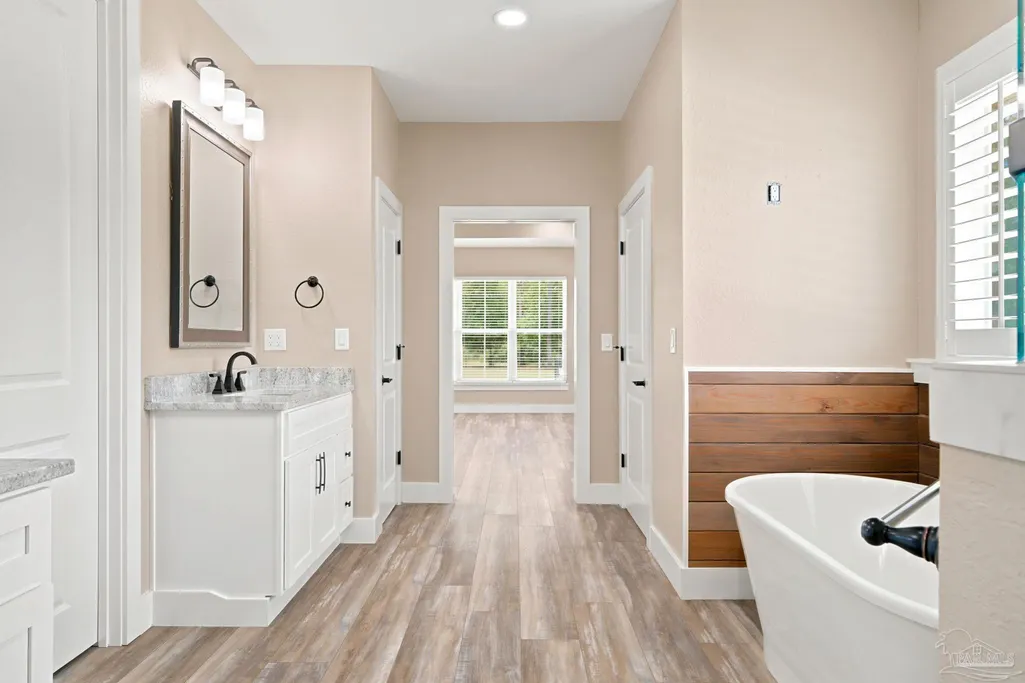
- Full Bathrooms2
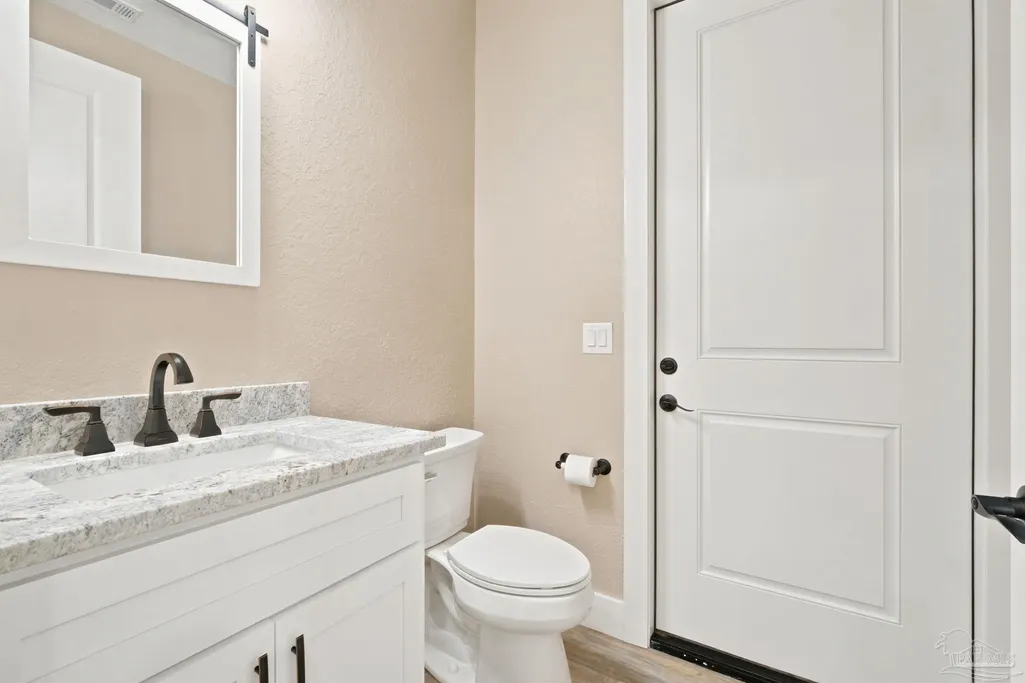
- Half Bathrooms1
- Sqr Footage3310
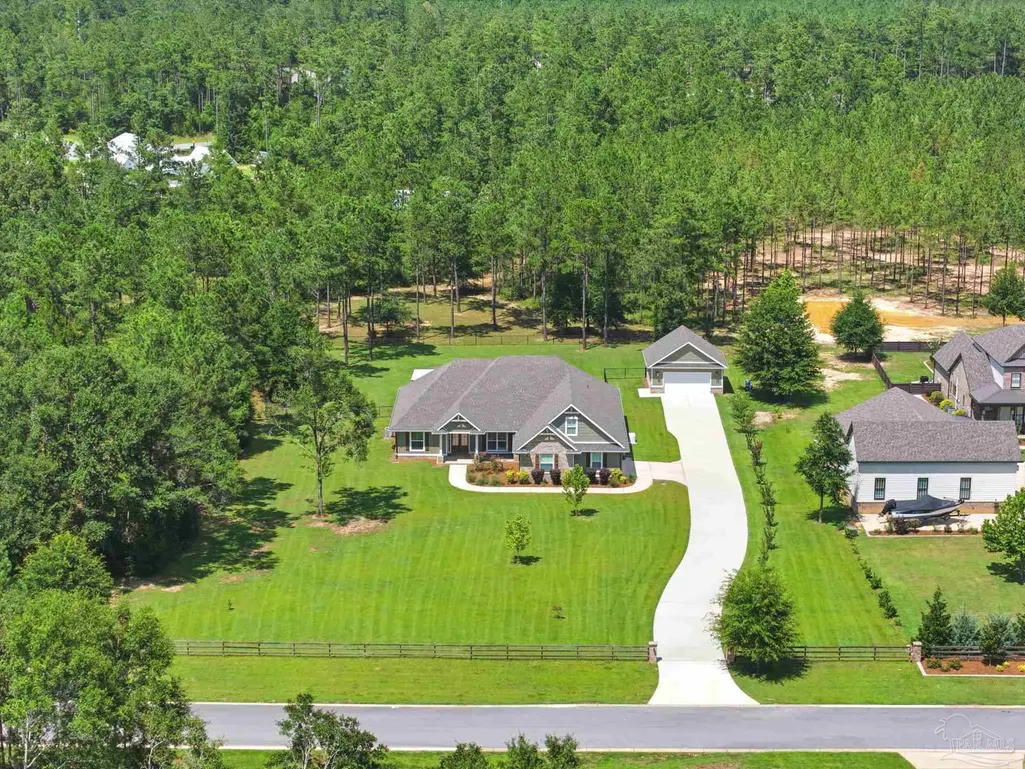
- Lot Size2.57 Acres
Data Source:
Pensacola Association of REALTORS® (PARMLS)
Property Description
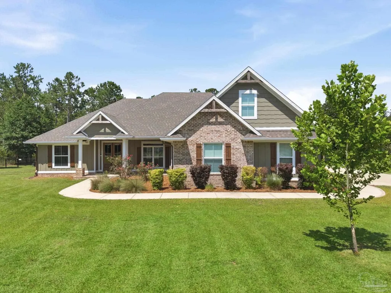
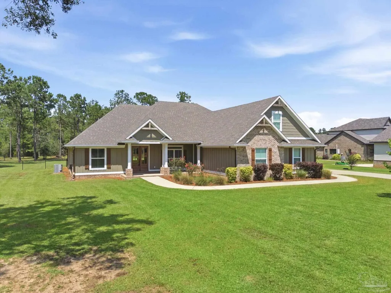
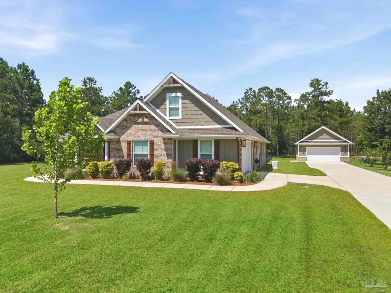
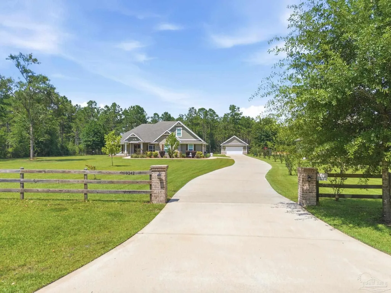
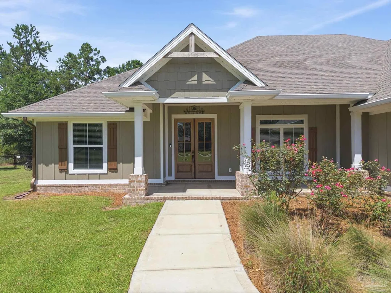
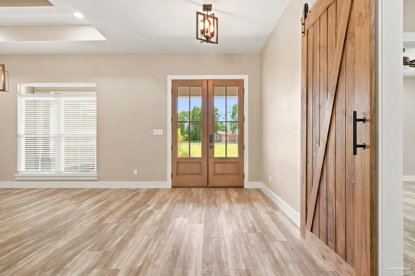
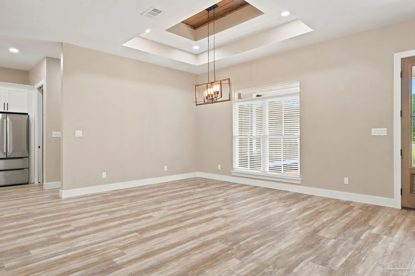
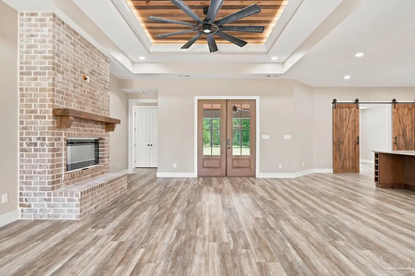
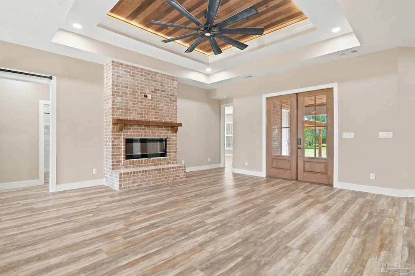
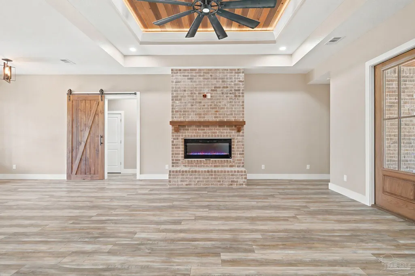
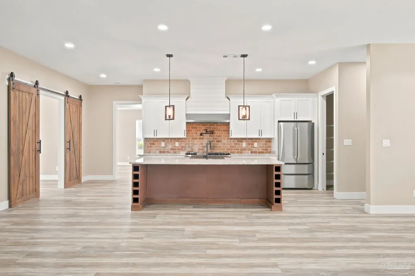
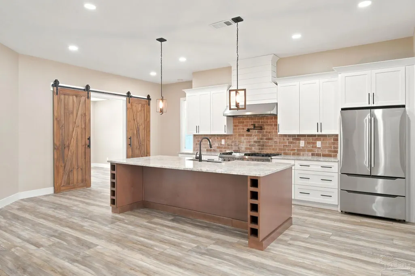
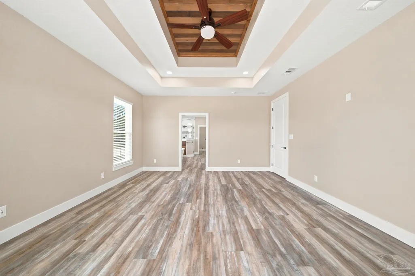
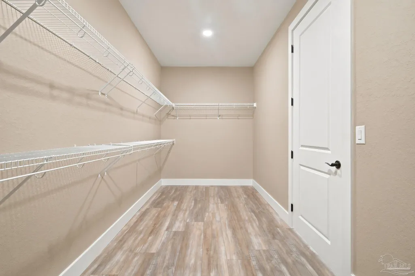
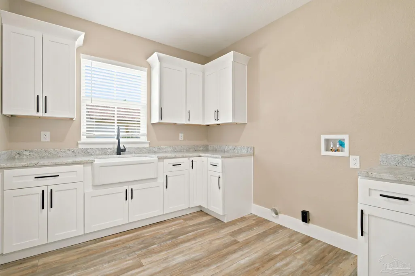
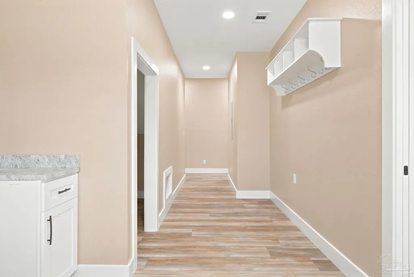
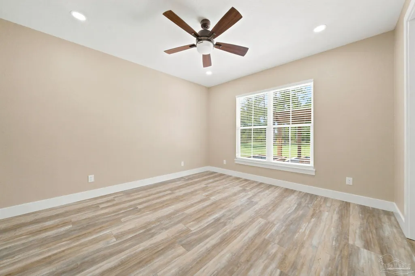
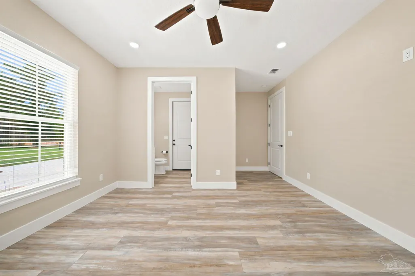
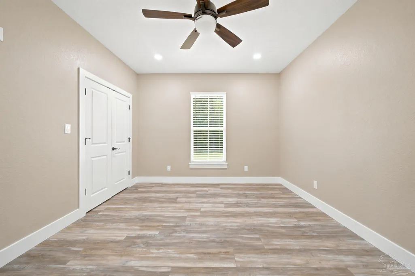
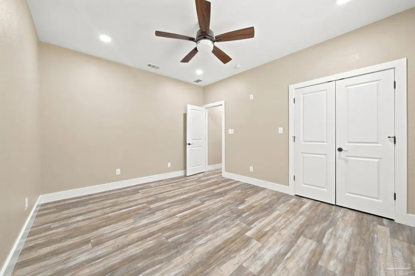
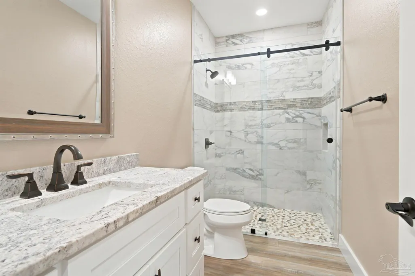
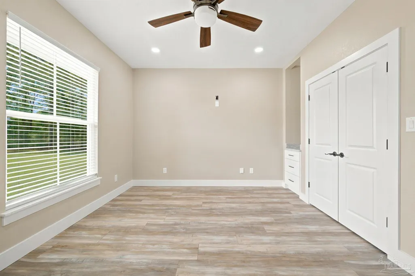
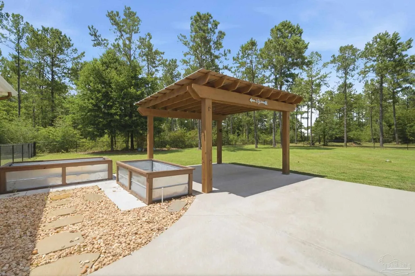
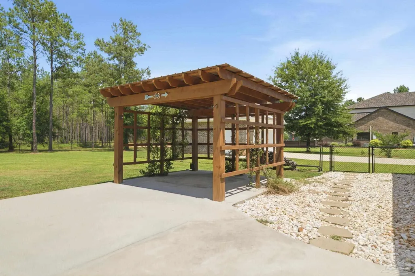
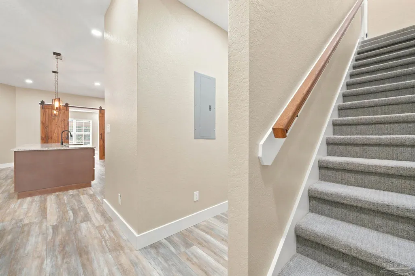
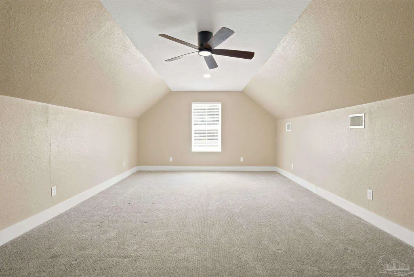
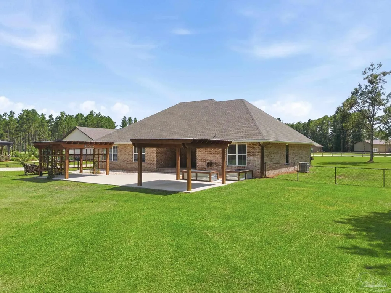
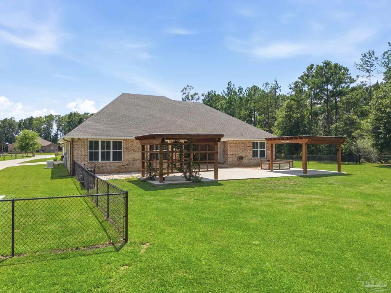
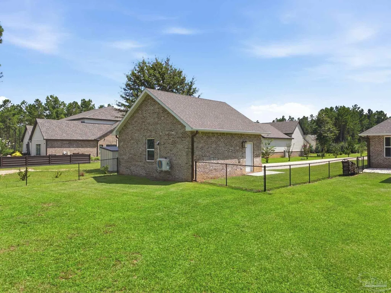
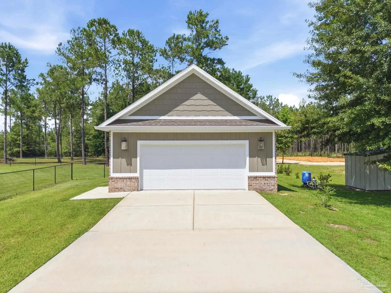
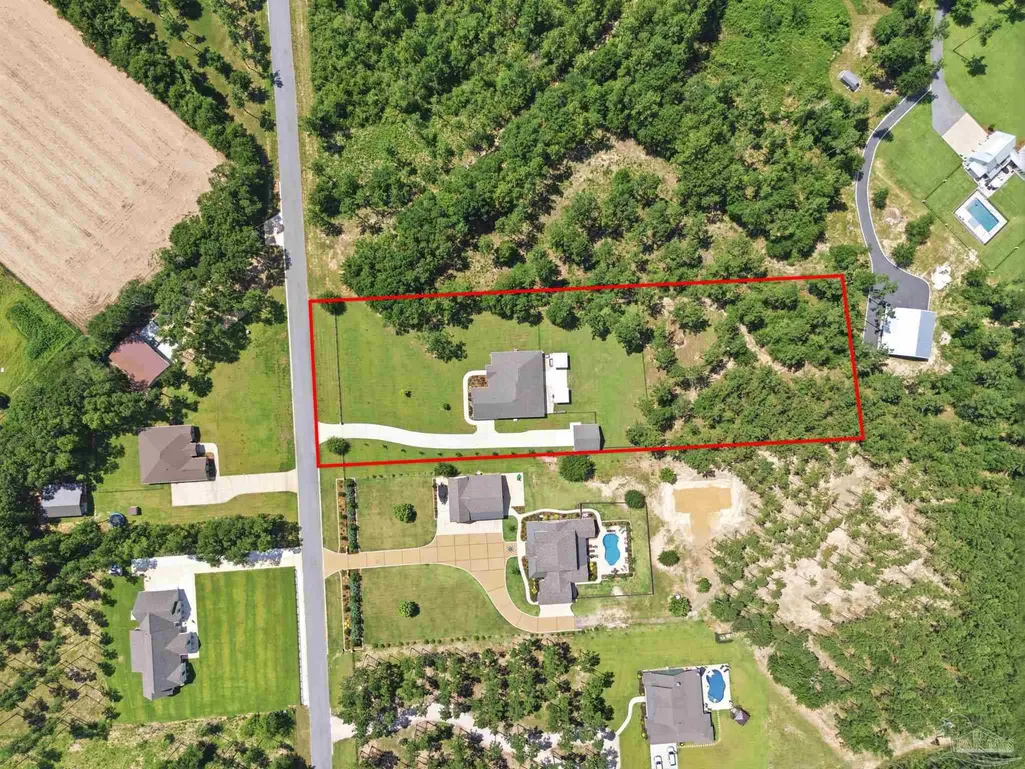
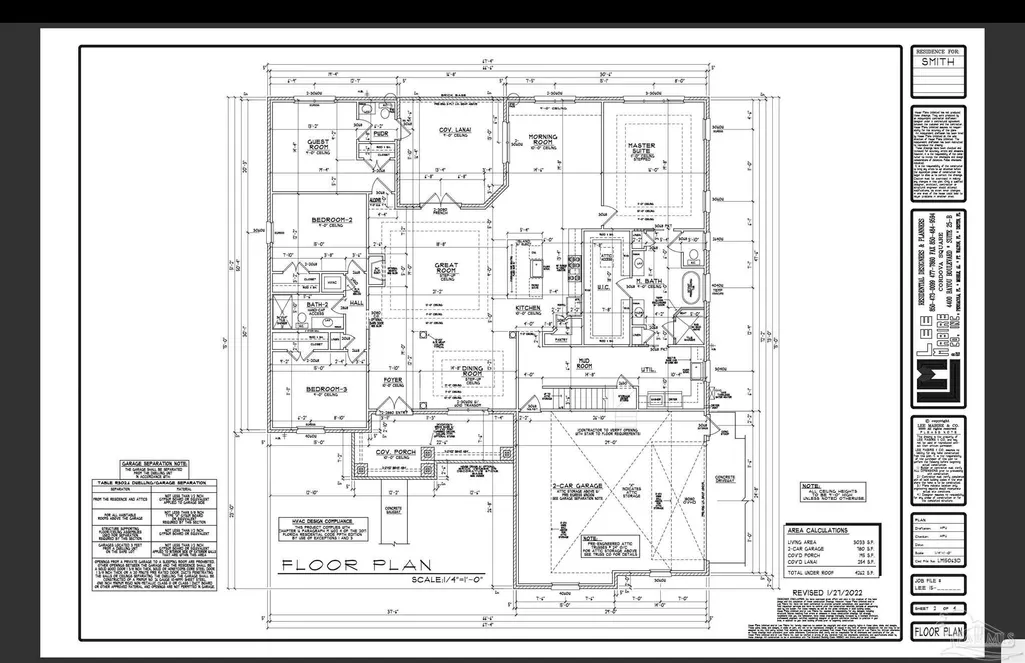
Welcome to this stunning custom-built Craftsman-style home, perfectly situated on 2.57 beautifully landscaped acres in the exclusive gated Sage community, just north of Pace, Florida. Offering the perfect blend of luxury, comfort, and peaceful country living, this exceptional property is designed to meet the needs of today's modern family. Inside, you'll find 4 spacious bedrooms, 2.5 bathrooms, a large private office that's ideal for working from home, and an expansive 300-square-foot bonus room above the garage that offers endless possibilities as a media room, playroom, fitness area, or guest retreat. The thoughtfully designed floor plan features quality craftsmanship throughout with spacious living areas that are perfect for both everyday living and entertaining. Built with energy efficiency in mind, the home features spray foam insulation and an instant hot water heater for year-round comfort and convenience. Step outside to enjoy your own private retreat. The fenced backyard provides plenty of space for children and pets to play, while the whole-yard irrigation system keeps the lawn looking beautiful with ease. A 24' x 24' detached air-conditioned garage offers the perfect space for a workshop, hobby area, additional vehicle storage, or home gym. Additional premium features include a whole-home generator, providing peace of mind during any weather, along with numerous upgrades that make this home truly move-in ready. If you've been searching for the perfect combination of upscale living, modern amenities, and the tranquility of country life—all just minutes from the conveniences of Pace—this exceptional Sage community home is one you won't want to miss.
| Elementary School | Middle School | High School |
|---|---|---|
| Chumuckla Elementary School | CENTRAL Middle School | Central High School |
| Price History | |
|---|---|
| 7/3/2026 | Listed $999,000 |
| 8/1/2026 | 1$989,000 |
| 9/3/2026 | 1$979,000 |
General Features
| Living Area | 3310 |
|---|---|
| Sewer | Septic Tank |
| Heating | Central |
| Cooling | Central Air,Ceiling Fan(s) |
| Roof | Shingle |
| Appliances | Tankless Water Heater/Gas,Built In Microwave,Dishwasher,Refrigerator |
| HOA Fee | 350 |
| Garage Spaces | 2 |
| Association Fee Includes | None |
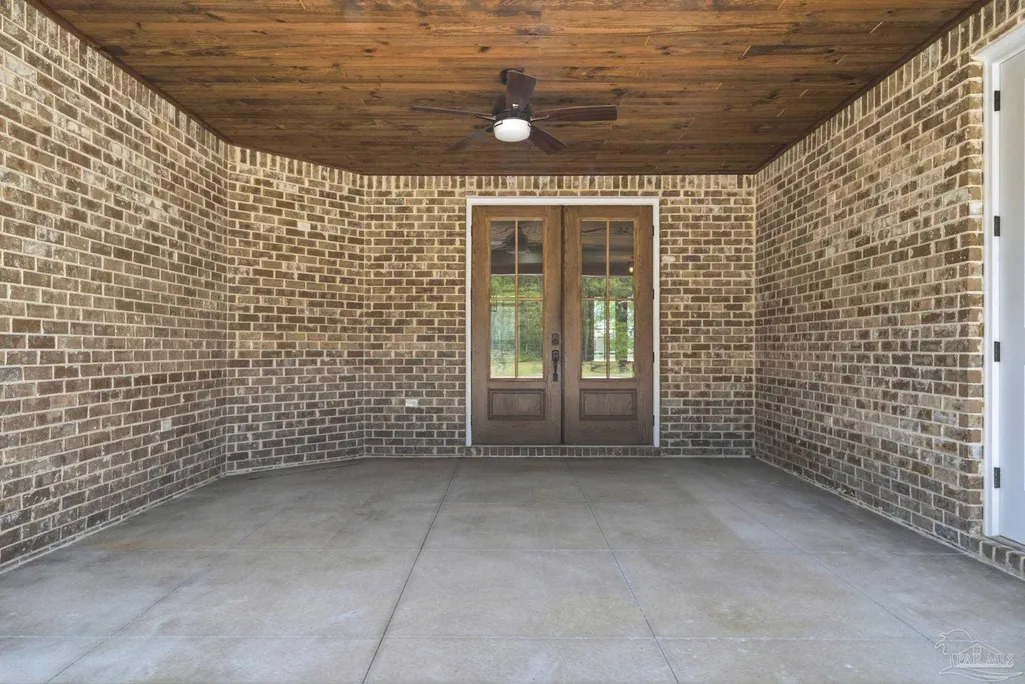
| Patio/Porch Features | Covered,Porch |
| Architectural Style | Craftsman,Traditional |
| Pool Features | None |
| Security Features | Smoke Detector(s) |
| Construction Materials | Brick,Concrete,Frame |
| Year Built | 2022 |
| Electric | Copper Wiring |
| Stories Count | 1 |
| Levels | One and One Half |
| Property Subtype | Single Family Residence |
| Assoc Fee Paid Per | Annually |
| County | Santa Rosa |
| New Construction | false |
| Property Type | Residential |
| HOA | true |
| Energy Efficient | Insulation,Insulated Walls |
| Subdivision Name | Sage |
| Garage Y/N | true |
| Full Baths | 2 |
| Status | Active |
| Directions | Head North on Chumuckla Hwy, turn right on hwy 182. Go approximately 2 miles, turn right into Sage neighborhood, go to stop sign, turn right, follow to next sign, turn left, first house on the left |
| High School | Central |
| City | Pace |
| Zoning Description | Agricultural,County,Res Single |
| Lot Size Units | Acres |
| Lot Size Square Feet | 111949.2 |
| Carport Y/N | false |
| Elementary School | Chumuckla |
| Property Attached Y/N | false |
| Co-Listing Agent Last Name | SHERRY |
| Co-Listing Agent Last Name | Smith |
| Showing Instructions | Call Agent,Text Listing Agent,Showingtime |
| Middle/Junior High School | CENTRAL |
| Property Condition | Resale |
| Lease Considered Y/N | false |
| Listing Agent Name | Shane Thomas |
| Co-Listing Agent | Sherry Smith |
| Building Area Units | Square Feet |
| Primary Bedroom Level | First |
| Living Area Units | Square Feet |
| Standard Status | Active |
| First Bedroom Level | First |
Interior Features
| Interior Amenities | Baseboards,Ceiling Fan(s),Crown Molding,High Ceilings,High Speed Internet,Recessed Lighting,Bonus Room,Office/Study |
|---|---|
| Fireplace Features | Electric |
| Air Conditioning Y/N | true |
| Heating Y/N | true |
| Window Features | Double Pane Windows,Blinds |
| Fireplace Y/N | true |
| Half Baths | 1 |
| Laundry Features | Inside,W/D Hookups |
| Total Bedrooms | 4 |
| Kitchen Features | Not Updated,Granite Counters,Kitchen Island,Pantry |
| Total Baths | 3 |
| Dining Room Features | Eat-in Kitchen,Formal Dining Room |
| Primary Bedroom Area | 314.666666666 |
| Primary Bedroom Length | 16 |
| Primary Bedroom Width | 19.666666666 |
Exterior Features
| Exterior Amenities | Irrigation Well,Sprinkler,Rain Gutters |
|---|---|
| Fencing | Back Yard,Chain Link |
| Parking Features | 2 Car Garage,Detached,Garage Door Opener |
| Total Parking | 2 |
| Lot Size Area | 2.57 |
| Foundation Details | Slab |
| Building Area Total | 3310 |
| Lot Dimensions | 187 x 610 |
| Lot Size Acres | 2.57 |
| Road Surface Type | Paved |
| Covered Spaces | 2 |
| Door Features | Insulated Doors |
| Road Responsibility | Private Maintained Road |
| Horse Y/N | false |
Amenities
- Foreclosure
- Views
- Short Sale
- New Construction
- Adult 55+
- Lease To Own
- No HOA Fees
- Furnished
- Primary On Main
- Air Conditioning
- Seller Finance
- Green
- Fixer Upper
- Horse
- Golf
- Fireplace
- Deck
- Garage
- Basement
- Pool
Property vs Single Family Average in 32571
Price
Year Built
 Copyright © 2026 by the Multiple Listing Service of the Pensacola Association of
REALTORS ® This information is believed to be accurate but is not guaranteed. Subject to verification by all parties. This data is copyrighted and may not be transmitted, re-transmitted, copied, framed, re-purposed, or altered in any way for any other site, individual and/or purpose without the express written permission of the Multiple Listing Service of the Pensacola Association of REALTORS ®. Florida
Copyright © 2026 by the Multiple Listing Service of the Pensacola Association of
REALTORS ® This information is believed to be accurate but is not guaranteed. Subject to verification by all parties. This data is copyrighted and may not be transmitted, re-transmitted, copied, framed, re-purposed, or altered in any way for any other site, individual and/or purpose without the express written permission of the Multiple Listing Service of the Pensacola Association of REALTORS ®. Florida
 All information is believed to be accurate but is not guaranteed. Protected by Copyright© 2026 and is owned either by the Mobile Area Association of REALTORS® Inc/Gulf Coast MLS; or by the developers of the software, Inside Real Estate, LLC. All rights reserved.
 All information deemed reliable but not guaranteed. All properties are subject to prior sale, change or withdrawal. Neither listing broker(s) or information provider(s) shall be responsible for any typographical errors, misinformation, misprints and shall be held totally harmless. Listing(s) information is provided for consumer's personal, non-commercial use and may not be used for any purpose other than to identify prospective properties consumers may be interested in purchasing. The data relating
