
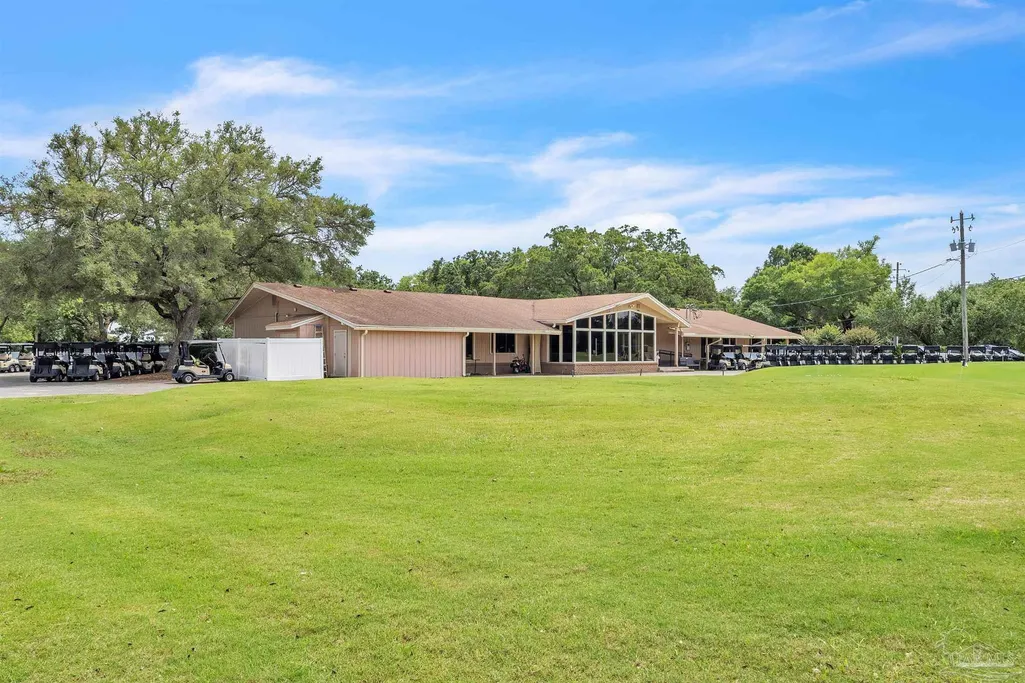
Golf Course
Address
921 Shalimar Point Dr, Shalimar, FL
Price
$ 470,000
Property Attributes
- MLS#683381
- TypeSingle Family
- Listing Status Active
- CountyOkaloosa
- CityShalimar
- AreaOkaloosa
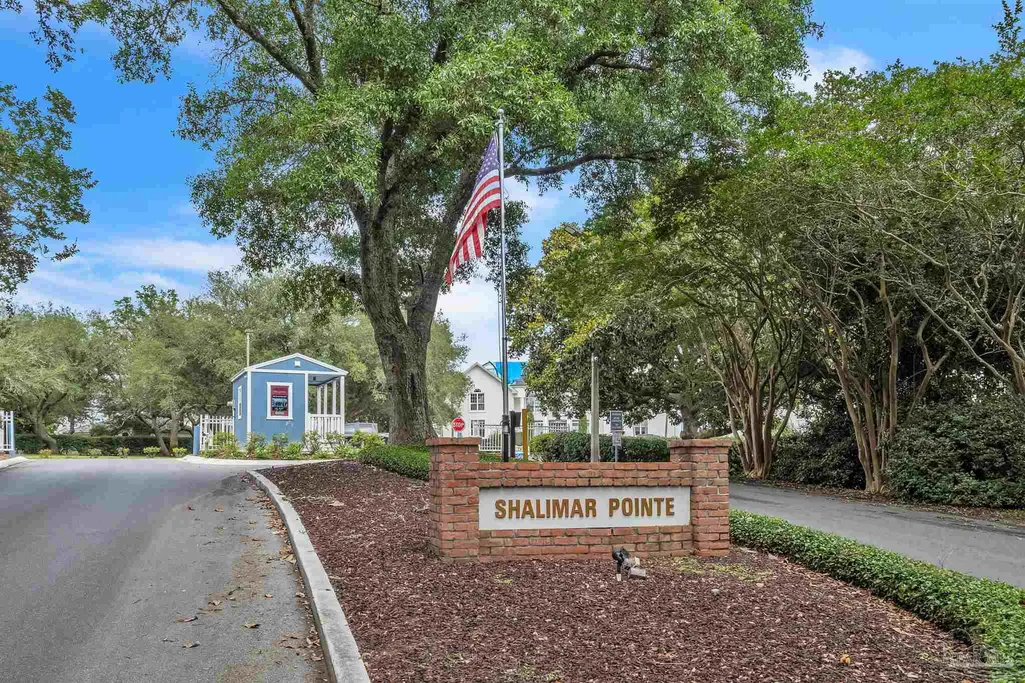
- NeighborhoodShalimar Pointe
- Zip32579
- StyleTraditional
- Year Built1994
- Price$ 470,000
- Bedrooms3
- Full Bathrooms2
- Half Bathrooms0
- Sqr Footage2197
- Lot Size0.159 Acres
Data Source:
Pensacola Association of REALTORS® (PARMLS)
Property Description
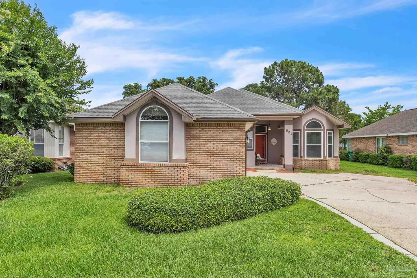
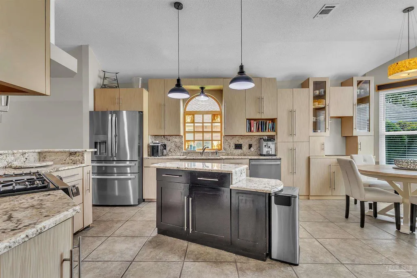
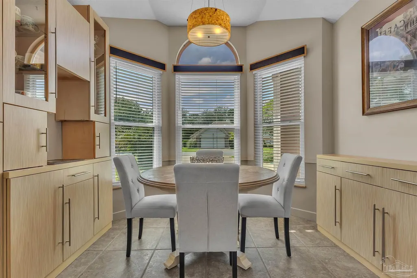
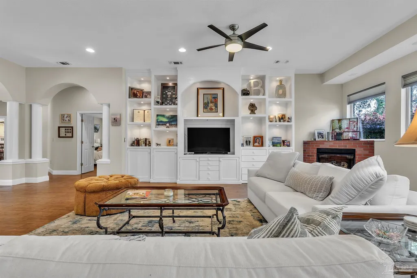
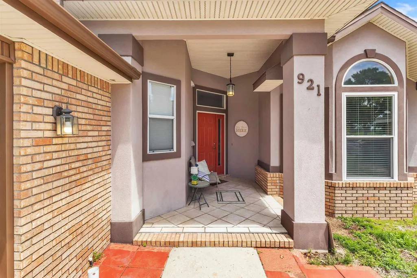
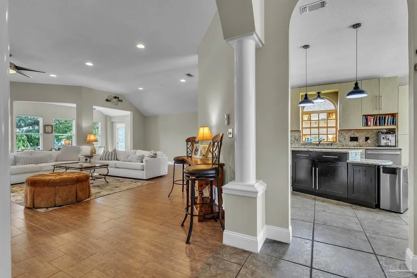
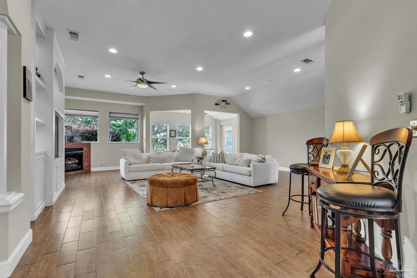
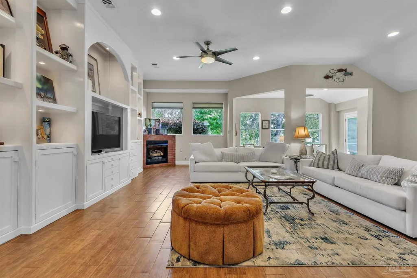
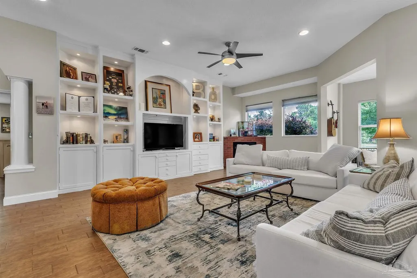
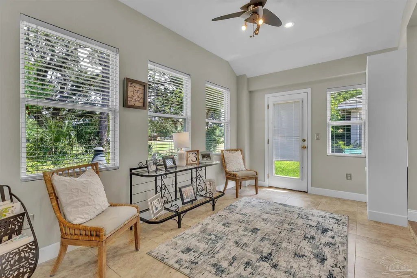
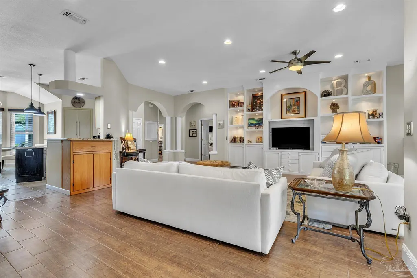
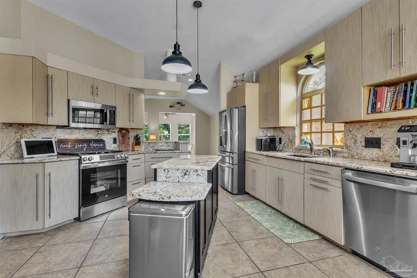
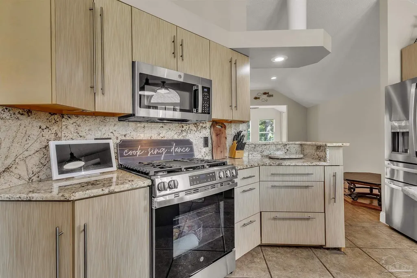
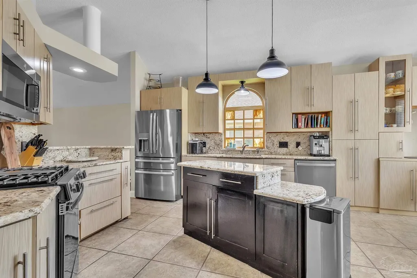
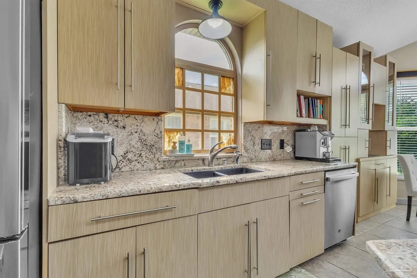
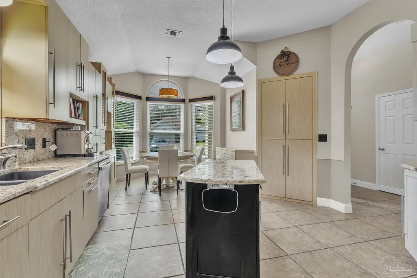
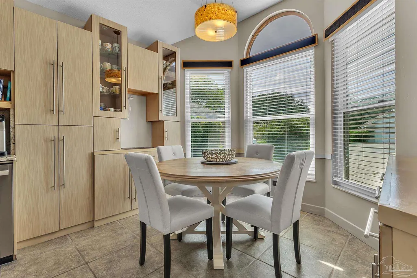
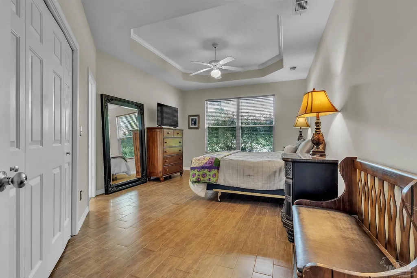
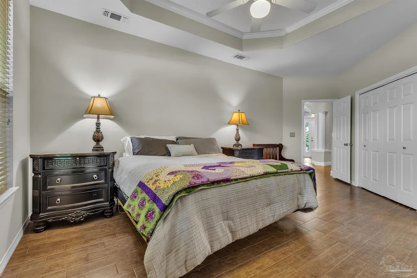
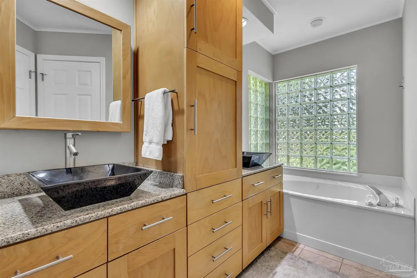
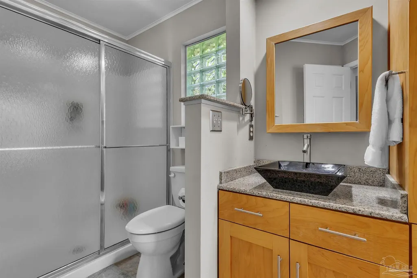
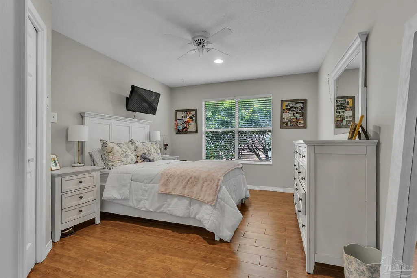
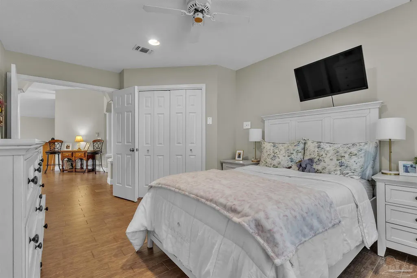
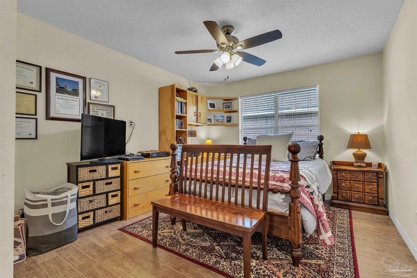
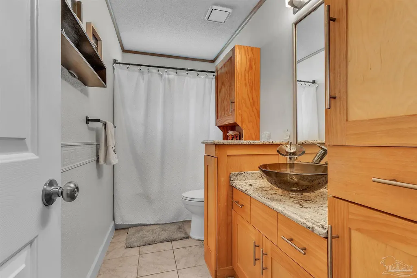
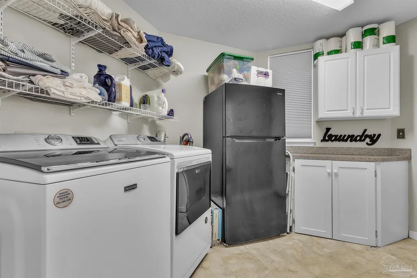
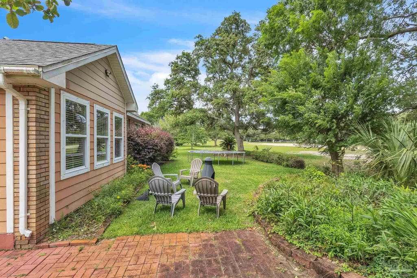
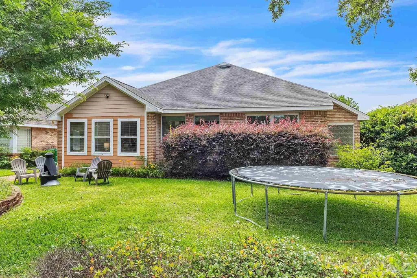
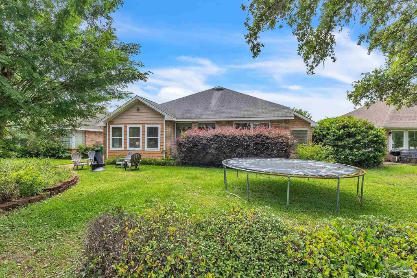
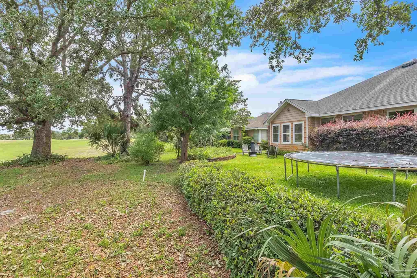
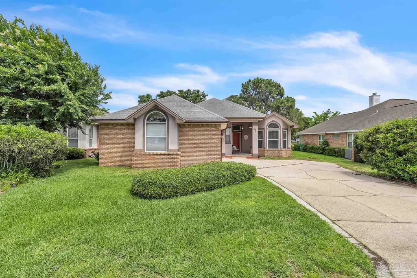
Positioned directly on the 9th tee of the recently renovated Shalimar Pointe Golf Course, this move-in ready 3-bedroom, 2-bath brick home offers 2,197 square feet, making it one of the largest single-story homes currently available in this sought-after gated golf course community. Inside, you’ll find wood-look tile throughout the living areas, ceramic tile in wet areas, no carpet, and extensive custom cabinetry throughout, crafted by a previous owner who was a cabinet maker. The open floor plan features an arched foyer, spacious living area with lighted built-ins and a corner gas fireplace, plus a heated and cooled Florida room that provides a separate sitting area overlooking the fairway and mature live oaks. The kitchen stands out with abundant custom cabinetry, granite countertops and backsplash, center island, new GE stainless steel appliances including a gas range, under-cabinet lighting, large pantry, and an eat-in dining area with bay-style windows. The primary suite offers golf course views, a tray ceiling, and large walk-in closet. Its ensuite bath features custom cabinetry, dual vessel sinks, granite countertops, floor-to-ceiling storage, jetted soaking tub, and separate walk-in shower. Two generously sized guest bedrooms share a bath with custom cabinetry, granite, and a vessel sink. The oversized laundry room offers additional cabinetry, counter space, room for a second refrigerator, and connects to the 2-car garage. Recent updates include HVAC (2021), water heater (2023), and kitchen appliances (2025-2026). Roof (2012). Minutes from Eglin AFB, Hurlburt Field, and Fort Walton Beach.
| Elementary School | Middle School | High School |
|---|---|---|
| Local School In County Elementary School | LOCAL SCHOOL IN COUNTY Middle School | Local School In County High School |
| Price History | |
|---|---|
| 5/29/2026 | Listed $475,000 |
| 7/15/2026 | 1$470,000 |
General Features
| Living Area | 2197 |
|---|---|
| Sewer | Public Sewer |
| Heating | Natural Gas,Fireplace(s) |
| Cooling | Central Air,Ceiling Fan(s) |
| Utilities | Cable Available |
| Possession | Close Of Escrow |
| Roof | Shingle |
| Appliances | Gas Water Heater,Dryer,Washer,Dishwasher,Disposal,Microwave,Refrigerator |
| HOA Fee | 780 |
| Garage Spaces | 2 |
| Patio/Porch Features | Patio,Porch |
| Architectural Style | Traditional |
| Pool Features | None |
| Security Features | Smoke Detector(s) |
| Construction Materials | Block,Brick,Frame |
| Year Built | 1994 |
| Electric | Circuit Breakers |
| Stories Count | 1 |
| Levels | One |
| Property Subtype | Single Family Residence |
| Community Features | Golf |
| Assoc Fee Paid Per | Annually |
| County | Okaloosa |
| New Construction | false |
| Property Type | Residential |
| HOA | true |
| Subdivision Name | Shalimar Pointe |
| Garage Y/N | true |
| Full Baths | 2 |
| Status | Active |
| Directions | From Eglin Pkwy, turn onto Old Ferry Rd. Take immediate left onto Meigs Dr. Turn left on 2nd St and then veer right onto 4th Ave. Continue straight onto Country Club Rd. Turn left into Shalimar Pointe Community, follow Shalimar Point Dr ~.3 miles and house will be on the right. |
| High School | Local School In County |
| City | Shalimar |
| Zoning Description | Res Single |
| Lot Size Units | Acres |
| Lot Size Square Feet | 6926.04 |
| Carport Y/N | false |
| Elementary School | Local School In County |
| Property Attached Y/N | false |
| Co-Listing Agent Last Name | PEPPER |
| Co-Listing Agent Last Name | White |
| Showing Instructions | Appoint Only,Par Supra Lockbox,See Agent Notes,Text Listing Agent,Showingtime |
| Middle/Junior High School | LOCAL SCHOOL IN COUNTY |
| Property Condition | Resale |
| Lease Considered Y/N | false |
| Virtual Tour | https://www.zillow.com/view-imx/b4f84bad-2299-4457-b0d5-2d5b872932e3?setAttribution=mls&wl=true&initialViewType=pano&utm_source=dashboard |
| Listing Agent Name | Lisa Roy |
| Co-Listing Agent | Pepper White |
| Building Area Units | Square Feet |
| Primary Bedroom Level | First |
| Living Area Units | Square Feet |
| Standard Status | Active |
| First Bedroom Level | First |
Interior Features
| Interior Amenities | Baseboards,Ceiling Fan(s),High Ceilings,High Speed Internet,Recessed Lighting,Vaulted Ceiling(s),Office/Study |
|---|---|
| Flooring | Tile,Simulated Wood |
| Kitchen Level | First |
| Air Conditioning Y/N | true |
| Heating Y/N | true |
| Window Features | Double Pane Windows,Shutters |
| Fireplace Y/N | true |
| Laundry Features | Inside,W/D Hookups,Laundry Room |
| Total Bedrooms | 3 |
| Living Room Level | First |
| Kitchen Features | Updated,Granite Counters,Kitchen Island,Pantry |
| Total Baths | 2 |
| Dining Room Features | Kitchen/Dining Combo |
| Kitchen Area | 293.76 |
| Kitchen Length | 13.6 |
| Kitchen Width | 21.6 |
| Living Room Area | 375 |
| Living Room Length | 25 |
| Living Room Width | 15 |
| Primary Bedroom Area | 231.68 |
| Primary Bedroom Length | 18.1 |
| Primary Bedroom Width | 12.8 |
Exterior Features
| Exterior Amenities | Rain Gutters |
|---|---|
| Parking Features | 2 Car Garage,Side Entrance,Garage Door Opener |
| Lot Features | Near Golf Course,On Golf Course,Interior Lot |
| Water Source | Public |
| Total Parking | 2 |
| Lot Size Area | 0.159 |
| Foundation Details | Slab |
| Building Area Total | 2197 |
| Lot Dimensions | 127 x 57 |
| Lot Size Acres | 0.159 |
| Road Surface Type | Paved |
| Covered Spaces | 2 |
| Road Responsibility | Private Maintained Road |
| Horse Y/N | false |
Amenities
- Foreclosure
- Views
- Short Sale
- New Construction
- Adult 55+
- Lease To Own
- No HOA Fees
- Furnished
- Primary On Main
- Air Conditioning
- Seller Finance
- Green
- Fixer Upper
- Horse
- Golf
- Fireplace
- Deck
- Garage
- Basement
- Pool
Property vs Single Family Average in 32579
Price
Year Built
 Copyright © 2026 by the Multiple Listing Service of the Pensacola Association of
REALTORS ® This information is believed to be accurate but is not guaranteed. Subject to verification by all parties. This data is copyrighted and may not be transmitted, re-transmitted, copied, framed, re-purposed, or altered in any way for any other site, individual and/or purpose without the express written permission of the Multiple Listing Service of the Pensacola Association of REALTORS ®. Florida
Copyright © 2026 by the Multiple Listing Service of the Pensacola Association of
REALTORS ® This information is believed to be accurate but is not guaranteed. Subject to verification by all parties. This data is copyrighted and may not be transmitted, re-transmitted, copied, framed, re-purposed, or altered in any way for any other site, individual and/or purpose without the express written permission of the Multiple Listing Service of the Pensacola Association of REALTORS ®. Florida
 All information is believed to be accurate but is not guaranteed. Protected by Copyright© 2026 and is owned either by the Mobile Area Association of REALTORS® Inc/Gulf Coast MLS; or by the developers of the software, Inside Real Estate, LLC. All rights reserved.
 All information deemed reliable but not guaranteed. All properties are subject to prior sale, change or withdrawal. Neither listing broker(s) or information provider(s) shall be responsible for any typographical errors, misinformation, misprints and shall be held totally harmless. Listing(s) information is provided for consumer's personal, non-commercial use and may not be used for any purpose other than to identify prospective properties consumers may be interested in purchasing. The data relating
