
Waterfront - Eco Friendly

Address
4156 Beach Dr, Niceville, FL
Price
$ 2,225,000
Property Attributes
- MLS#680757
- TypeSingle Family
- Listing Status Active
- CountyOkaloosa
- CityNiceville
- AreaOkaloosa
- NeighborhoodNone
- Zip32578
- StyleCraftsman, Traditional
- Year Built1991
- Price$ 2,225,000
- Bedrooms5
- Full Bathrooms3
- Half Bathrooms1
- Sqr Footage4400
- Lot Size0.7 Acres
Data Source:
Pensacola Association of REALTORS® (PARMLS)
Property Description
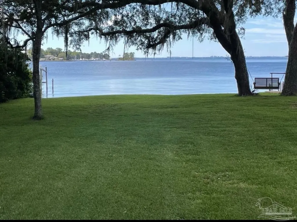
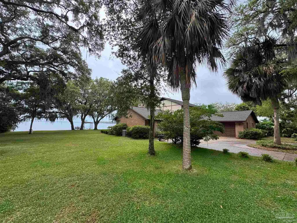
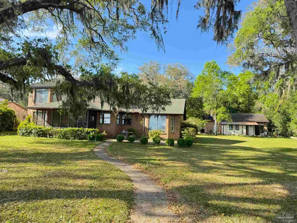
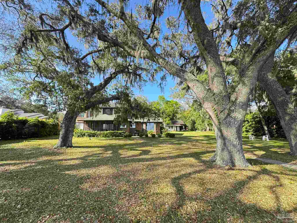
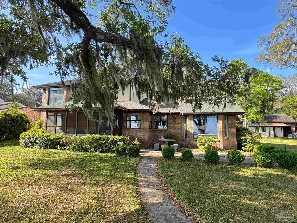
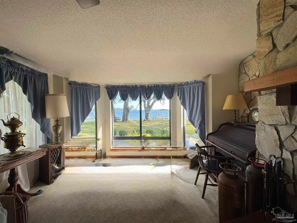
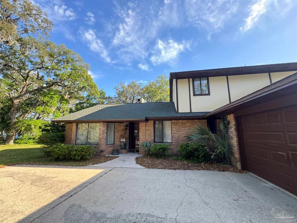
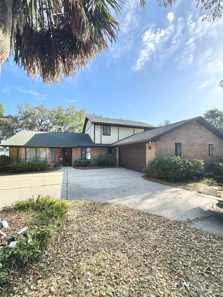
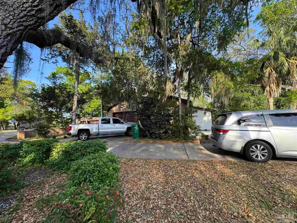
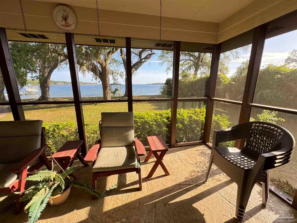
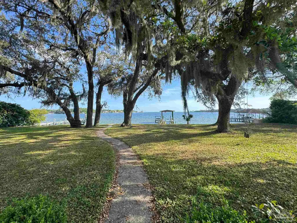
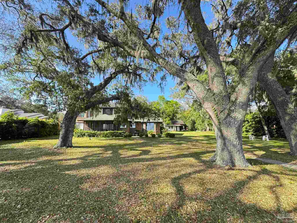
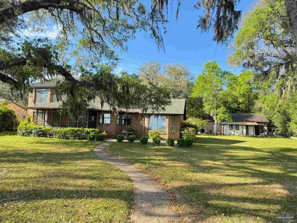
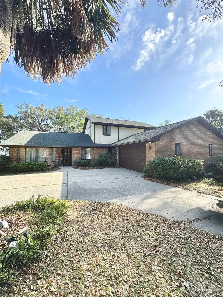
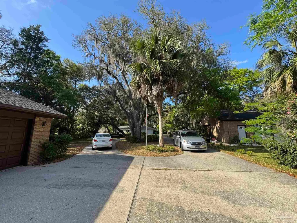
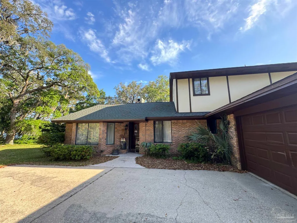
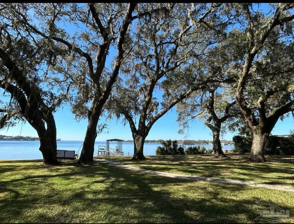
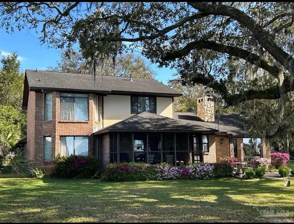
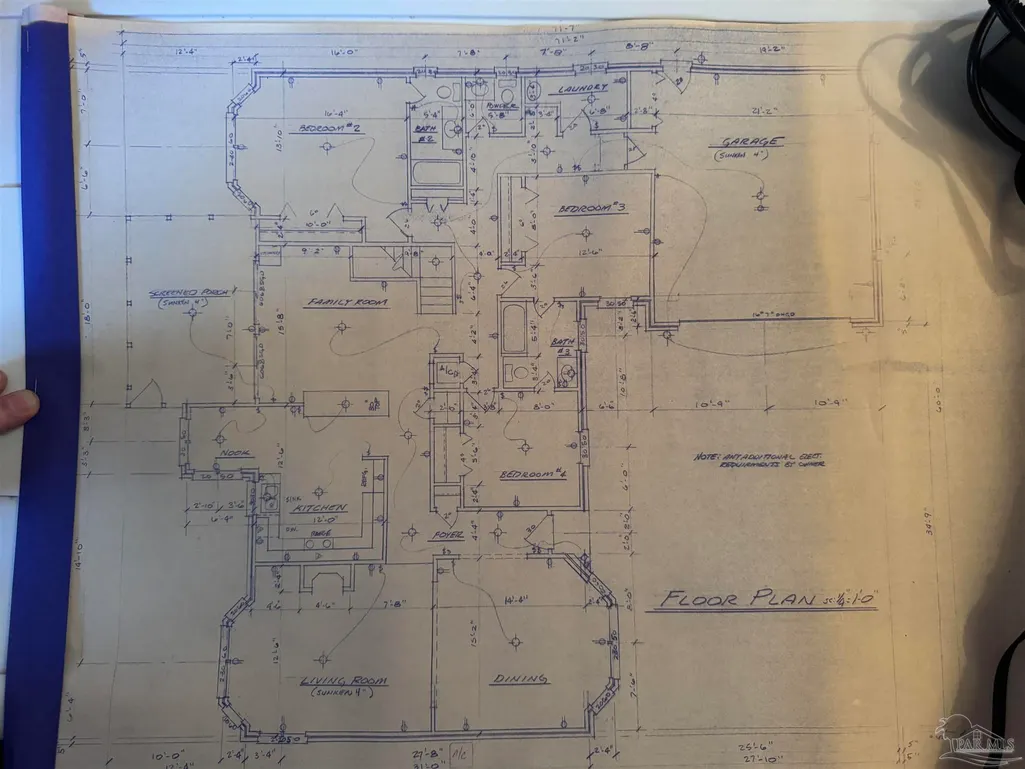
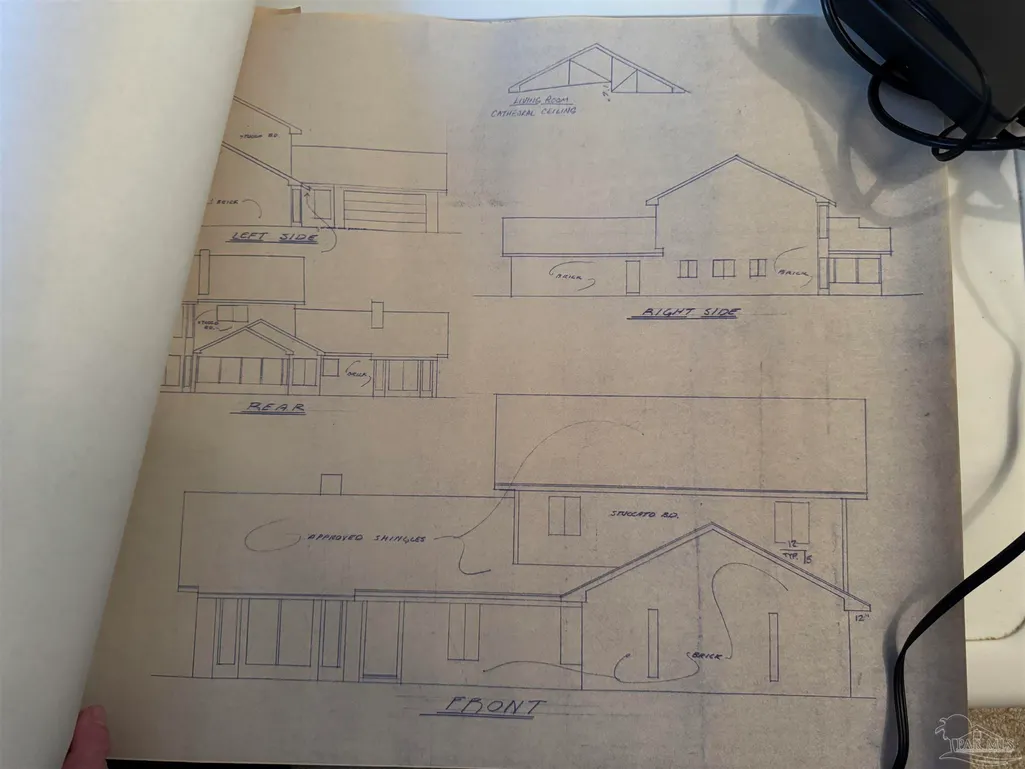
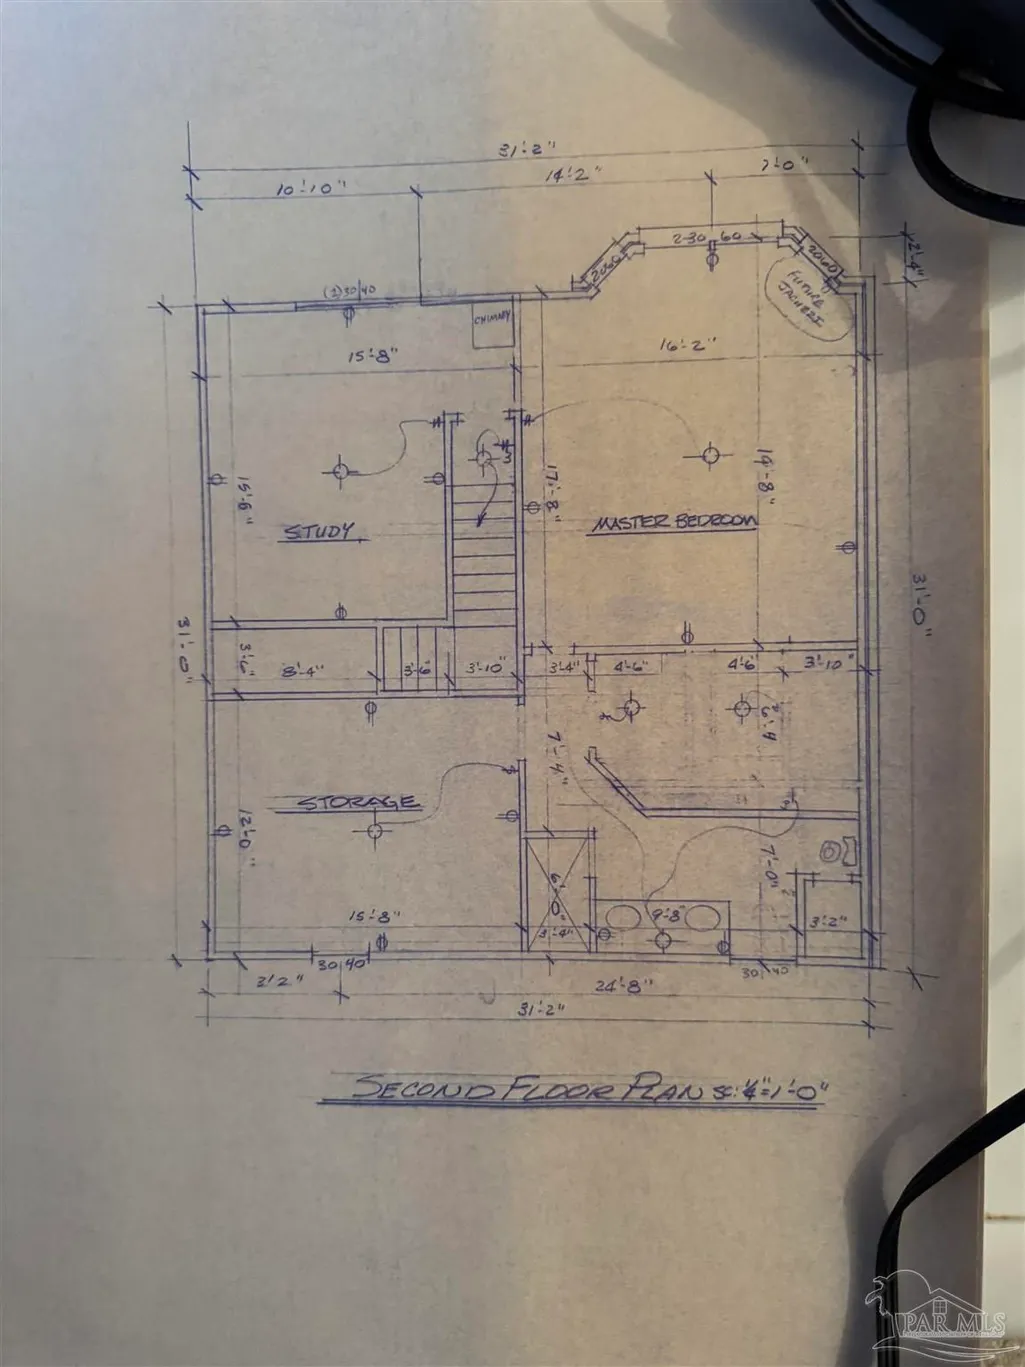
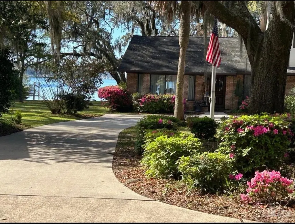
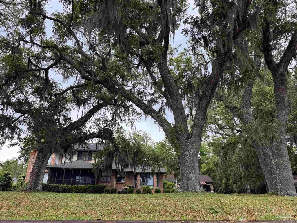
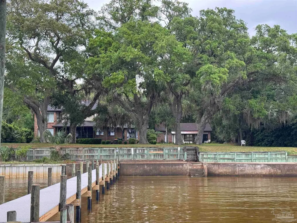
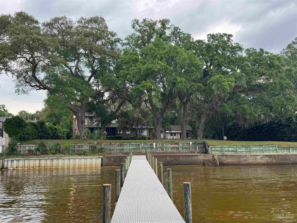
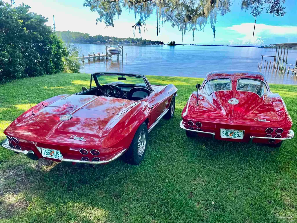
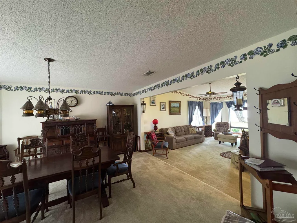
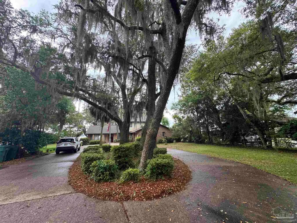
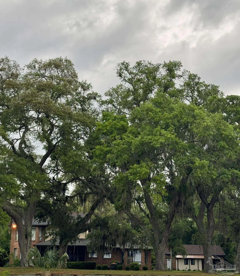
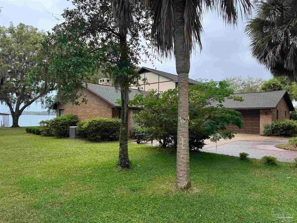
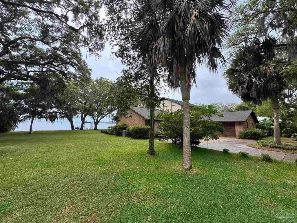
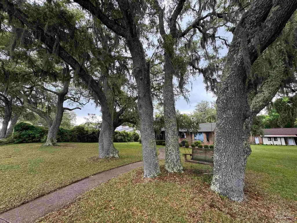
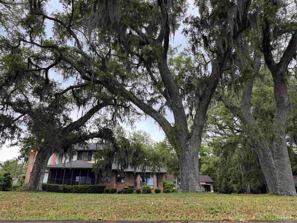
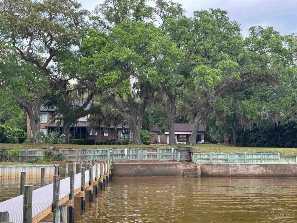
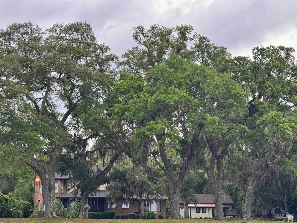
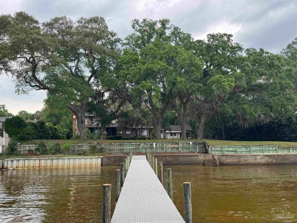
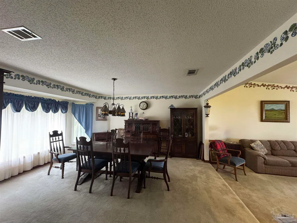
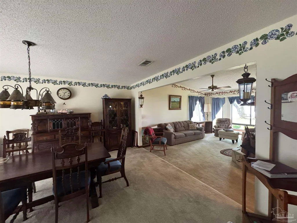
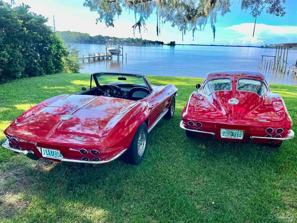
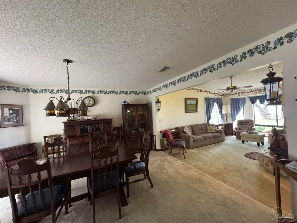
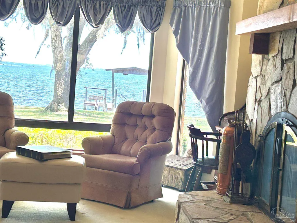
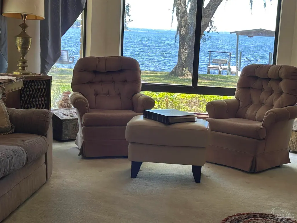
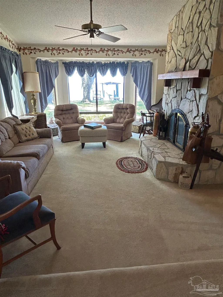
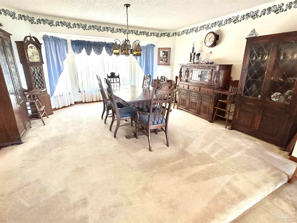
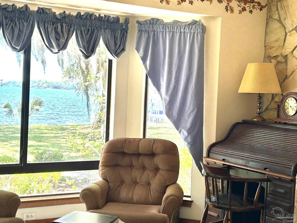
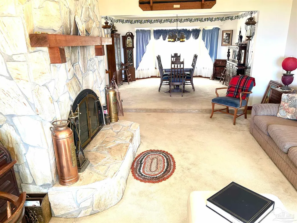
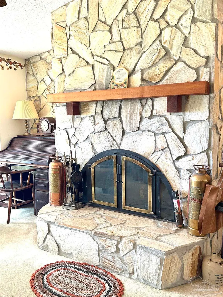
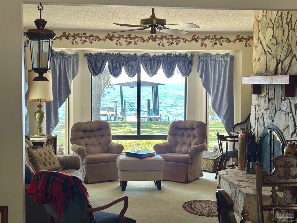
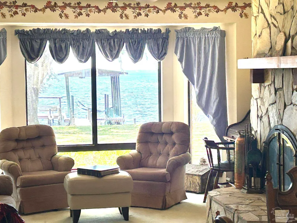
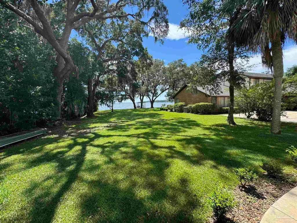
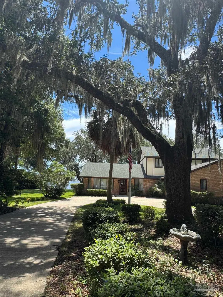
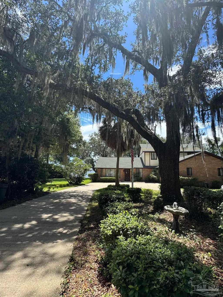
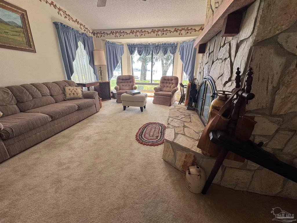
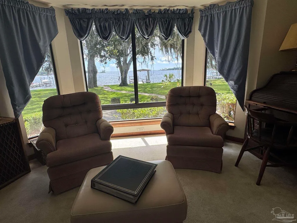
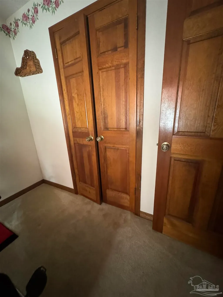
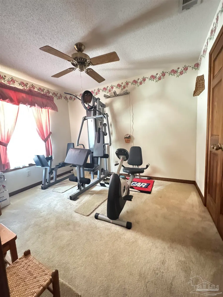
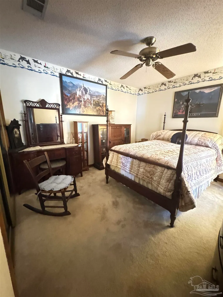
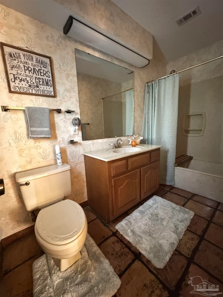
Built in 1991 by its original owners and offered for the first time, this property presents a rare opportunity defined by privacy, scale, and 142 feet of direct waterfront on Rocky Bayou. Set on a 0.7-acre elevated homesite outside a flood zone, it has never flooded, underscoring elevation and long-term security. The property consists of two separate structures: the main residence offers 4 bedrooms, 3.5 baths, and approx. 3,088 sq ft (excluding attached 2-car garage). A circular driveway connects the residences. The detached apartment offers 1 bedroom, 1.5 baths, approx. 1,312 sq ft, with a heated 1-car garage and below-grade storm shelter/safe room. A newly built 100-foot pier with flow-through fiberglass decking extends into Rocky Bayou, offering direct boating and fishing access. Destin, Mid-Bay Bridge, and Bluewater Bay Marina and restaurant (0.5 miles) are easily reached by water or land. Views span over five miles across Rocky Bayou toward Choctawhatchee Bay and the Destin skyline. The main level includes 3 bedrooms with Jack and Jill bath plus private ensuite, open living and dining anchored by a stone masonry fireplace with iron and brass. Large windows frame uninterrupted water views. The kitchen and breakfast nook face the bayou, and the family room opens to a screened porch for seamless indoor-outdoor living. Includes laundry with exterior access and lift prewire, half bath, and attached 2-car garage. Upstairs, the primary suite offers a full bath and jacuzzi tub beside a bay window overlooking the water. A loft office with built-in bookcase and a 14x14 bonus room with full-length closet add flexibility. The secondary structure is fully independent with open kitchen, living, dining, laundry, and storage. Daily conveniences including Publix, shopping, and dining are less than 1 mile away. A rare waterfront estate where elevation, privacy, and dual-residence flexibility come together in a setting defined by water, light, and long-range views.
| Elementary School | Middle School | High School |
|---|---|---|
| Local School In County Elementary School | LOCAL SCHOOL IN COUNTY Middle School | Local School In County High School |
| Price History | |
|---|---|
| 5/1/2026 | Listed $2,225,000 |
General Features
| Living Area | 4400 |
|---|---|
| Sewer | Public Sewer |
| Heating | Natural Gas |
| Cooling | Central Air,Ceiling Fan(s) |
| Roof | Shingle |
| Appliances | Gas Water Heater |
| Garage Spaces | 2 |
| Architectural Style | Craftsman,Traditional |
| Pool Features | None |
| Construction Materials | Brick,Frame |
| Year Built | 1991 |
| Electric | Circuit Breakers,Copper Wiring |
| View | Bay,Water |
| Stories Count | 2 |
| Levels | Two |
| Property Subtype | Single Family Residence |
| Waterfront Features | Bay,Waterfront,Block/Seawall,Pier |
| Assoc Fee Paid Per | Annually |
| County | Okaloosa |
| New Construction | false |
| Property Type | Residential |
| HOA | false |
| Energy Efficient | Ridge Vent |
| Subdivision Name | None |
| Garage Y/N | true |
| Other Structures | Boat House |
| Full Baths | 3 |
| Status | Active |
| Directions | From Niceville, FL (typically starting around the John Sims Parkway / FL-20 area), head east on FL-20 (John Sims Pkwy) toward Valparaiso and stay on it for a short distance as you move through the main corridor. Then turn onto Beach Dr near the Boggy Bayou area and continue through the residential waterfront neighborhood until you reach 4156 Beach Dr, Niceville, FL 32578. |
| High School | Local School In County |
| City | Niceville |
| Zoning Description | County |
| Lot Size Units | Acres |
| Lot Size Square Feet | 30492 |
| Carport Y/N | false |
| Elementary School | Local School In County |
| Property Attached Y/N | false |
| Showing Instructions | Call Agent,Showingtime |
| Middle/Junior High School | LOCAL SCHOOL IN COUNTY |
| Property Condition | Resale |
| Lease Considered Y/N | false |
| Listing Agent Name | Heidy Miner |
| Building Area Units | Square Feet |
| Living Area Units | Square Feet |
| Standard Status | Active |
| First Bedroom Level | First |
Interior Features
| Interior Amenities | Bonus Room,Gym/Workout Room,Office/Study |
|---|---|
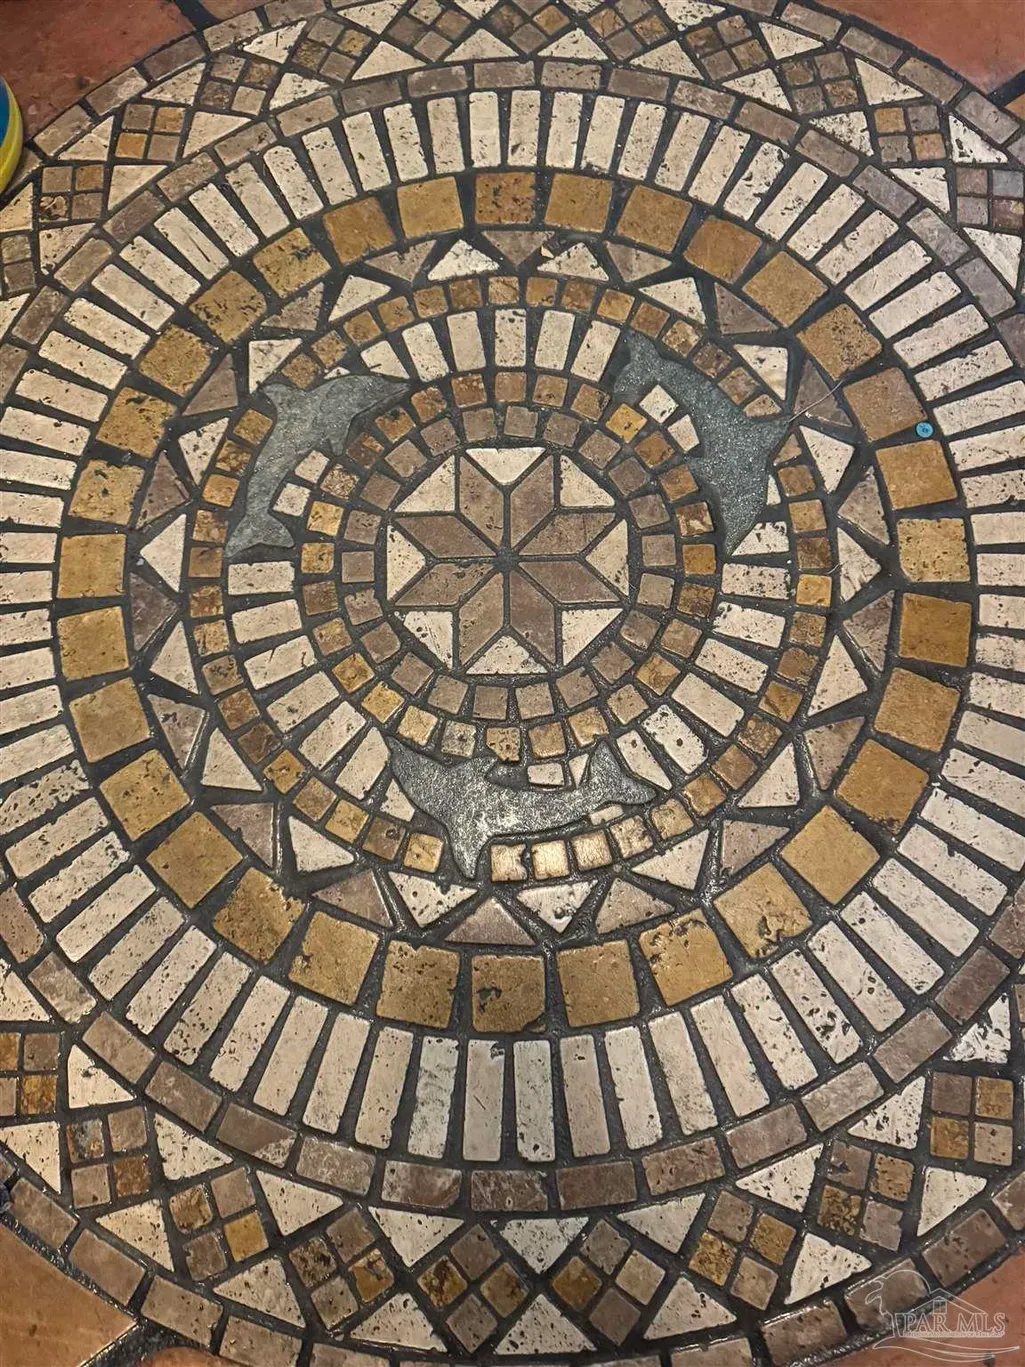
| Flooring | Brick,Concrete,Stone,Tile,Carpet |
| Air Conditioning Y/N | true |
| Heating Y/N | true |
| Half Baths | 1 |
| Total Bedrooms | 5 |
| Kitchen Features | Updated |
| Total Baths | 4 |
| Dining Room Features | Breakfast Room/Nook,Formal Dining Room,Living/Dining Combo |
Exterior Features
| Exterior Amenities | Dock,Boat Slip |
|---|---|
| Parking Features | 2 Car Garage,Circular Driveway |
| Lot Features | Central Access |
| Water Source | Public |
| Total Parking | 2 |
| Lot Size Area | 0.7 |
| Foundation Details | Slab |
| Building Area Total | 3088 |
| Lot Size Acres | 0.7 |
| Road Surface Type | Paved |
| Frontage Length | Water Frontage(142) |
| Waterfront Y/N | true |
| Covered Spaces | 2 |
| Road Responsibility | County Maintained Road |
| Horse Y/N | false |
Amenities
- Foreclosure
- Views
- Short Sale
- New Construction
- Adult 55+
- Lease To Own
- No HOA Fees
- Furnished
- Primary On Main
- Air Conditioning
- Seller Finance
- Green
- Fixer Upper
- Horse
- Golf
- Fireplace
- Deck
- Garage
- Basement
- Pool
Property vs Single Family Average in 32578
Price
Year Built
 Copyright © 2026 by the Multiple Listing Service of the Pensacola Association of
REALTORS ® This information is believed to be accurate but is not guaranteed. Subject to verification by all parties. This data is copyrighted and may not be transmitted, re-transmitted, copied, framed, re-purposed, or altered in any way for any other site, individual and/or purpose without the express written permission of the Multiple Listing Service of the Pensacola Association of REALTORS ®. Florida
Copyright © 2026 by the Multiple Listing Service of the Pensacola Association of
REALTORS ® This information is believed to be accurate but is not guaranteed. Subject to verification by all parties. This data is copyrighted and may not be transmitted, re-transmitted, copied, framed, re-purposed, or altered in any way for any other site, individual and/or purpose without the express written permission of the Multiple Listing Service of the Pensacola Association of REALTORS ®. Florida
 All information is believed to be accurate but is not guaranteed. Protected by Copyright© 2026 and is owned either by the Mobile Area Association of REALTORS® Inc/Gulf Coast MLS; or by the developers of the software, Inside Real Estate, LLC. All rights reserved.
 All information deemed reliable but not guaranteed. All properties are subject to prior sale, change or withdrawal. Neither listing broker(s) or information provider(s) shall be responsible for any typographical errors, misinformation, misprints and shall be held totally harmless. Listing(s) information is provided for consumer's personal, non-commercial use and may not be used for any purpose other than to identify prospective properties consumers may be interested in purchasing. The data relating
