
Price Reduction - Waterfront - Eco Friendly
Address
525 Deer Point Dr, Gulf Breeze, FL
Price
$ 4,345,000
Property Attributes
- MLS#679581
- TypeSingle Family
- Listing Status Active
- CountySanta Rosa
- CityGulf Breeze
- AreaSanta Rosa
- NeighborhoodDeer Point
- Zip32561
- StyleContemporary
- Year Built1986
- Price$ 4,345,000
- Bedrooms5
- Full Bathrooms4
- Half Bathrooms2
- Sqr Footage5571
- Lot Size0.41 Acres
Data Source:
Pensacola Association of REALTORS® (PARMLS)
Property Description
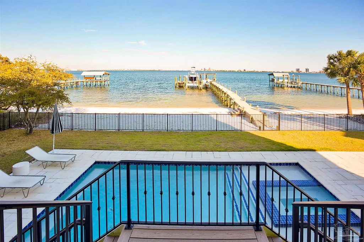
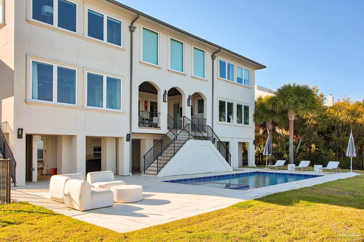
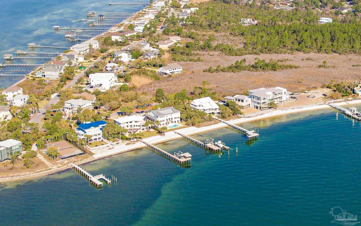
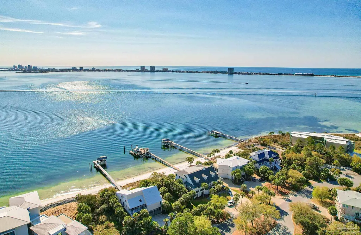
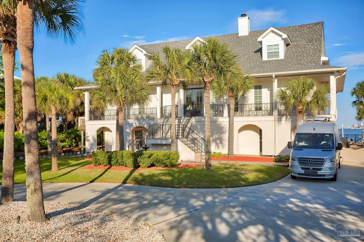
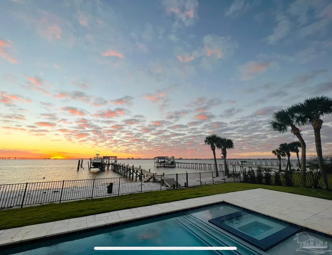
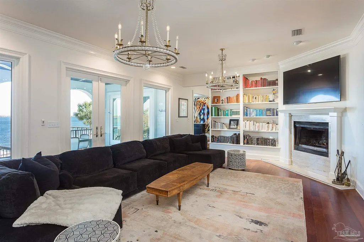
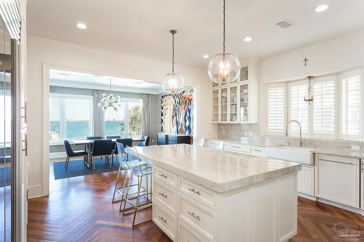
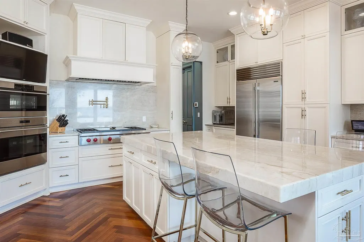
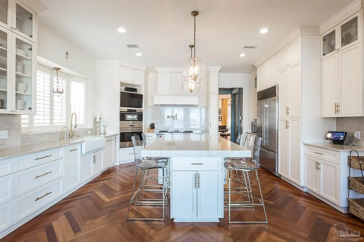
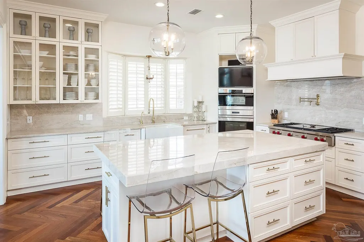
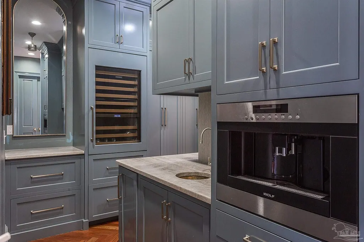
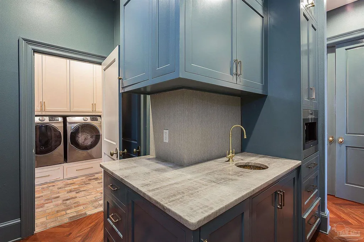
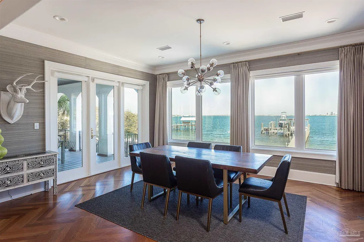
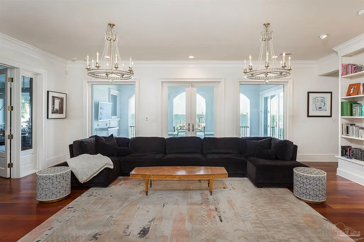
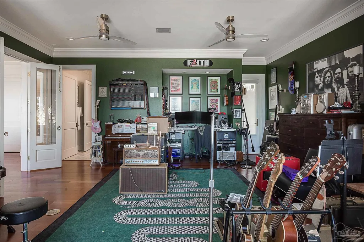
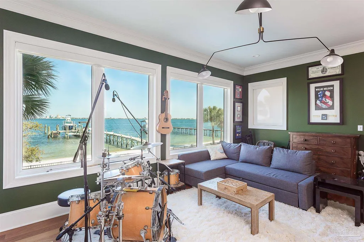
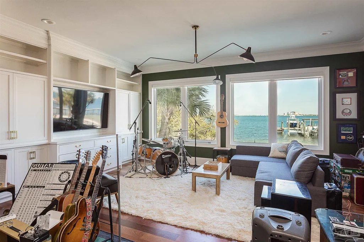
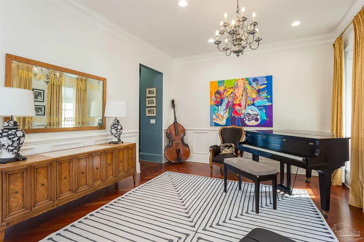
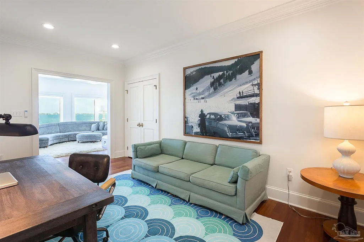
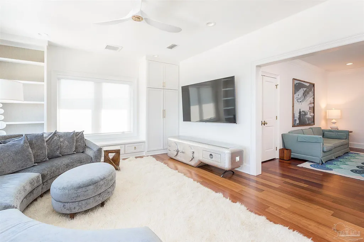
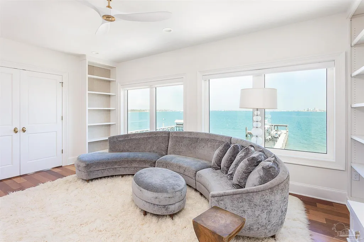
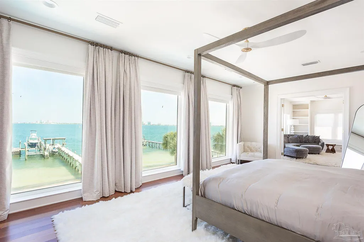
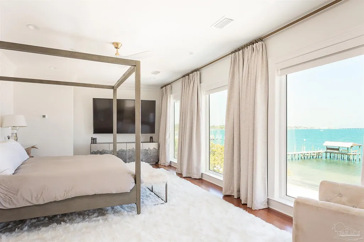
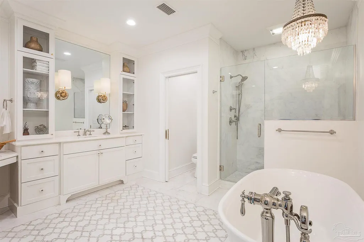
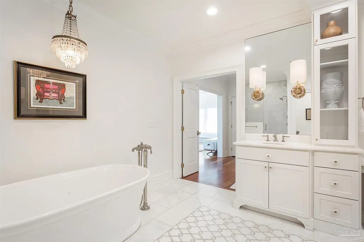
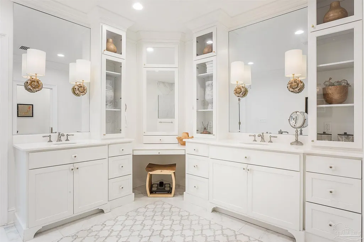
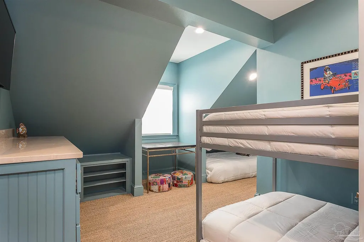
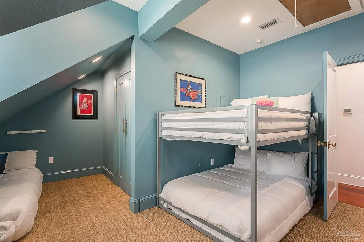
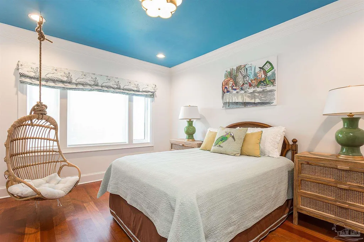
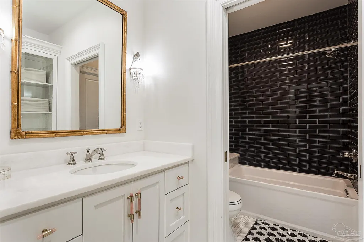
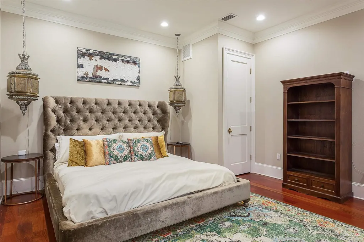
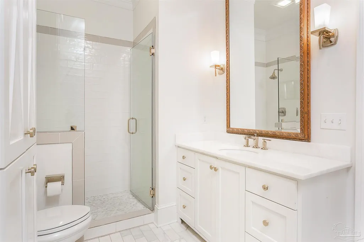
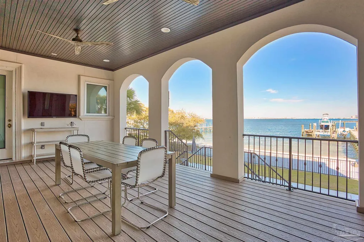
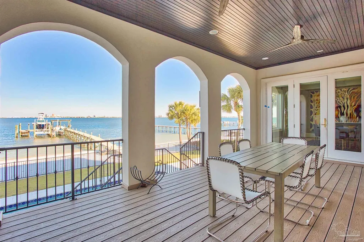
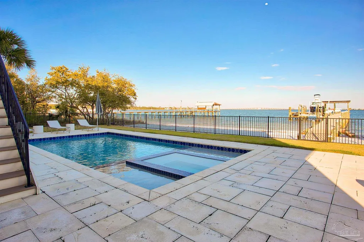
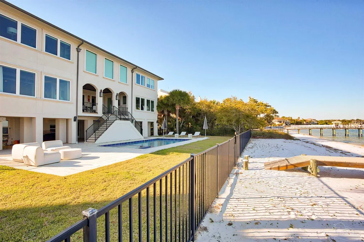
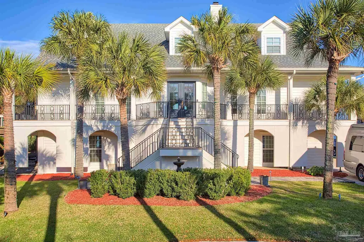
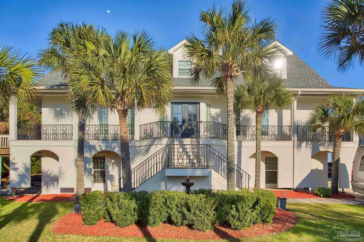
This exquisite 5-bedroom, 4 and half-bathroom residence offers luxurious coastal living in one of Gulf Breeze proper's most prestigious waterfront neighborhoods. Spanning over 5,500 square feet on a generous 0.41-acre lot, this single-family home thoughtfully renovated in 2021, combines coastal elegance with modern comfort on the Santa Rosa Sound. Enjoy the south facing view overlooking Pensacola Beach- a boaters paradise, this waterfront residence offers deep water slip access. The main living area features hardwood flooring, abundant natural light, and seamless flow into a chef's kitchen with a large island, premium appliances and custom cabinetry. The spacious primary suite overlooks the water and includes a lavash bath with soaking tub & separate glass shower. Take in morning sunrises from the dedicated outdoor living space with a pool and spa, spacious balcony, sprawling patio, grass lawn and white sand beach. Additional highlights include floor to ceiling windows perfect for spotting dolphins or the Navy Blue Angels famous Sunday homecoming flybys, multiple living areas, elevator access to all floors and close access to the city of Gulf Breeze amenities, including splash pad, recreational center, parks, tennis courts & A+ public schools!
| Elementary School | Middle School | High School |
|---|---|---|
| Gulf Breeze Elementary School | GULF BREEZE Middle School | Gulf Breeze High School |
| Price History | |
|---|---|
| 4/8/2026 | Listed $4,900,000 |
| 4/27/2026 | 8$4,495,000 |
| 7/20/2026 | 2$4,395,000 |
| 9/2/2026 | 1$4,345,000 |
General Features
| Living Area | 5571 |
|---|---|
| Sewer | Public Sewer |
| Heating | Multi Units,Heat Pump,Central,Fireplace(s) |
| Cooling | Central Air |
| Utilities | Cable Available |
| Possession | Close Of Escrow |
| Roof | Shingle,Metal |
| Appliances | Water Heater,Electric Water Heater,Dishwasher,Refrigerator,Oven |
| Patio/Porch Features | Covered |
| Architectural Style | Contemporary |
| Pool Features | Gunite,In Ground,Pool/Spa Combo,Heated |
| Security Features | Security System,Smoke Detector(s) |
| Construction Materials | Frame |
| Year Built | 1986 |
| Electric | Copper Wiring,Circuit Breakers |
| Stories Count | 2 |
| Levels | Two |
| Property Subtype | Single Family Residence |
| Waterfront Features | Intracoastal Waterway,Sound,Waterfront,Beach Access,Boat Lift,Pier |
| Assoc Fee Paid Per | Annually |
| County | Santa Rosa |
| New Construction | false |
| Property Type | Residential |
| HOA | false |
| Energy Efficient | Insulation |
| Subdivision Name | Deer Point |
| Garage Y/N | false |
| Full Baths | 4 |
| Status | Active |
| Directions | From Gulf Breeze Parkway turn south onto Shoreline Drive. Turn left on Chesapeake Dr. Turn left onto Deer Point Dr until you reach 525 Deer Point Drive. |
| High School | Gulf Breeze |
| City | Gulf Breeze |
| Zoning Description | City,Res Single |
| Lot Size Units | Acres |
| Lot Size Square Feet | 17859.6 |
| Carport Y/N | false |
| Elementary School | Gulf Breeze |
| Property Attached Y/N | false |
| Showing Instructions | Appoint Only,Call Agent,Lockbox Combo,Text Listing Agent |
| Middle/Junior High School | GULF BREEZE |
| Property Condition | Resale |
| Lease Considered Y/N | false |
| Virtual Tour | https://my.matterport.com/show/?m=CK6nD88LaiK |
| Listing Agent Name | Jill Teston |
| Building Area Units | Square Feet |
| Primary Bedroom Level | Second |
| Living Area Units | Square Feet |
| Standard Status | Active |
Interior Features
| Interior Amenities | Bookcases,Crown Molding,Elevator,Recessed Lighting,Bonus Room,Office/Study,Media Room |
|---|---|
| Flooring | Hardwood,Tile |
| Kitchen Level | First |
| Air Conditioning Y/N | true |
| Heating Y/N | true |
| Window Features | Storm Window(s),Some Blinds,Some Drapes |
| Fireplace Y/N | true |
| Half Baths | 2 |
| Laundry Features | Inside |
| Total Bedrooms | 5 |
| Kitchen Features | Updated,Kitchen Island,Pantry,Stone Counters |
| Total Baths | 5 |
| Dining Room Features | Eat-in Kitchen,Formal Dining Room,Kitchen/Dining Combo |
| Kitchen Area | 306 |
| Kitchen Length | 18 |
| Kitchen Width | 17 |
| Primary Bedroom Area | 432 |
| Primary Bedroom Length | 18 |
| Primary Bedroom Width | 24 |
Exterior Features
| Exterior Amenities | Sprinkler,Boat Slip |
|---|---|
| Fencing | Back Yard |
| Parking Features | Circular Driveway |
| Lot Features | Cul-De-Sac,Interior Lot |
| Water Source | Public |
| Lot Size Area | 0.41 |
| Foundation Details | Pillar/Post/Pier |
| Building Area Total | 5571 |
| Lot Dimensions | 97X183 |
| Lot Size Acres | 0.41 |
| Road Surface Type | Paved |
| Waterfront Y/N | true |
| Road Responsibility | County Maintained Road |
| Horse Y/N | false |
Amenities
- Foreclosure
- Views
- Short Sale
- New Construction
- Adult 55+
- Lease To Own
- No HOA Fees
- Furnished
- Primary On Main
- Air Conditioning
- Seller Finance
- Green
- Fixer Upper
- Horse
- Golf
- Fireplace
- Deck
- Garage
- Basement
- Pool
Property vs Single Family Average in 32561
Price
Year Built
 Copyright © 2026 by the Multiple Listing Service of the Pensacola Association of
REALTORS ® This information is believed to be accurate but is not guaranteed. Subject to verification by all parties. This data is copyrighted and may not be transmitted, re-transmitted, copied, framed, re-purposed, or altered in any way for any other site, individual and/or purpose without the express written permission of the Multiple Listing Service of the Pensacola Association of REALTORS ®. Florida
Copyright © 2026 by the Multiple Listing Service of the Pensacola Association of
REALTORS ® This information is believed to be accurate but is not guaranteed. Subject to verification by all parties. This data is copyrighted and may not be transmitted, re-transmitted, copied, framed, re-purposed, or altered in any way for any other site, individual and/or purpose without the express written permission of the Multiple Listing Service of the Pensacola Association of REALTORS ®. Florida
 All information is believed to be accurate but is not guaranteed. Protected by Copyright© 2026 and is owned either by the Mobile Area Association of REALTORS® Inc/Gulf Coast MLS; or by the developers of the software, Inside Real Estate, LLC. All rights reserved.
 All information deemed reliable but not guaranteed. All properties are subject to prior sale, change or withdrawal. Neither listing broker(s) or information provider(s) shall be responsible for any typographical errors, misinformation, misprints and shall be held totally harmless. Listing(s) information is provided for consumer's personal, non-commercial use and may not be used for any purpose other than to identify prospective properties consumers may be interested in purchasing. The data relating
