
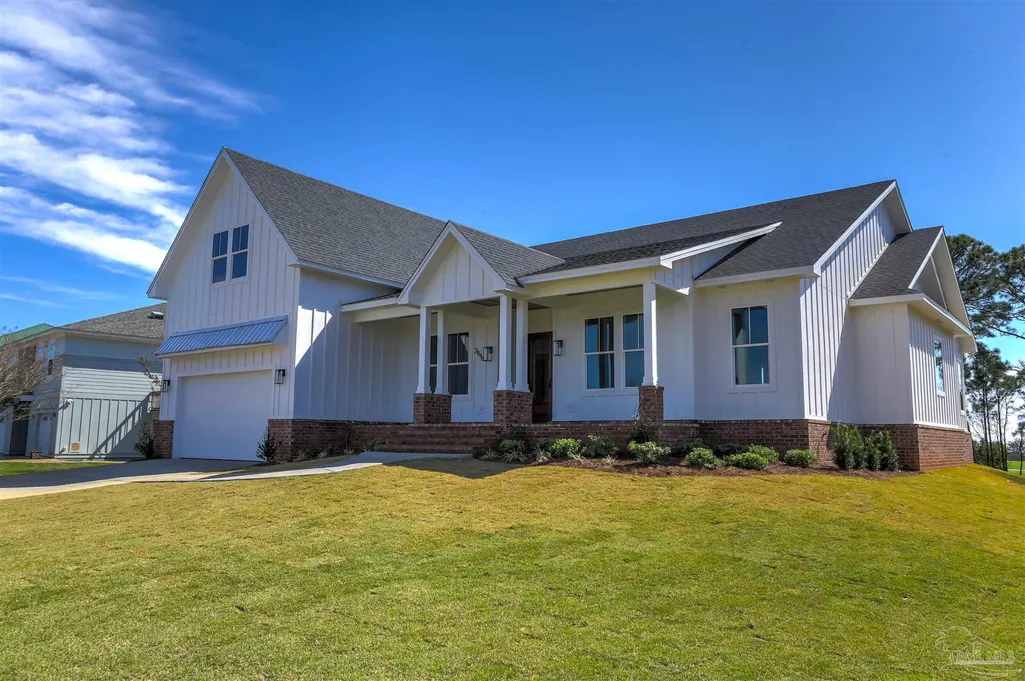
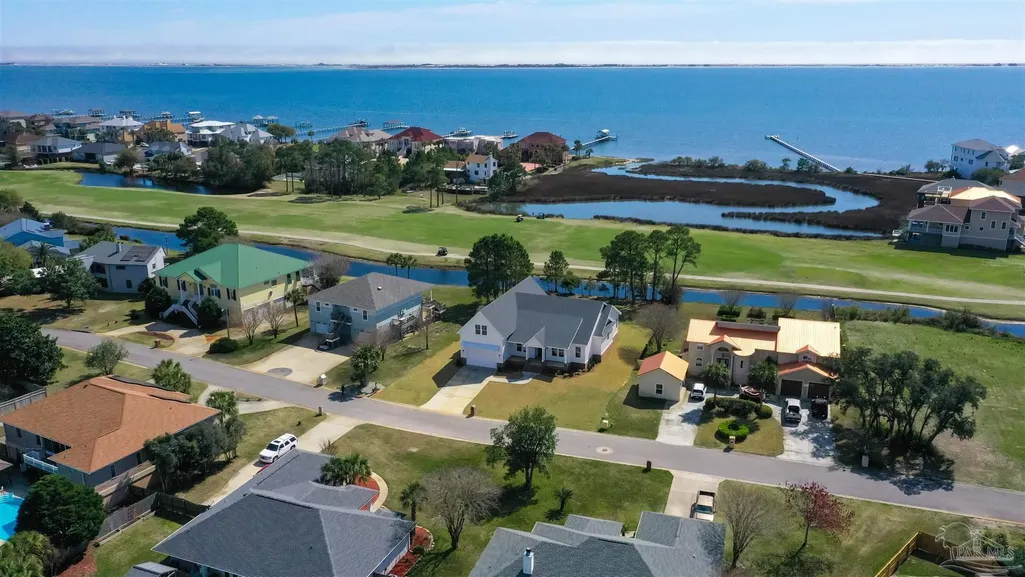
Water Views - New Construction - Golf Course - Eco Friendly

Address
3846 Saber Tooth Cir, Gulf Breeze, FL
Price
$ 1,199,900
Property Attributes
- MLS#641407
- TypeSingle Family
- Listing Status Active
- CountySanta Rosa
- CityGulf Breeze
- AreaSanta Rosa
- NeighborhoodTiger Point Village
- Zip32563
- StyleContemporary
- Year Built2024
- Price$ 1,199,900
- Bedrooms6
- Full Bathrooms4
- Half Bathrooms0
- Sqr Footage3400
- Lot Size0.28 Acres
Data Source:
Pensacola Association of REALTORS® (PARMLS)
Property Description
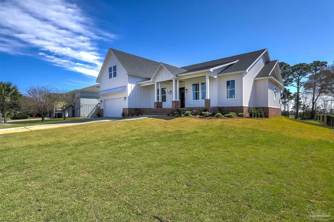
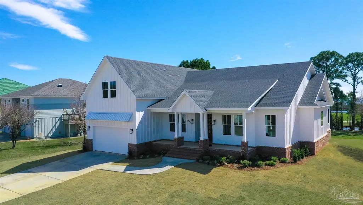
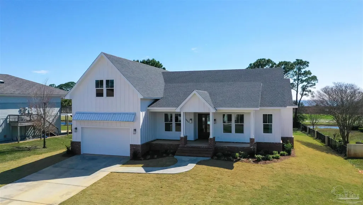
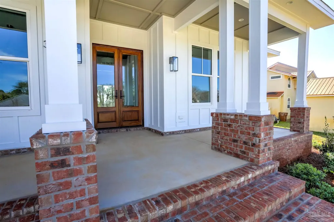
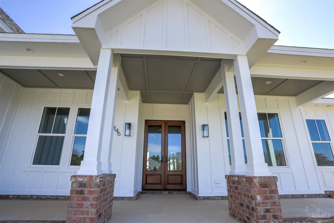
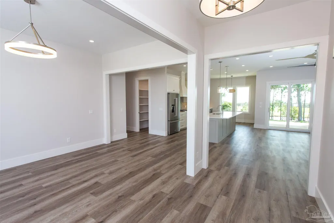
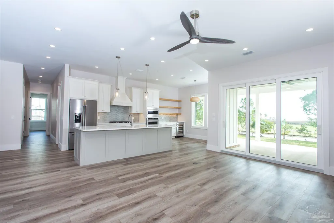
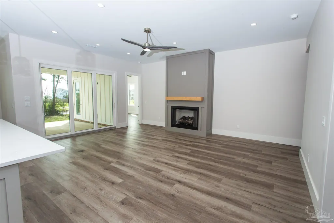
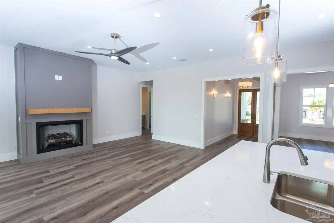
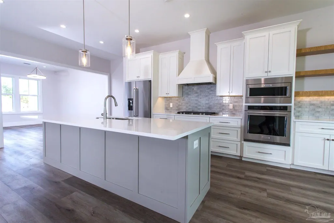
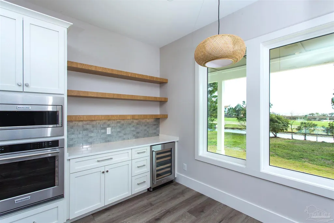
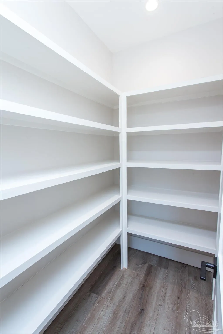
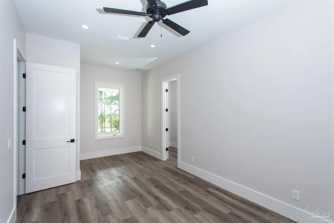
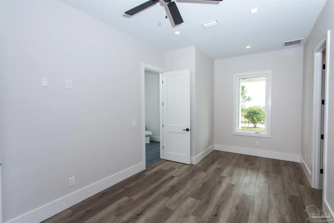
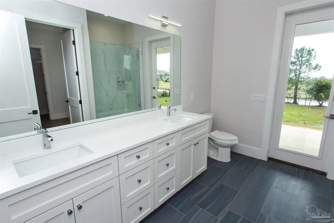
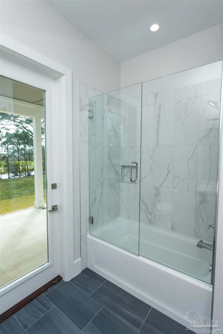
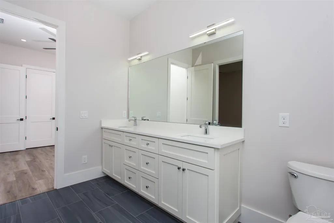
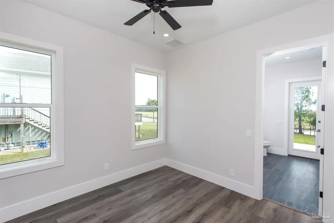
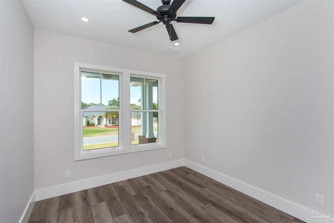
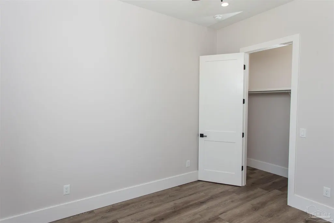
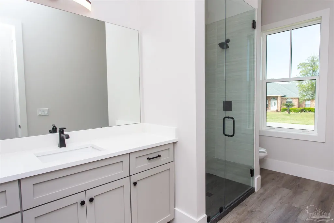
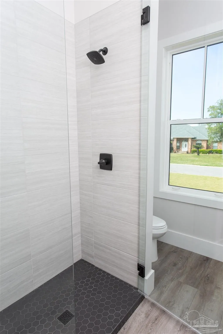
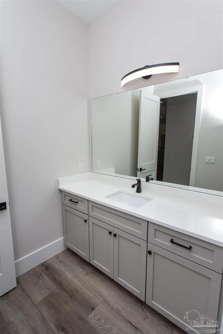
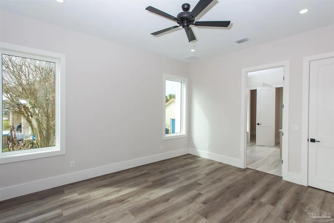
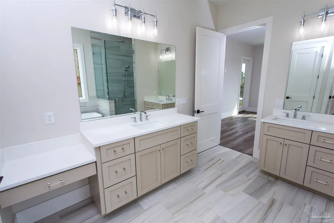
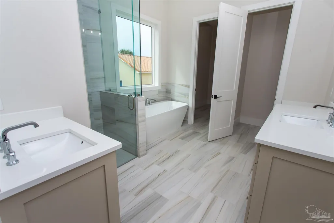
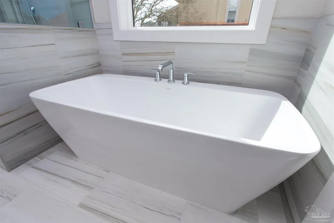
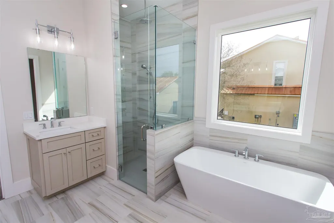
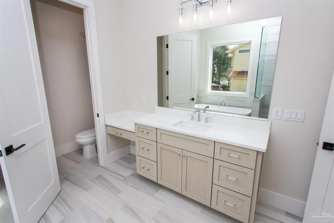
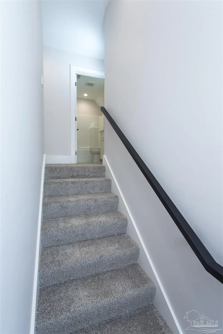
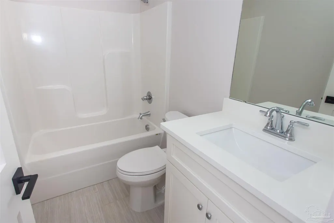
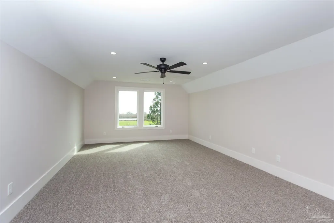
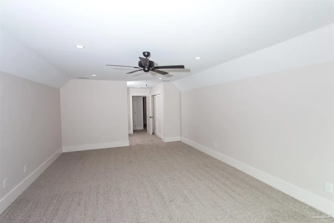
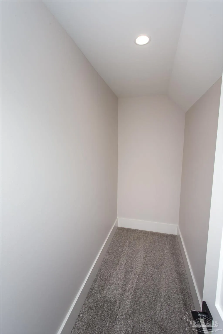
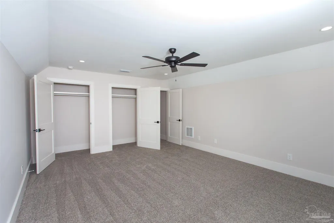
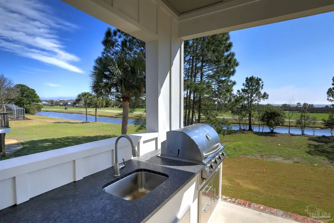
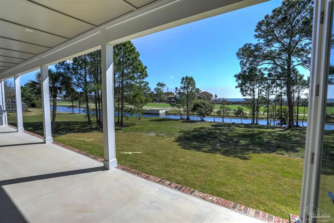
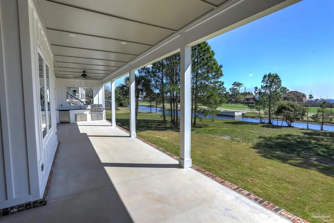
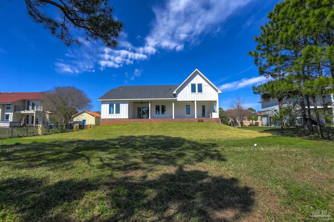
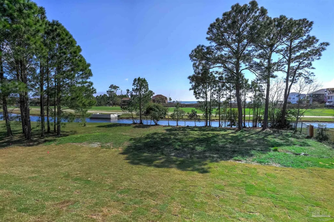
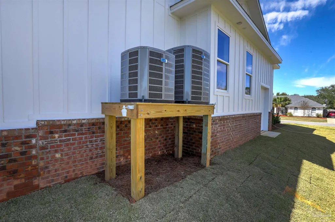
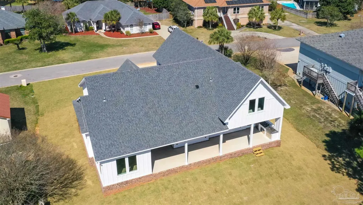
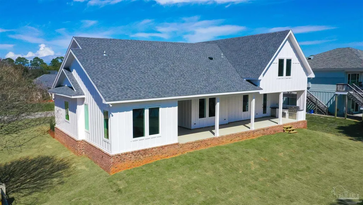
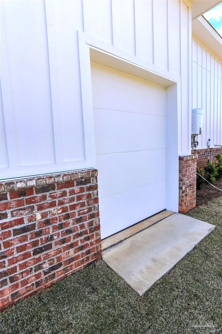
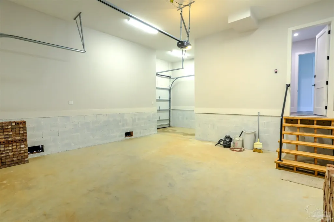
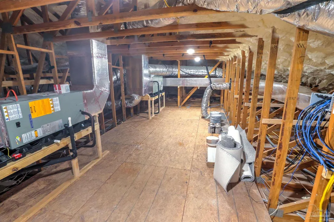
New Construction in a fantastic location in the Tiger Point Golf Community! Great views await the new owner of this 6 bedroom/ 4 bath home boasting 3400 SF of living area. This rear of this custom home faces south giving it "Southern Exposure" so you can soak up the sunshine and warmth in the winter months and the shade and summer breezes in the summer months on the large (595 SF) rear porch. The rear of this lot abuts the golf course property which gives you views of the canal, the 6th Fairway, sawgrass, and Santa Rosa Sound. The upstairs living area is over 900 SF and has 2 large bedrooms and one full bath. This is flexible space that could be used as a home office, workout room, media room, game room, man cave, etc. (plumbed for a wet bar). This would make nice guest quarters or a mother-in-law suite. There are several storage closets on the second level and access to the floored stand-up attic area for additional storage. The downstairs is an open floor plan with 10' ceilings and 8' solid doors. Kitchen features a walk-in pantry, stainless steel appliances with wine cooler, floating white oak shelves, and a large island. The living room has a gas fireplace and a triple sliding door that opens from either side that lets the inside flow to the outside porch area. There is a custom outdoor kitchen supplied by "BBQ Guys" with a grill, access doors/ drawers for storage, under counter refrigerator, sink, and granite countertop. Home constructed with PGT impact windows and slider, Wayne Dalton garage doors, Navien tankless water heater, Nuema stained double front door with triple locking feature, two American Standard HVAC systems, spray foam attic insulation, and has a sprinkler system on a timer. House is prewired to all bedrooms and living area for audio visual. This is a golf cart friendly neighborhood and "The Pointe" restaurant, sports bar, event venue, and golf clubhouse is a short ride away.
| Elementary School | Middle School | High School |
|---|---|---|
| Oriole Beach Elementary School | GULF BREEZE Middle School | Gulf Breeze High School |
| Price History | |
|---|---|
| 12/2/2025 | Listed $1,199,900 |
| 4/22/2026 | Listed $1,199,000 |
| 4/24/2026 | Listed $1,199,900 |
General Features
| Living Area | 3400 |
|---|---|
| Sewer | Public Sewer |
| Heating | Multi Units,Heat Pump,Central |
| Cooling | Multi Units,Heat Pump,Central Air,Ceiling Fan(s) |
| Utilities | Cable Available |
| Possession | Close Of Escrow |
| Roof | Shingle,Metal |
| Appliances | Tankless Water Heater/Gas,Wine Cooler,Built In Microwave,Dishwasher,Disposal,Refrigerator,Oven |
| HOA Fee | 234 |
| Garage Spaces | 2 |
| Association Fee Includes | Association,Management |
| Patio/Porch Features | Covered,Porch |
| Architectural Style | Contemporary |
| Pool Features | None |
| Security Features | Smoke Detector(s) |
| Construction Materials | Frame |
| Year Built | 2024 |
| Electric | Circuit Breakers,Copper Wiring |
| View | Canal,Sound,Water |
| Stories Count | 2 |
| Levels | Two |
| Property Subtype | Single Family Residence |
| Assoc Fee Paid Per | Annually |
| County | Santa Rosa |
| New Construction | true |
| Property Type | Residential |
| HOA | true |
| Energy Efficient | Heat Pump,Insulated Walls |
| Subdivision Name | Tiger Point Village |
| Garage Y/N | true |
| Full Baths | 4 |
| Status | Active |
| Directions | Tiger Point Blvd. to South on Ceylon, take left on Saber Tooth Circle and house on the right. |
| High School | Gulf Breeze |
| City | Gulf Breeze |
| Zoning Description | Res Single |
| Lot Size Units | Acres |
| Lot Size Square Feet | 12196.8 |
| Carport Y/N | false |
| Elementary School | Oriole Beach |
| Property Attached Y/N | false |
| Showing Instructions | Call Agent,Par Supra Lockbox,Vacant |
| Middle/Junior High School | GULF BREEZE |
| Property Condition | New Construction |
| Lease Considered Y/N | false |
| Listing Agent Name | Scott Smith |
| Building Area Units | Square Feet |
| Primary Bedroom Level | First |
| Living Area Units | Square Feet |
| Standard Status | Active |
| First Bedroom Level | First |
Interior Features
| Interior Amenities | Ceiling Fan(s),High Ceilings,High Speed Internet,Recessed Lighting,Smart Thermostat |
|---|---|
| Flooring | Tile,Carpet |
| Kitchen Level | First |
| Air Conditioning Y/N | true |
| Heating Y/N | true |
| Window Features | Double Pane Windows,Impact Resistant Windows |
| Fireplace Y/N | true |
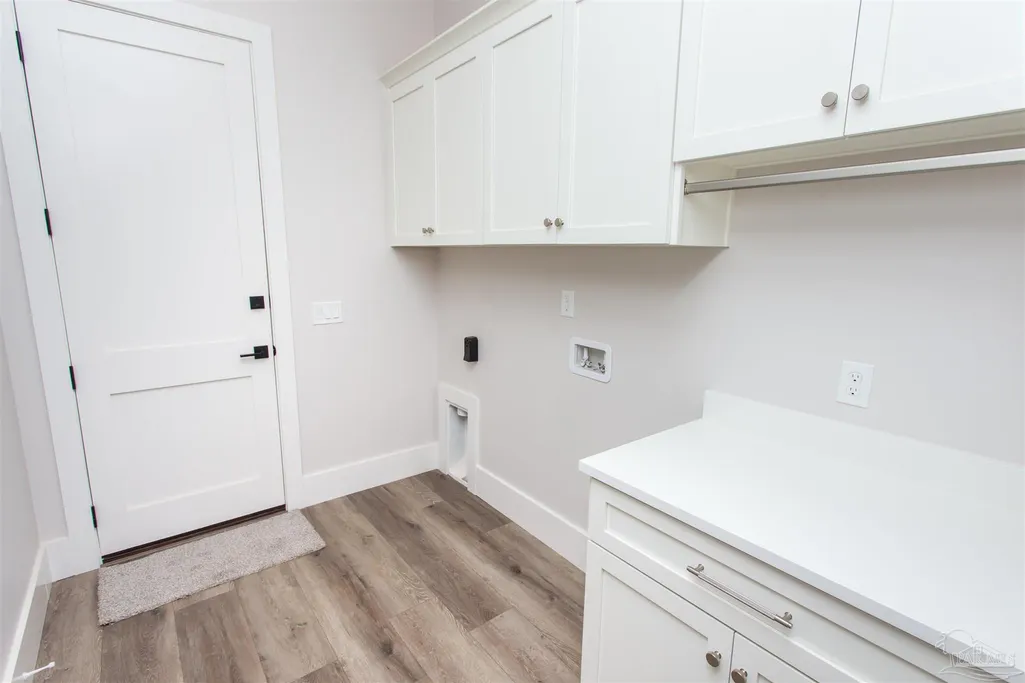
| Laundry Features | Inside,W/D Hookups,Laundry Room |
| Total Bedrooms | 6 |
| Living Room Level | First |
| Kitchen Features | Not Updated,Kitchen Island,Pantry |
| Total Baths | 4 |
| Dining Room Features | Breakfast Room/Nook,Eat-in Kitchen,Formal Dining Room |
| Kitchen Area | 70 |
| Kitchen Length | 10 |
| Kitchen Width | 7 |
| Primary on Main | 143.75 |
| Second Bedroom Length | 12.5 |
| Second Bedroom Width | 11.5 |
| Bedroom 3 Area | 259 |
| Bedroom 3 Length | 18.5 |
| Bedroom 3 Width | 14 |
| Bedroom 4 Area | 308 |
| Bedroom 4 Length | 22 |
| Bedroom 4 Width | 14 |
| Dining Room Area | 16 |
| Dining Room Width | 12 |
| Living Room Area | 357 |
| Living Room Length | 21 |
| Living Room Width | 17 |
| Primary Bedroom Area | 224 |
| Primary Bedroom Length | 16 |
| Primary Bedroom Width | 14 |
| Dining Room Level | First |
| Dining Room Area | 192 |
| Bedroom 4 Level | Second |
| Bedroom 3 Level | Second |
| Second Bedroom Level | First |
| Bathroom 1 Level | First |
| Bathroom 2 Level | Second |
Exterior Features
| Exterior Amenities | Outdoor Kitchen,Sprinkler |
|---|---|
| Parking Features | 2 Car Garage,Garage Door Opener |
| Lot Features | On Golf Course,Interior Lot |
| Water Source | Public |
| Total Parking | 2 |
| Lot Size Area | 0.28 |
| Foundation Details | Slab |
| Building Area Total | 3400 |
| Lot Dimensions | 108 x 120 x 91 x 120 |
| OwnerPhone | 850-723-4047 |
| Lot Size Acres | 0.28 |
| Road Surface Type | Paved |
| Covered Spaces | 2 |
| Road Responsibility | County Maintained Road |
| Horse Y/N | false |
Amenities
- Foreclosure
- Views
- Short Sale
- New Construction
- Adult 55+
- Lease To Own
- No HOA Fees
- Furnished
- Primary On Main
- Air Conditioning
- Seller Finance
- Green
- Fixer Upper
- Horse
- Golf
- Fireplace
- Deck
- Garage
- Basement
- Pool
Property vs Single Family Average in 32563
Price
Year Built
 Copyright © 2026 by the Multiple Listing Service of the Pensacola Association of
REALTORS ® This information is believed to be accurate but is not guaranteed. Subject to verification by all parties. This data is copyrighted and may not be transmitted, re-transmitted, copied, framed, re-purposed, or altered in any way for any other site, individual and/or purpose without the express written permission of the Multiple Listing Service of the Pensacola Association of REALTORS ®. Florida
Copyright © 2026 by the Multiple Listing Service of the Pensacola Association of
REALTORS ® This information is believed to be accurate but is not guaranteed. Subject to verification by all parties. This data is copyrighted and may not be transmitted, re-transmitted, copied, framed, re-purposed, or altered in any way for any other site, individual and/or purpose without the express written permission of the Multiple Listing Service of the Pensacola Association of REALTORS ®. Florida
 All information is believed to be accurate but is not guaranteed. Protected by Copyright© 2026 and is owned either by the Mobile Area Association of REALTORS® Inc/Gulf Coast MLS; or by the developers of the software, Inside Real Estate, LLC. All rights reserved.
 All information deemed reliable but not guaranteed. All properties are subject to prior sale, change or withdrawal. Neither listing broker(s) or information provider(s) shall be responsible for any typographical errors, misinformation, misprints and shall be held totally harmless. Listing(s) information is provided for consumer's personal, non-commercial use and may not be used for any purpose other than to identify prospective properties consumers may be interested in purchasing. The data relating
