
Views

Address
7737 Elon Street, Irvington, AL
Price
$ 299,900
Property Attributes
- MLS#7816829
- TypeSingle Family
- Listing Status Active
- CountyMobile
- CityIrvington
- NeighborhoodMurray Hill Park
- Zip36544
- StyleTraditional
- Year Built1995
- Taxes$ 639
- Price$ 299,900
- Bedrooms3
- Full Bathrooms2
- Half Bathrooms0
- Sqr Footage2000
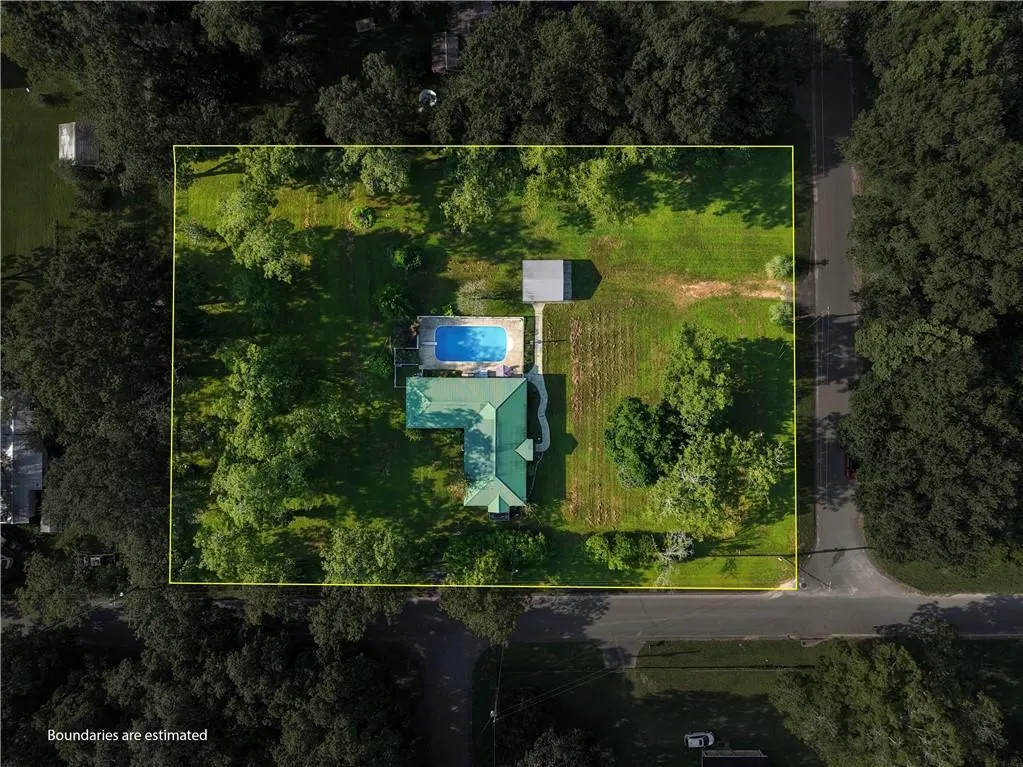
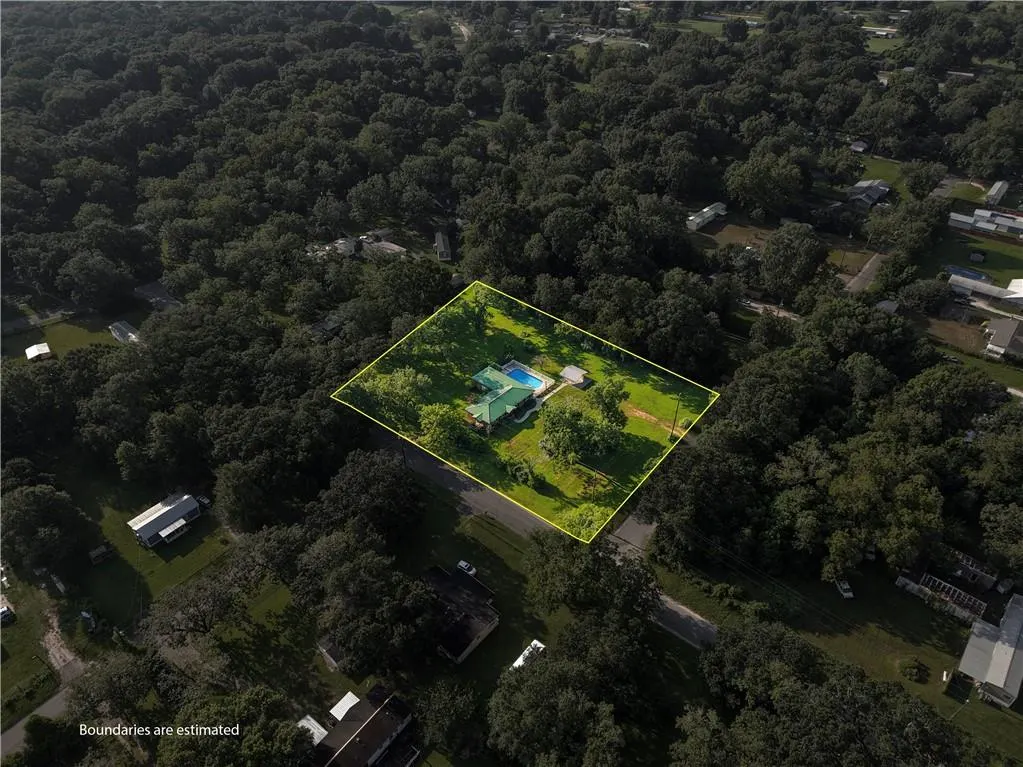
- Lot Size1.5319 Acres
Data Source:
Mobile Area Association of REALTORS®® Inc/Gulf Coast MLS
Property Description
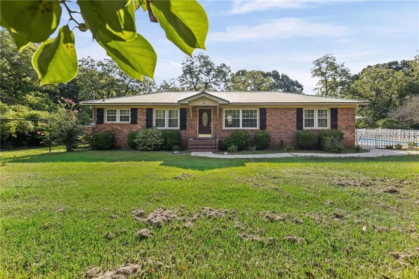
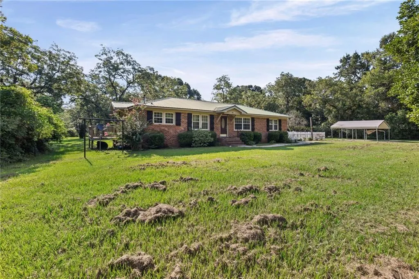
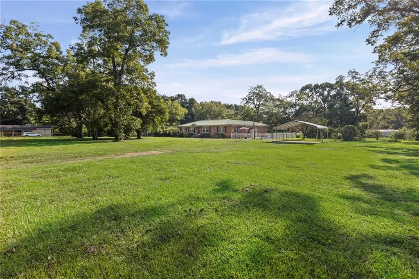
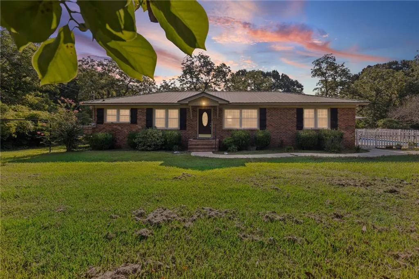
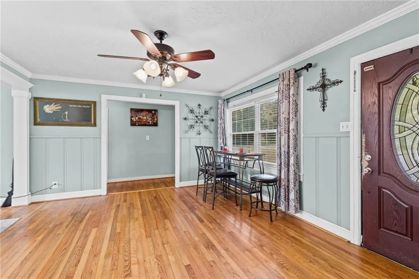
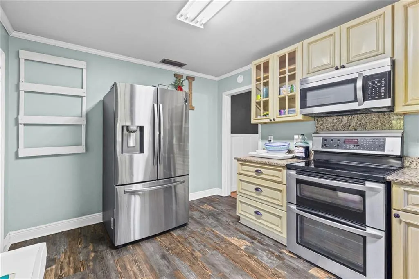
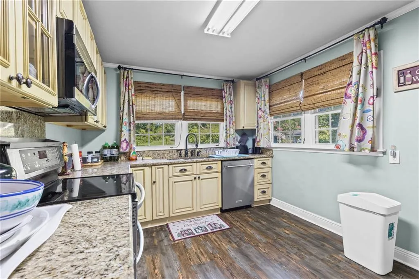
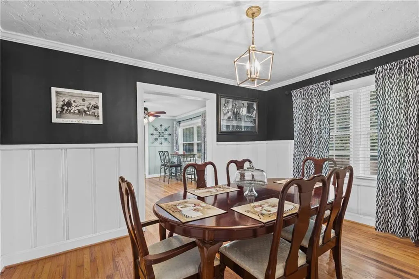
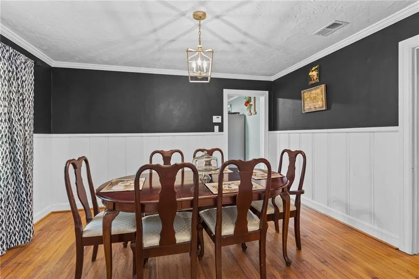
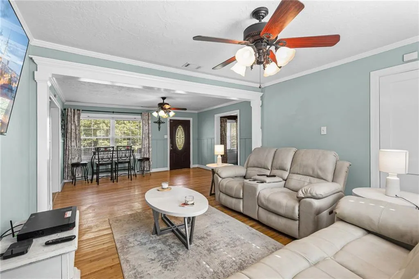
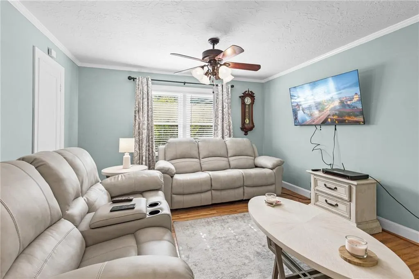
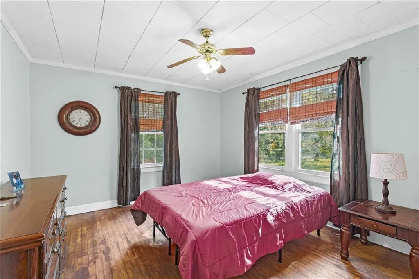
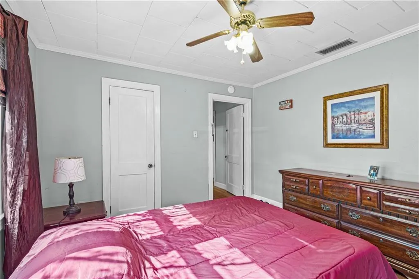
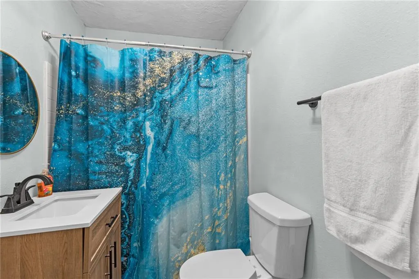
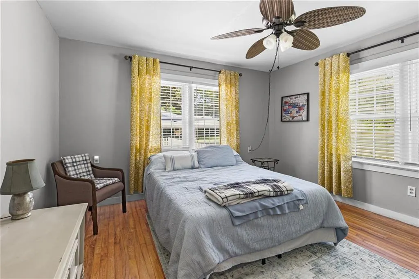
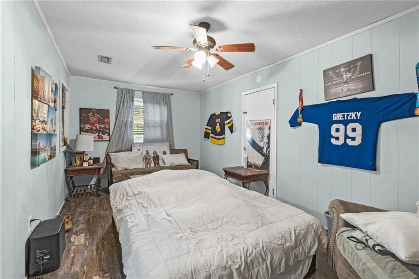
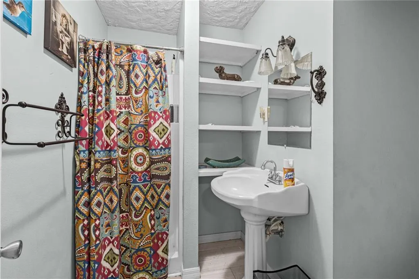
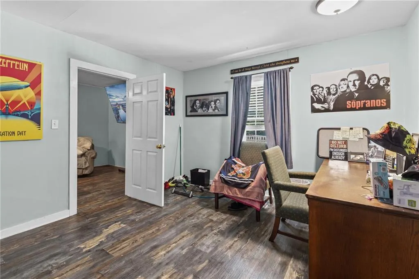
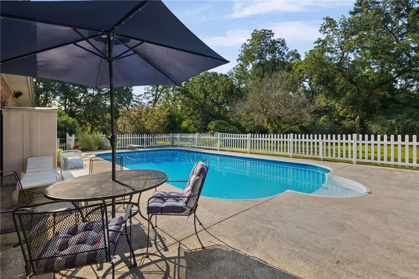
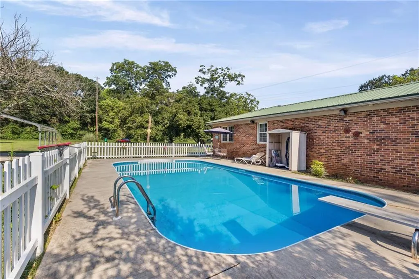
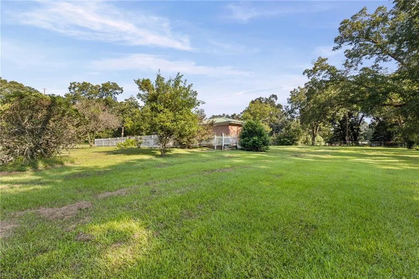
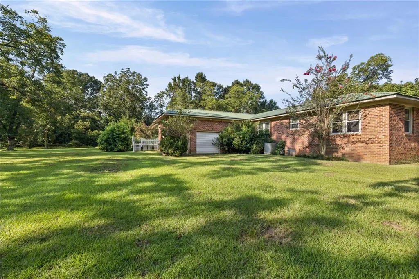
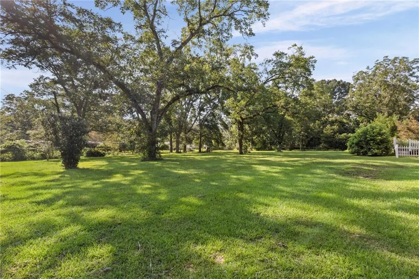
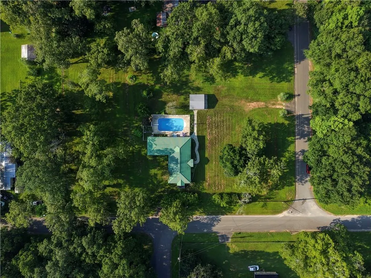
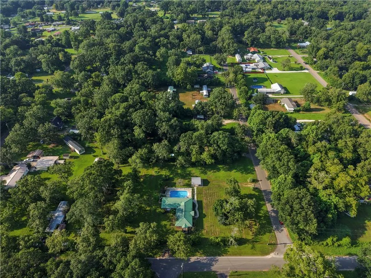
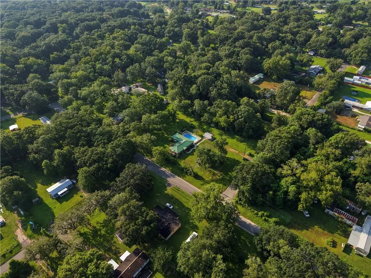
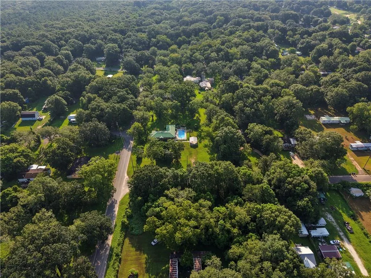
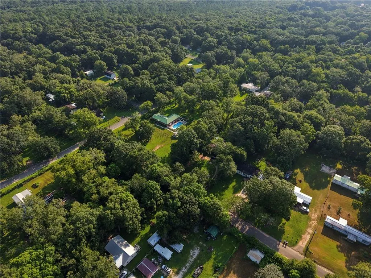
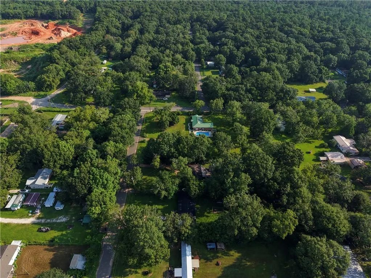
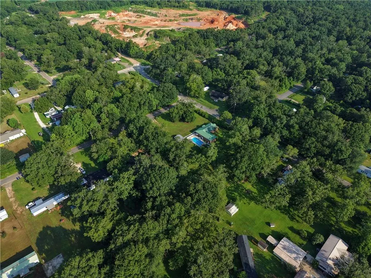
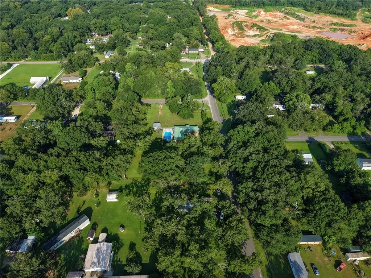
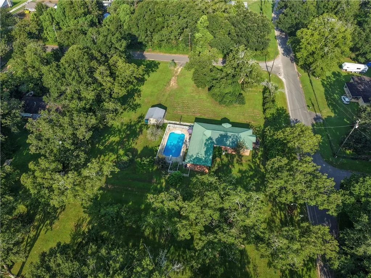
Seller is willing to contribute towards buyer's closing costs and prepaids with acceptable offer. Situated on 1.53 private acres just minutes from I-10, this property offers something that's becoming increasingly difficult to find—space, flexibility, and freedom. With two separate lots, two septic systems, and no HOA or deed restrictions, the opportunities are truly yours to create. The existing home utilizes only one septic system, leaving the second lot ready for whatever fits your lifestyle. Whether you're planning for multi-generational living, adding a guest home, placing a manufactured or modular home, parking an RV, or simply enjoying the extra privacy, this property gives you options that are rarely available. Inside, the renovated brick farmhouse offers 3 bedrooms, 2 bathrooms, an inviting open layout, a spacious living room, and a formal dining area perfect for hosting. The kitchen features custom painted cabinetry, granite countertops, and energy-efficient appliances. Just off the garage, the enclosed sunroom creates the perfect space for a home office, hobby room, fitness area, or additional living space. Character has been carefully preserved throughout with original refinished heart pine hardwood floors, painted knotty pine trim, and the solid craftsmanship of rough-cut lumber construction. Thick exterior walls and a lifetime metal roof add to the home's lasting quality. Step outside and enjoy your own private retreat featuring an 18' x 36' in-ground saltwater pool, expansive patio, and mature fruit and nut trees that create a peaceful setting. The generous acreage provides room for gardening, outdoor entertaining, additional structures, or simply enjoying the quiet surroundings. If you've been searching for a property that offers privacy without sacrificing convenience, this one checks all the boxes. Located just minutes from the interstate, you'll enjoy an easy commute while still feeling tucked away from it all. Plus, you're only about 45 minutes from Biloxi and approximately one hour from the Gulf Shores beaches. Properties offering this much land, flexibility, and future potential are few and far between.
| Elementary School | Middle School | High School |
|---|---|---|
| Saint Elmo Elementary School | Katherine H Hankins Middle School | Theodore High School |
| Price History | |
|---|---|
| 8/6/2026 | Listed $299,900 |
General Features
| Sewer | Septic Tank |
|---|---|
| Heating | Central |
| Cooling | Central Air |
| Utilities | Cable Available,Electricity Available,Natural Gas Available,Water Available |
| Roof | Metal |
| Appliances | Dishwasher,Electric Range,Gas Water Heater,Microwave |
| Patio/Porch Features | Deck,Patio |
| Architectural Style | Traditional |
| Pool Features | In Ground,Salt Water |
| Construction Materials | Brick |
| Year Built | 1995 |
| Electric | Other |
| View | Rural |
| Levels | One |
| Property Subtype | Single Family Residence |
| Waterfront Features | None |
| Community Features | None |
| Accessibility | None |
| County | Mobile - AL |
| Property Type | Residential |
| Energy Efficient | None |
| Subdivision Name | Murray Hill Park |
| Other Structures | Storage |
| Full Baths | 2 |
| Status | Active |
| High School | Theodore |
| City | Irvington |
| Lot Size Units | Acres |
| Lot Size Square Feet | 66729.564 |
| Carport Spaces | 2 |
| Carport Y/N | true |
| Spa Features | None |
| Elementary School | Saint Elmo |
| Land Lease Y/N | false |
| Tax Annual Amount | 639 |
| Middle/Junior High School | Katherine H Hankins |
| Standard Status | Active |
| Occupancy Type | Owner |
Interior Features
| Interior Amenities | Beamed Ceilings,Crown Molding |
|---|---|
| Basement | Crawl Space |
| Flooring | Hardwood,Laminate |
| Fireplace Features | None |
| Air Conditioning Y/N | true |
| Heating Y/N | true |
| Window Features | Double Pane Windows |
| Fireplace Y/N | false |
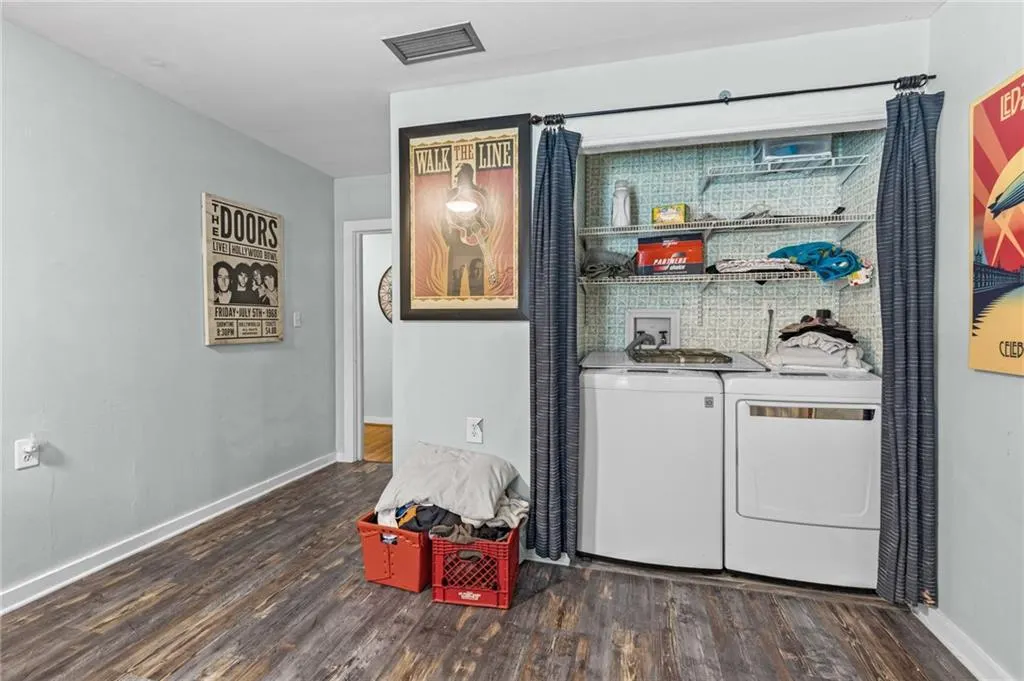
| Laundry Features | Laundry Closet |
| Total Bedrooms | 3 |
| Kitchen Features | Cabinets White,Country Kitchen,Solid Surface Counters |
| Total Baths | 2 |
| RoomBedroomFeatures | Split Bedroom Plan |
| Primary Bathroom Features | Tub/Shower Combo |
| Dining Room Features | Separate Dining Room |
Exterior Features
| Exterior Amenities | Private Yard,Storage |
|---|---|
| Fencing | Chain Link |
| Parking Features | Carport |
| Lot Features | Back Yard,Corner Lot,Front Yard |
| Water Source | Public |
| Lot Size Area | 1.5319 |
| Foundation Details | Pillar/Post/Pier |
| Spa | false |
| Building Area Total | 2000 |
| Lot Dimensions | 222x303x220x304 |
| Lot Size Acres | 1.5319 |
| Road Surface Type | Asphalt |
| Waterfront Y/N | false |
| Covered Spaces | 2 |
| Road Frontage Type | County Road |
Amenities
- Foreclosure
- Views
- Short Sale
- New Construction
- Adult 55+
- Lease To Own
- No HOA Fees
- Furnished
- Primary On Main
- Air Conditioning
- Seller Finance
- Green
- Fixer Upper
- Horse
- Golf
- Fireplace
- Deck
- Garage
- Basement
- Pool
Property vs Single Family Average in 36544
Price
Taxes
Year Built
 Copyright © 2026 by the Multiple Listing Service of the Pensacola Association of
REALTORS ® This information is believed to be accurate but is not guaranteed. Subject to verification by all parties. This data is copyrighted and may not be transmitted, re-transmitted, copied, framed, re-purposed, or altered in any way for any other site, individual and/or purpose without the express written permission of the Multiple Listing Service of the Pensacola Association of REALTORS ®. Florida
Copyright © 2026 by the Multiple Listing Service of the Pensacola Association of
REALTORS ® This information is believed to be accurate but is not guaranteed. Subject to verification by all parties. This data is copyrighted and may not be transmitted, re-transmitted, copied, framed, re-purposed, or altered in any way for any other site, individual and/or purpose without the express written permission of the Multiple Listing Service of the Pensacola Association of REALTORS ®. Florida
 All information is believed to be accurate but is not guaranteed. Protected by Copyright© 2026 and is owned either by the Mobile Area Association of REALTORS® Inc/Gulf Coast MLS; or by the developers of the software, Inside Real Estate, LLC. All rights reserved.
 All information deemed reliable but not guaranteed. All properties are subject to prior sale, change or withdrawal. Neither listing broker(s) or information provider(s) shall be responsible for any typographical errors, misinformation, misprints and shall be held totally harmless. Listing(s) information is provided for consumer's personal, non-commercial use and may not be used for any purpose other than to identify prospective properties consumers may be interested in purchasing. The data relating
